





1358 PEAKSIDE PLACESquamish, BCV8B 1A8
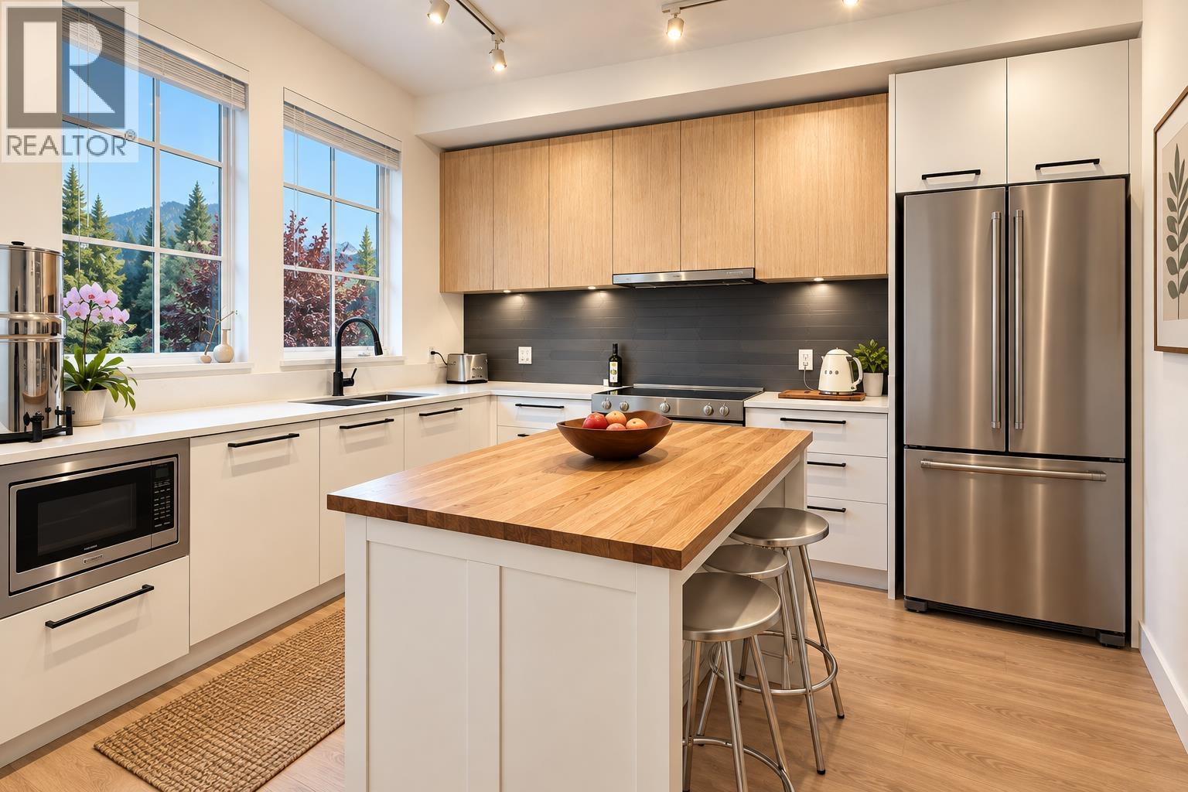
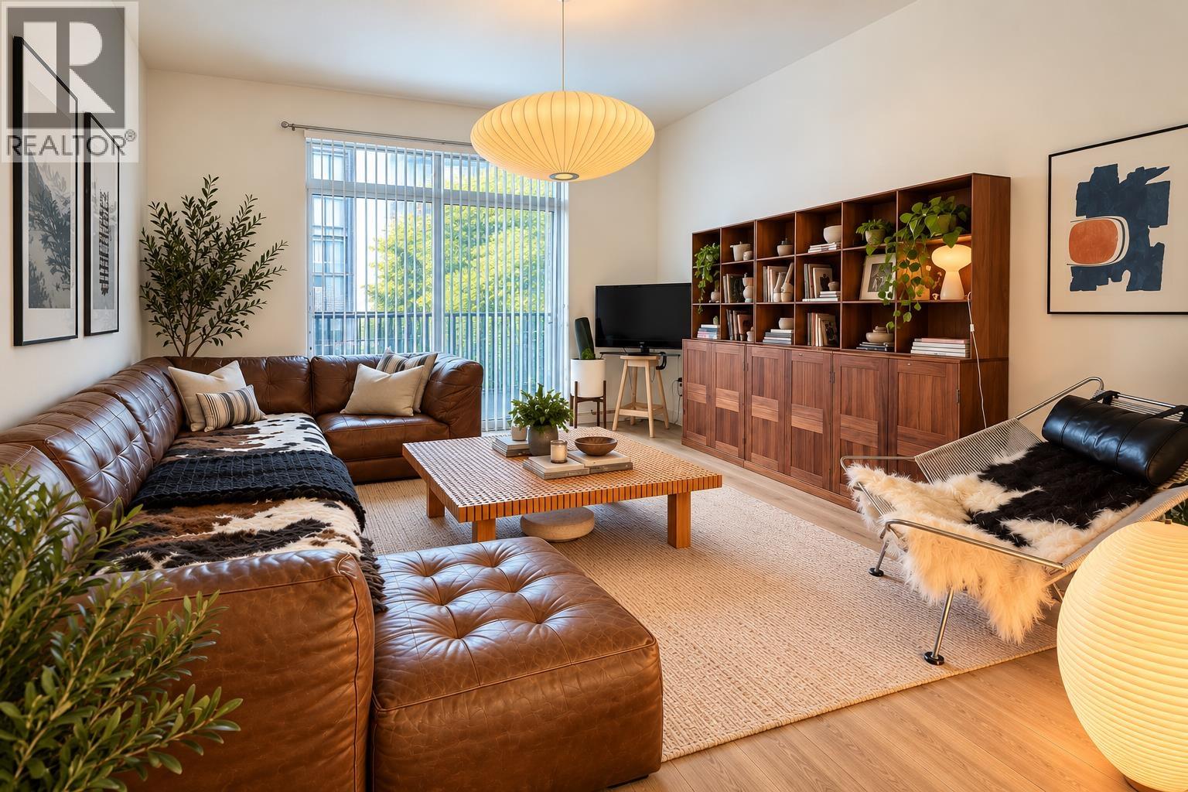
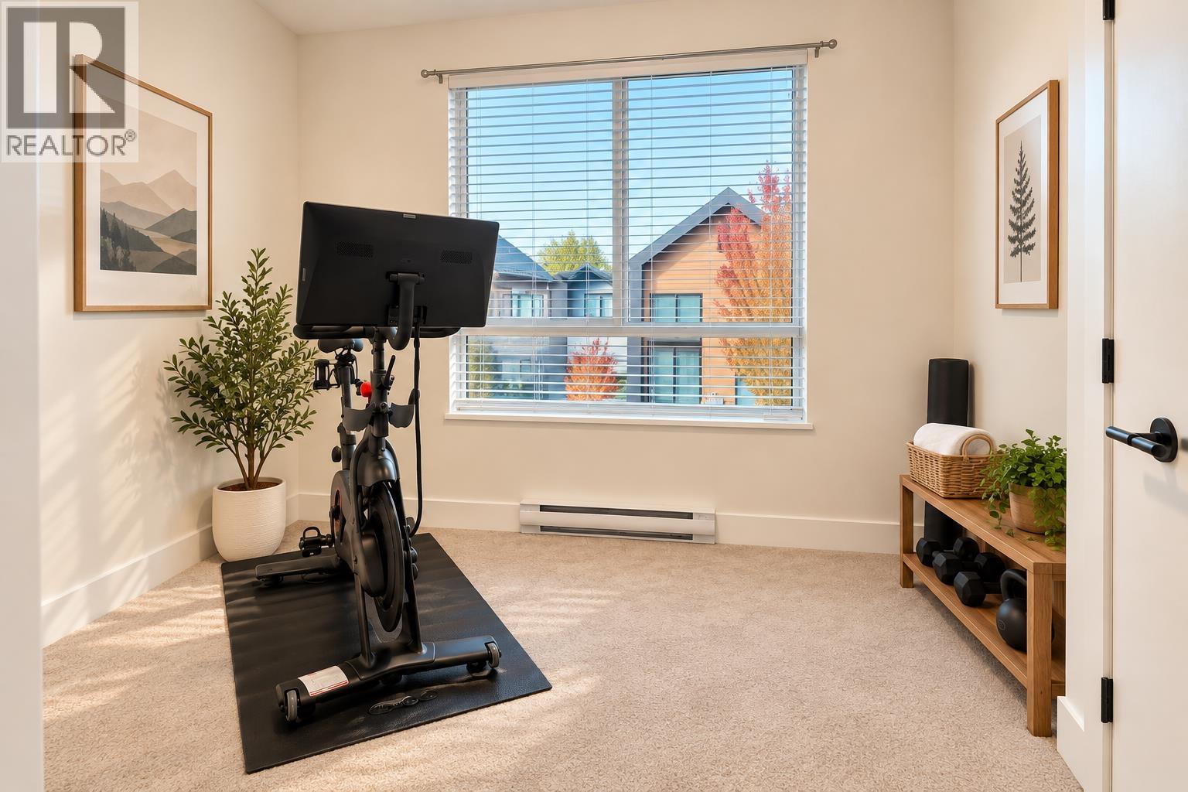
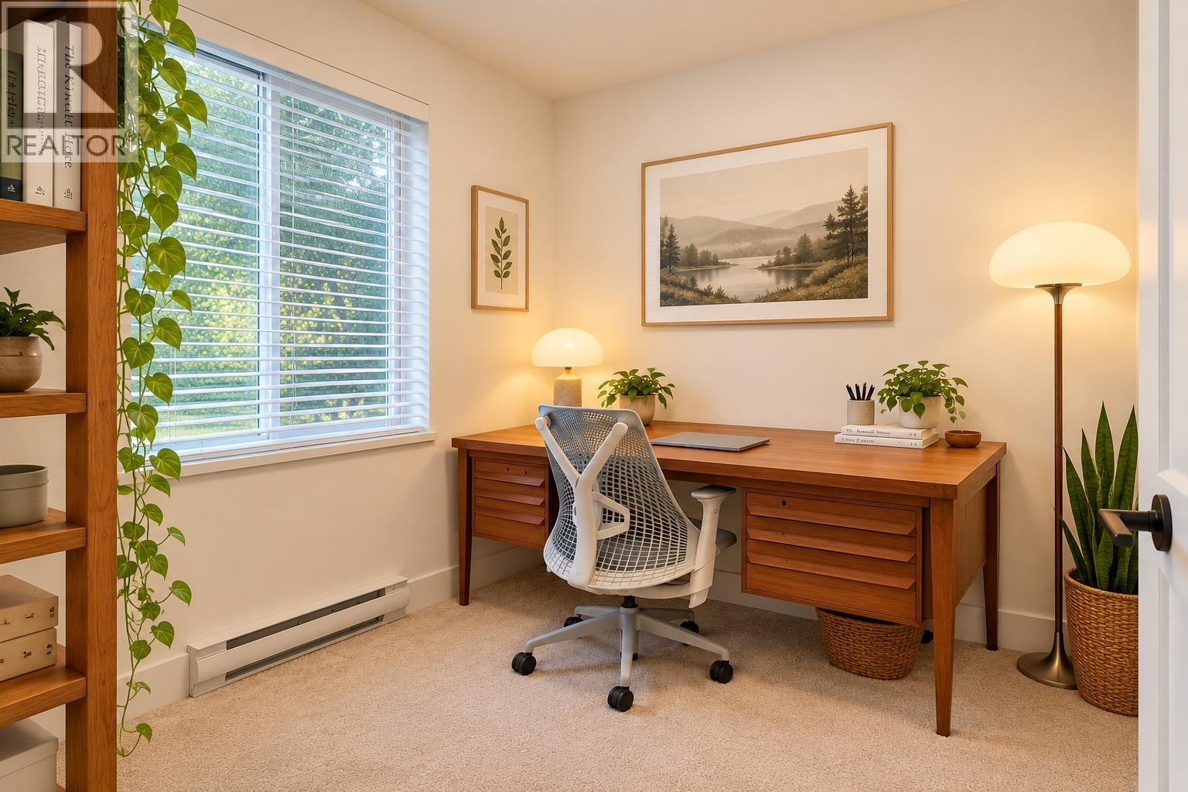
Wake up to the Stawamus Chief. This sun-filled 1,201 sq.ft. townhome at SEAand SKY blends Scandinavian-inspired design with everyday luxury -- 9' ceilings, a gourmet kitchen with premium stainless steel appliances, induction cooktop, and sleek custom cabinetry set the tone. 2 beds + versatile flex space + 2.5 baths give room to live, work, and unwind, with heated floors warming every upper bathroom and a WiFi-controlled garage adding everyday convenience. Soak in mountain views from your north-facing patio, then unwind in your sunny south-facing yard. Set in a waterfront master-planned community laced with parks and trails, with a future clubhouse, pool, gym, and basketball court on the way -- all just minutes from downtown Squamish. This is coastal mountain living, done right. (id:31684)
| 7 hours ago | Listing updated with changes from the MLS® | |
| 7 hours ago | Listing first seen on site |



The trademarks MLS®, Multiple Listing Service® and the associated logos are owned by The Canadian Real Estate Association (CREA) and identify the quality of services provided by real estate professionals who are members of CREA. Used under license.
The trademarks REALTOR®, REALTORS®, and the REALTOR® logo are controlled by The Canadian Real Estate Association (CREA) and identify real estate professionals who are members of CREA. These trademarks are owned or controlled by The Canadian Real Estate Association (CREA) and identify real estate professionals who are members of CREA (REALTOR®) and/or the quality of services they provide (MLS®).
This REALTOR.ca listing content is owned and licensed by REALTOR® members of The Canadian Real Estate Association.