





2 5150 SPENCER STREETVancouver, BCV5R 4A3
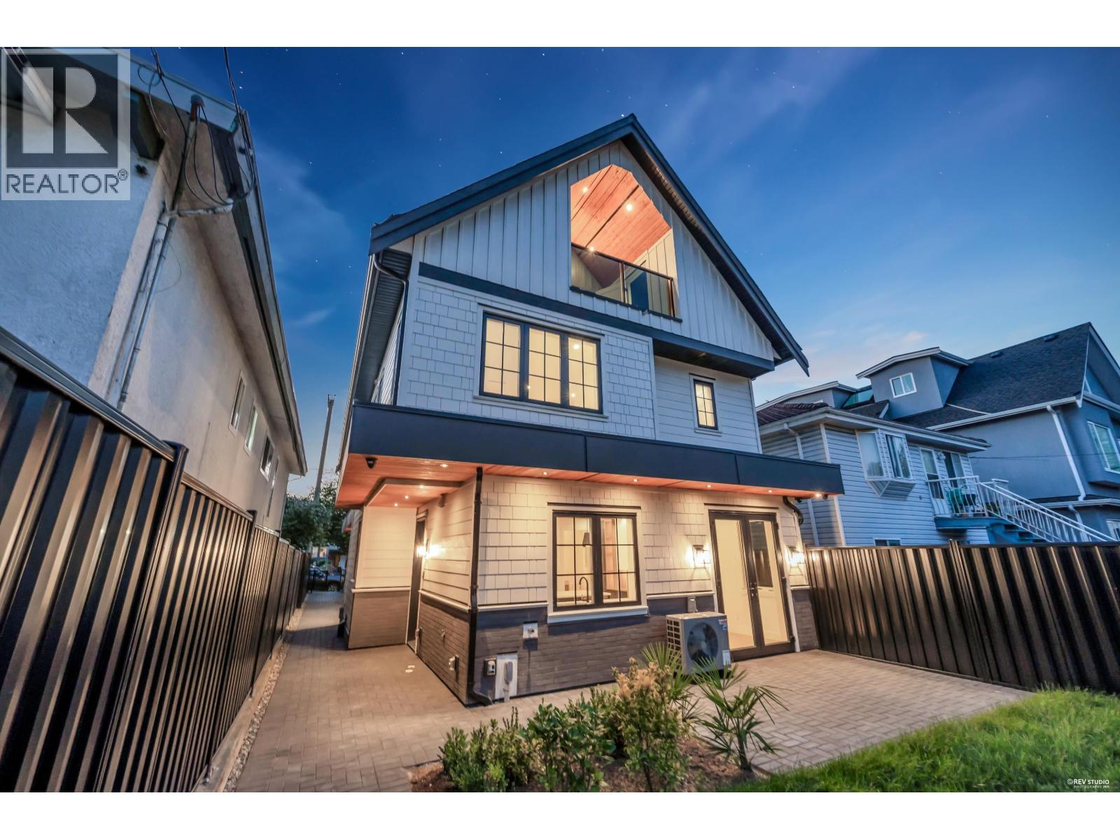
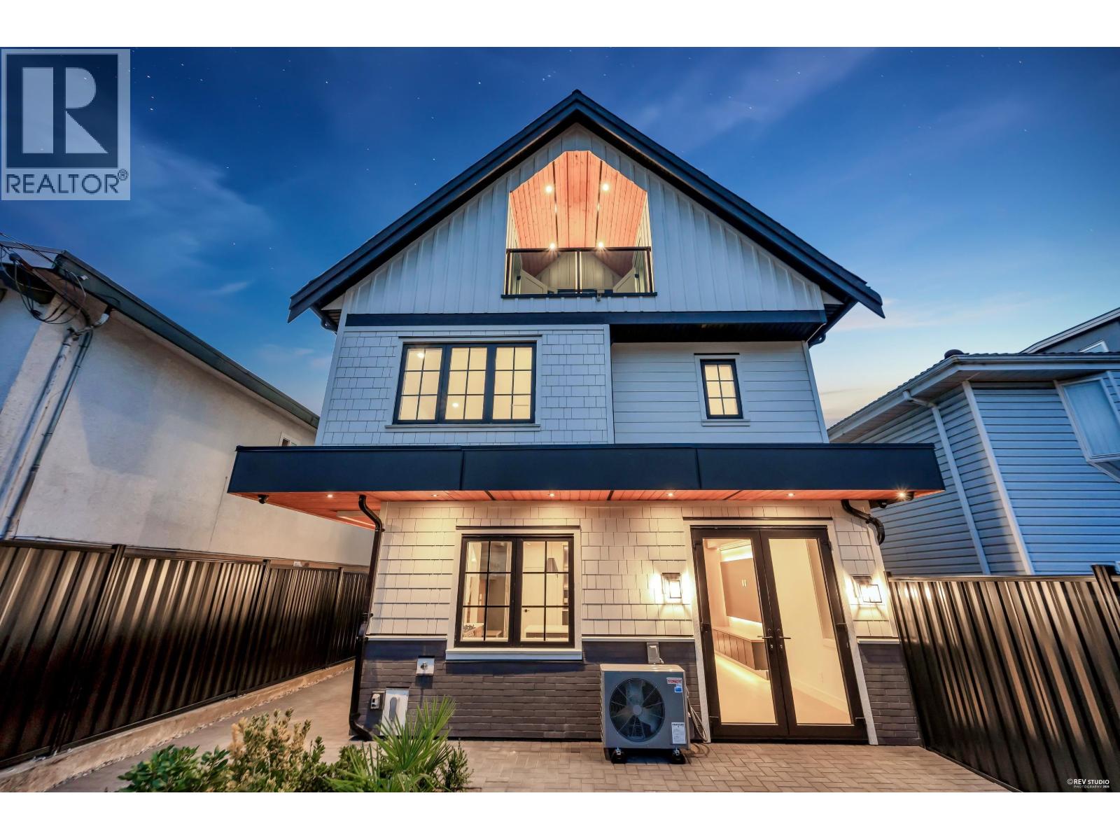
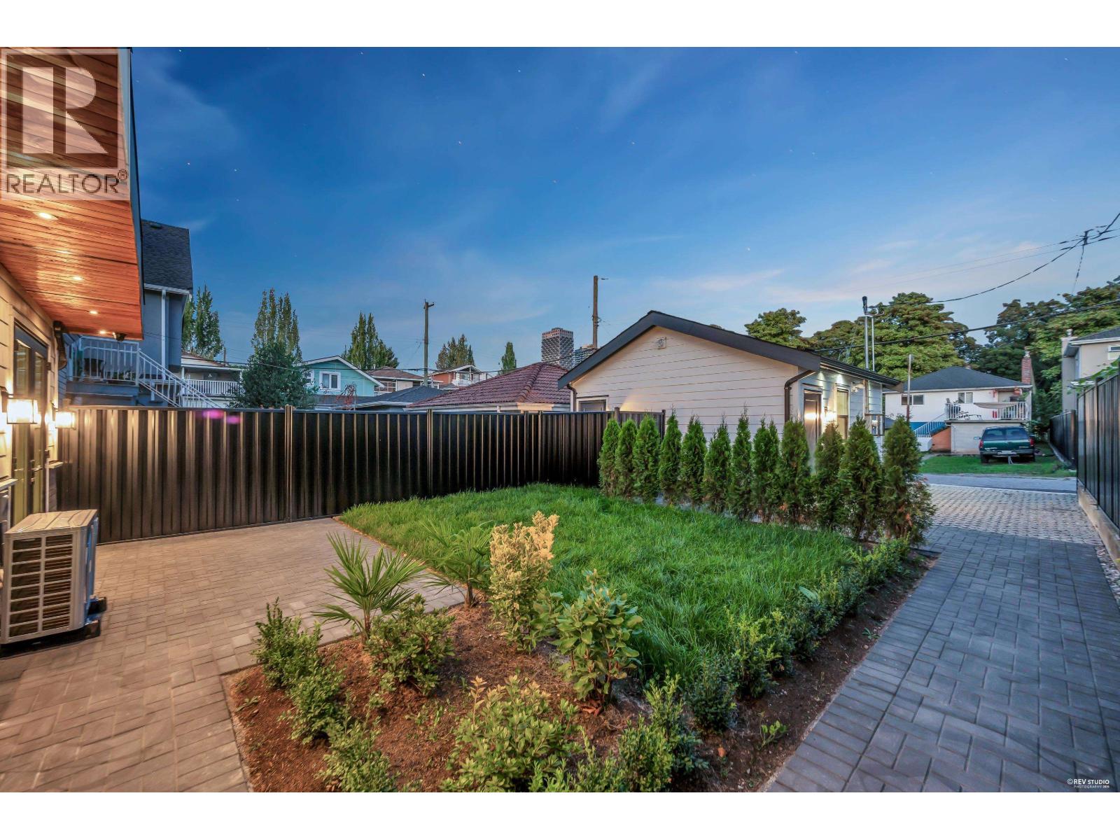
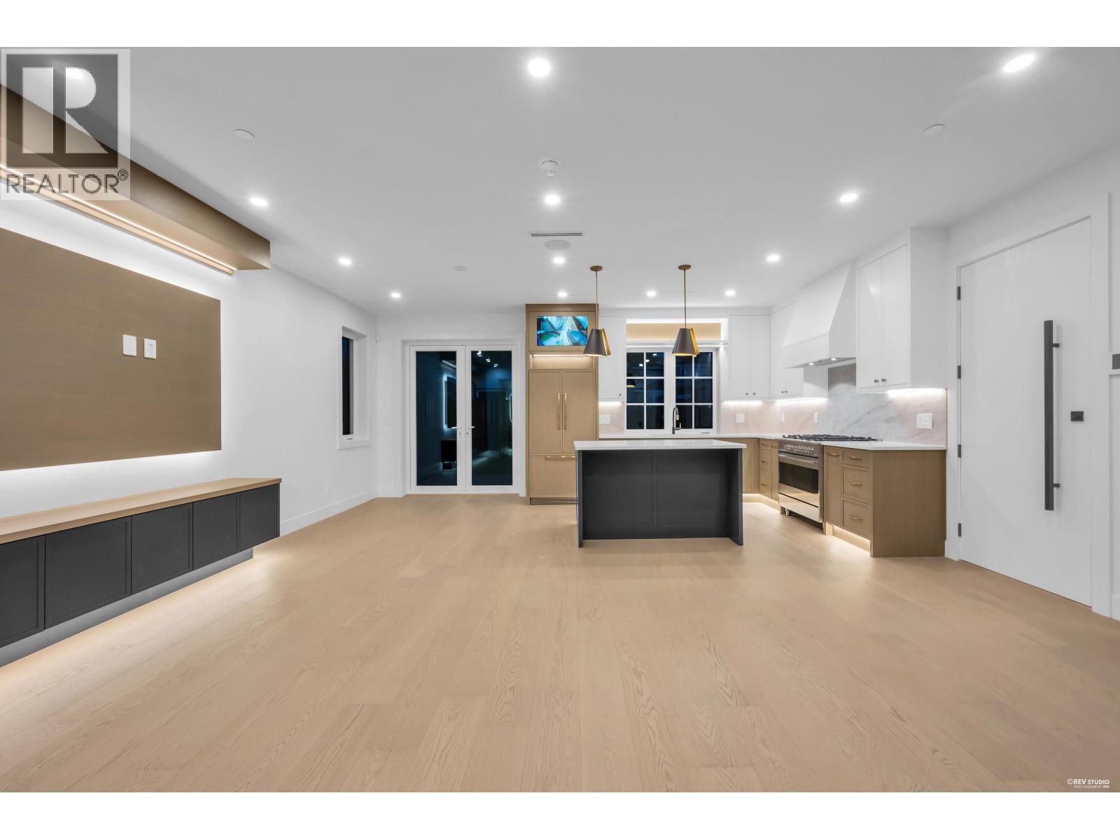
Welcome to Luxury ! BACK UNIT Offers 3BEDS & 3.5BATHS. Open living area provides a seamless flow, perfect for modern lifestyles and for families and entertainers alike. A chef inspired kitchen with Fisher Paykel appliances. Enjoy indoor/outdoor living with folding glass doors connecting family room to patio. High quality finishes include white oak glued down hardwood floors, designer fixtures, radiant heated floors, A/C, heat pump, EV charger, Built in security cameras, private yard/ 1 car garage and a car pad! Maximized storage throughout & interior access to a full heated crawl space for extra storage. Conveniently located with easy access to transit, schools, Hwy#1. Full cooperation send your clients. OPEN HOUSE Sept 12/13 2PM - 4PM. (id:31684)
| 2 hours ago | Listing updated with changes from the MLS® | |
| 2 hours ago | Status changed to Active | |
| 7 hours ago | Listing first seen on site |



The trademarks MLS®, Multiple Listing Service® and the associated logos are owned by The Canadian Real Estate Association (CREA) and identify the quality of services provided by real estate professionals who are members of CREA. Used under license.
The trademarks REALTOR®, REALTORS®, and the REALTOR® logo are controlled by The Canadian Real Estate Association (CREA) and identify real estate professionals who are members of CREA. These trademarks are owned or controlled by The Canadian Real Estate Association (CREA) and identify real estate professionals who are members of CREA (REALTOR®) and/or the quality of services they provide (MLS®).
This REALTOR.ca listing content is owned and licensed by REALTOR® members of The Canadian Real Estate Association.