





118 N GLYNDE AVENUEBurnaby, BCV5B 1G7
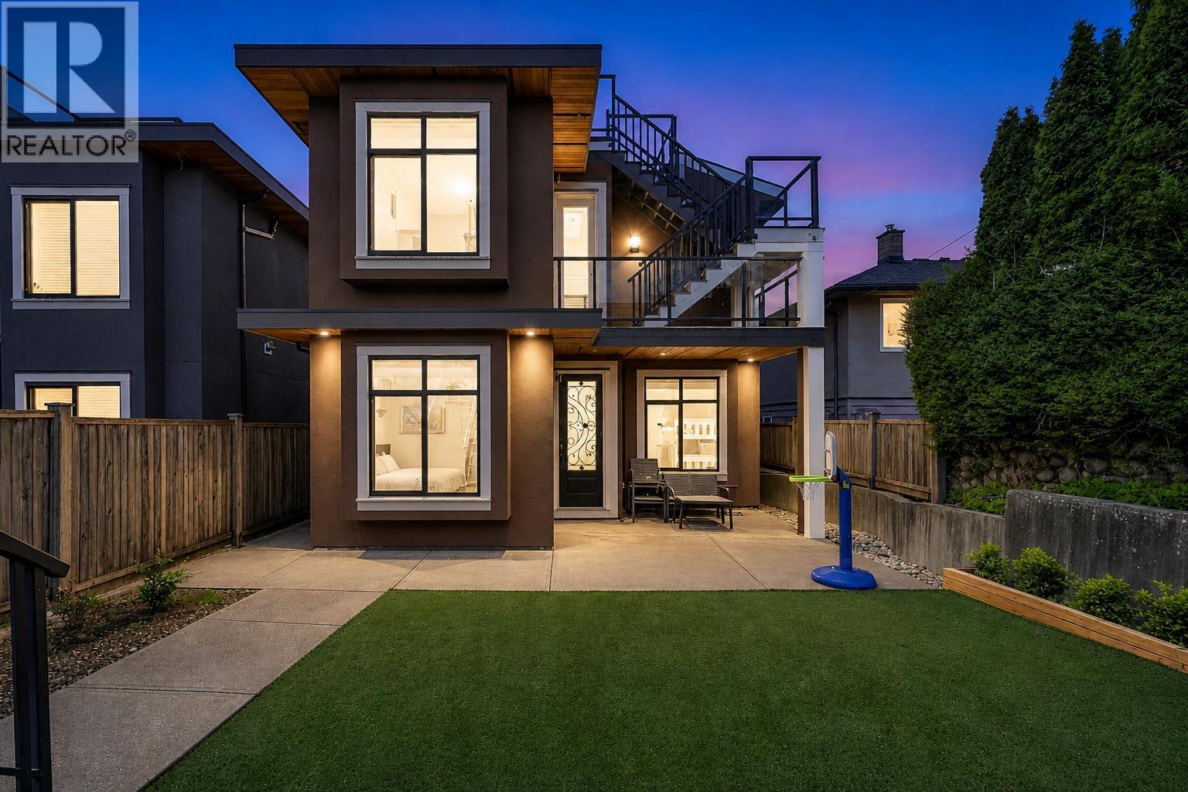
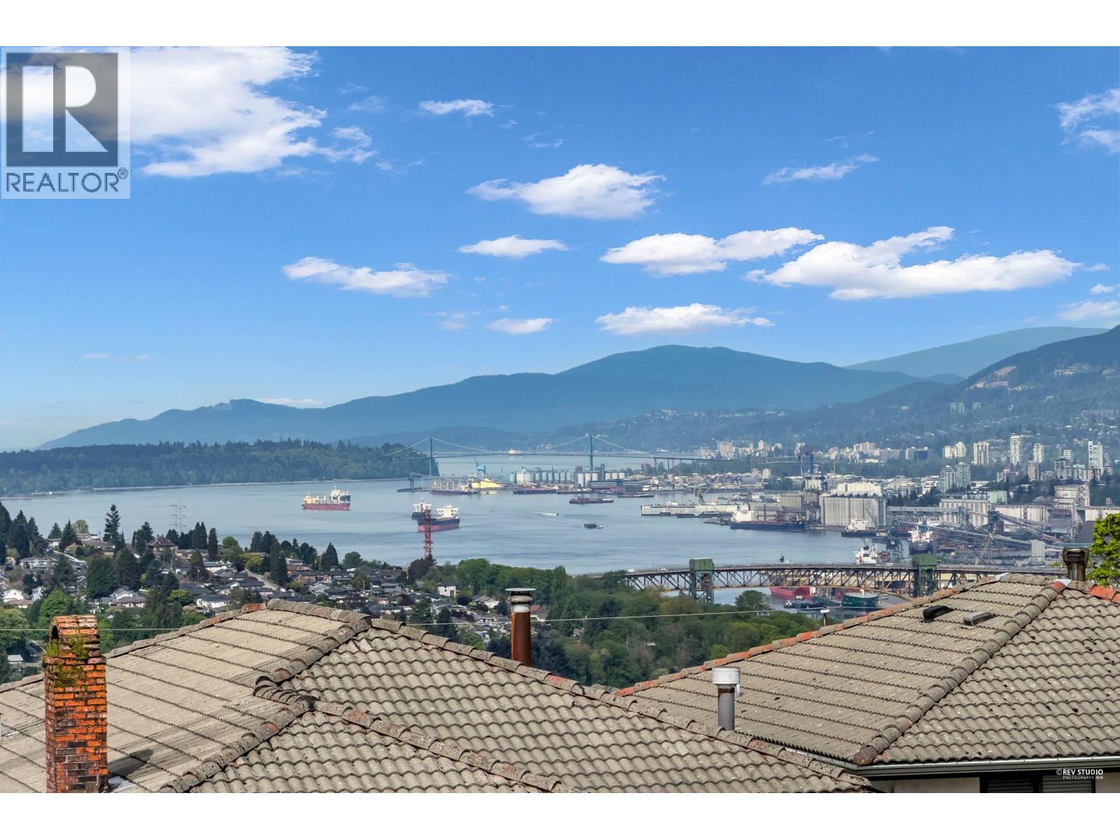
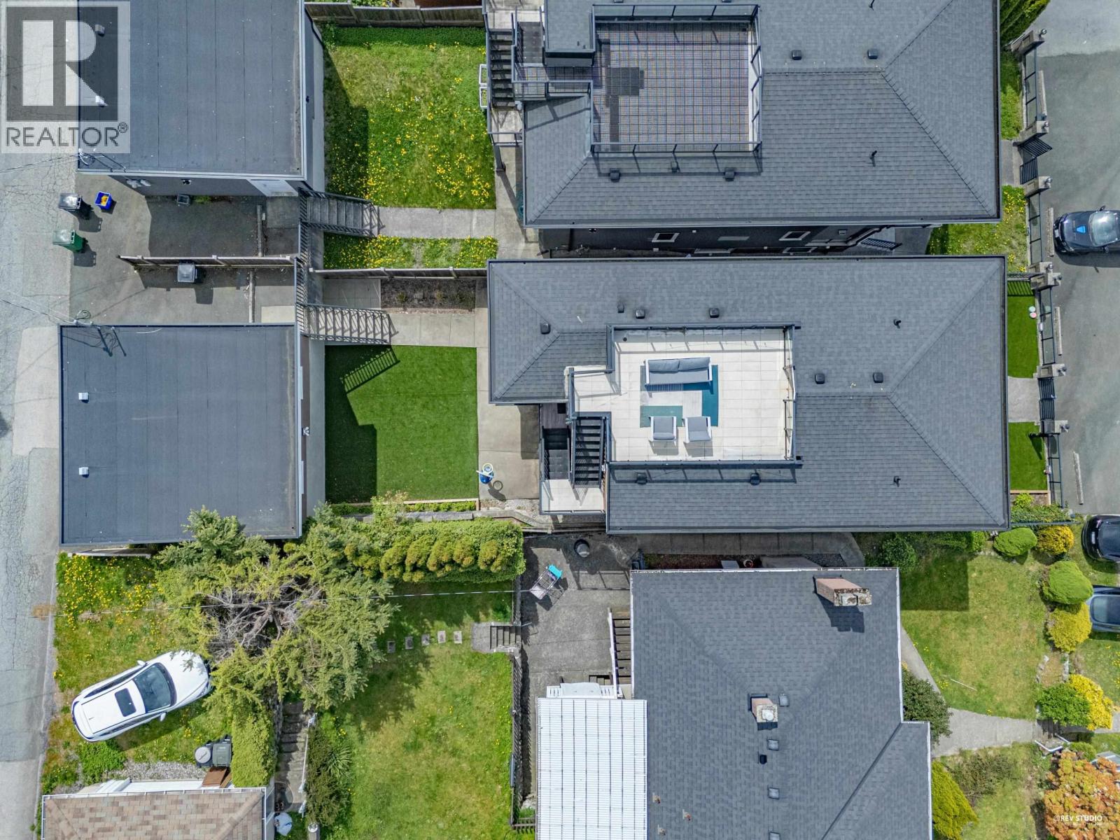
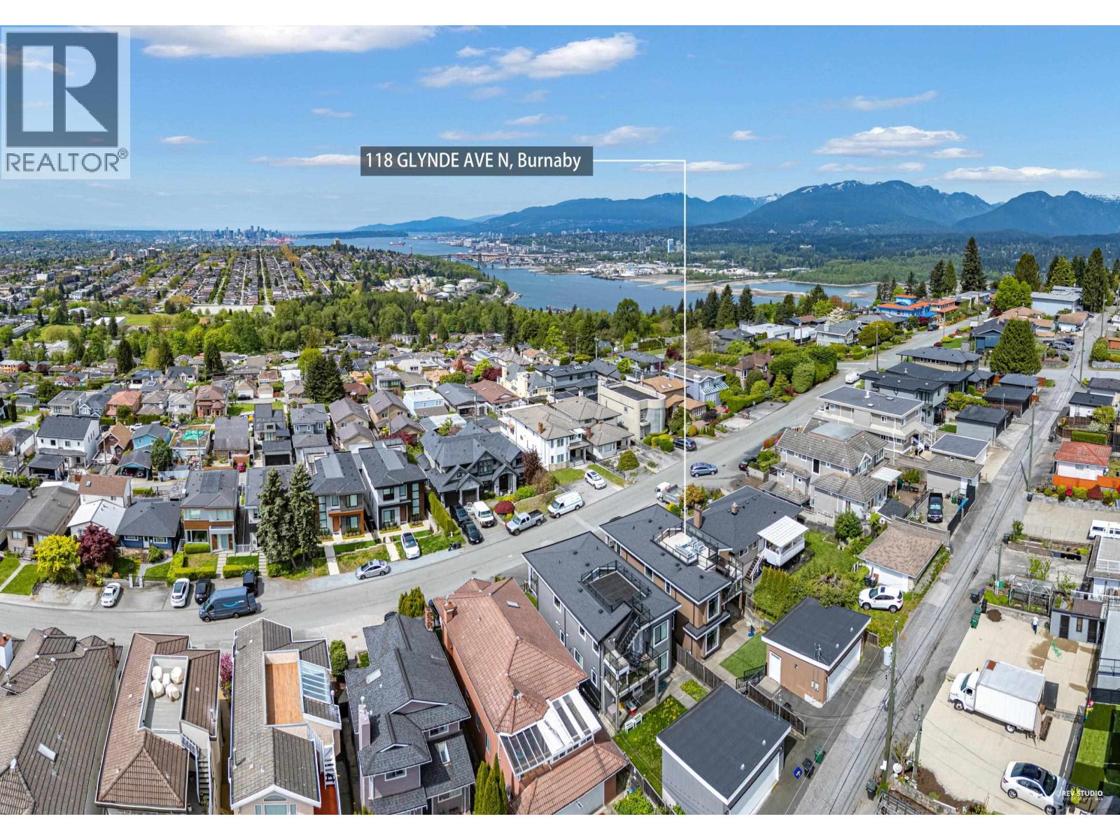
Stunning Capitol Hill view home with panoramic ocean, mountain & city views! This well-designed 5-bedroom, 5-bathroom home offers numerous updates, including 3 kitchens and updated bathrooms. The unique reverse floor plan maximizes year-round enjoyment of the scenery. The open-concept main kitchen features a large quartz island, high-end appliances, and a separate wok kitchen. Enjoy radiant heating and air conditioning throughout. Relax on the spacious balcony or bonus rooftop deck-perfect for entertaining. Includes a 1-bedroom basement suite with a separate entrance as a mortgage helper. Situated on a wide street with ample private asphalt parking. Convenient location near Burnaby Heights shops, transit, and schools. (id:31684)
| 6 hours ago | Listing updated with changes from the MLS® | |
| 6 hours ago | Listing first seen on site |



The trademarks MLS®, Multiple Listing Service® and the associated logos are owned by The Canadian Real Estate Association (CREA) and identify the quality of services provided by real estate professionals who are members of CREA. Used under license.
The trademarks REALTOR®, REALTORS®, and the REALTOR® logo are controlled by The Canadian Real Estate Association (CREA) and identify real estate professionals who are members of CREA. These trademarks are owned or controlled by The Canadian Real Estate Association (CREA) and identify real estate professionals who are members of CREA (REALTOR®) and/or the quality of services they provide (MLS®).
This REALTOR.ca listing content is owned and licensed by REALTOR® members of The Canadian Real Estate Association.