





P1 1038 W 7TH AVENUEVancouver, BCV6H 1B3
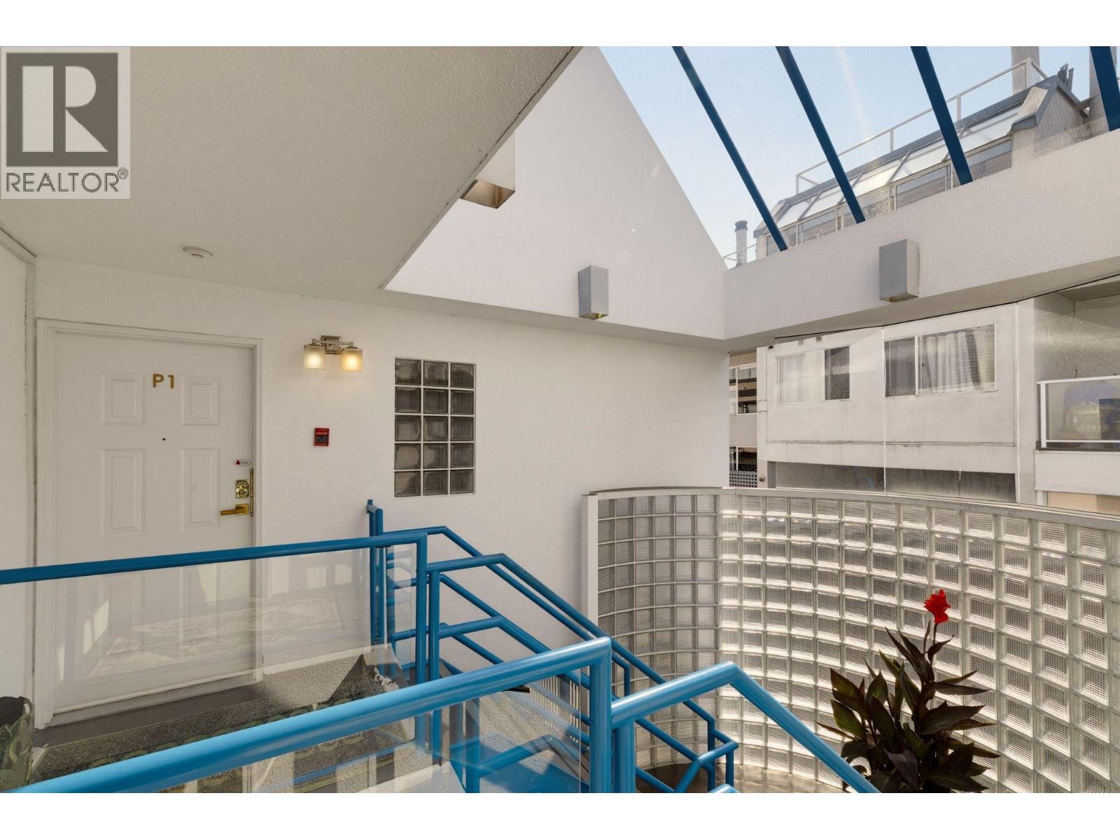
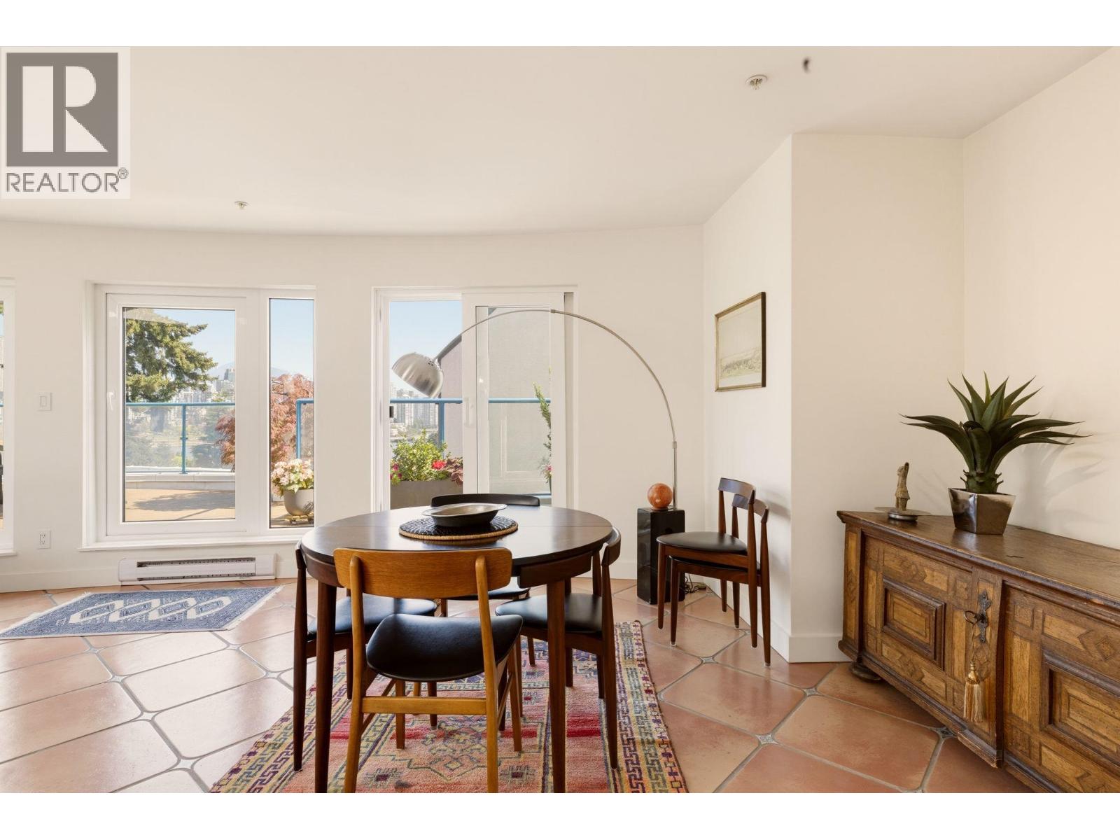
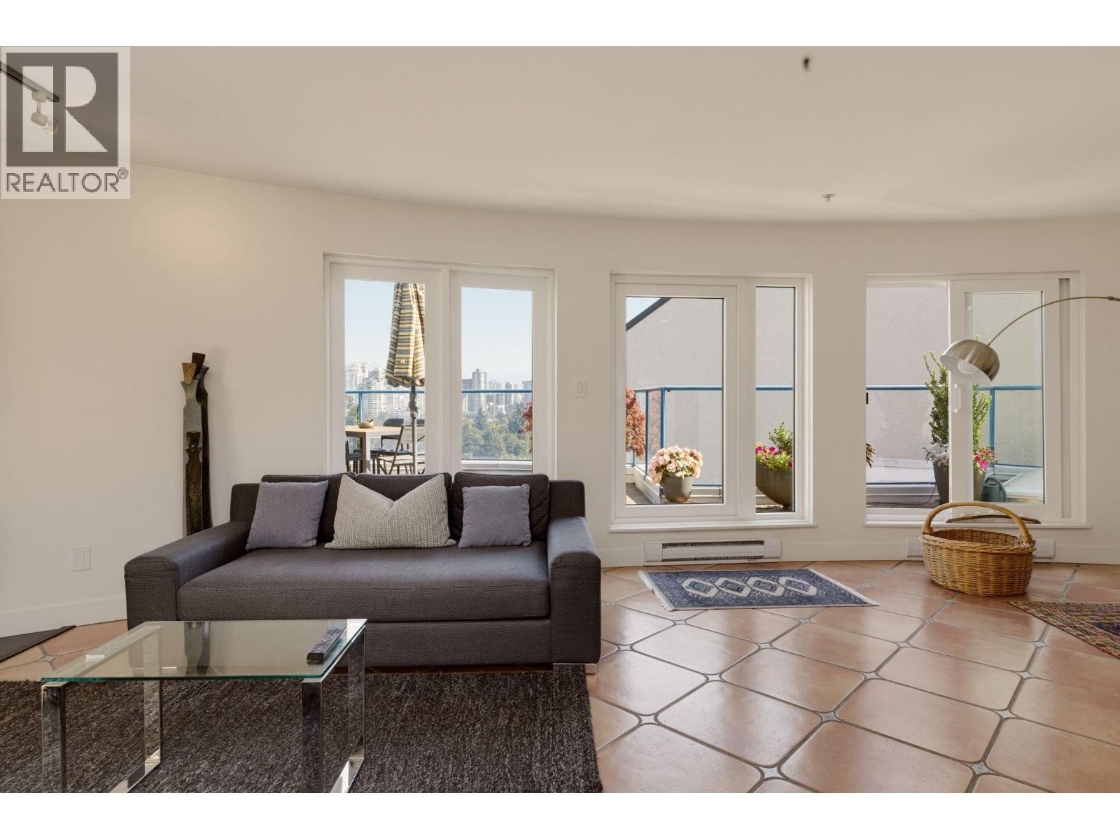
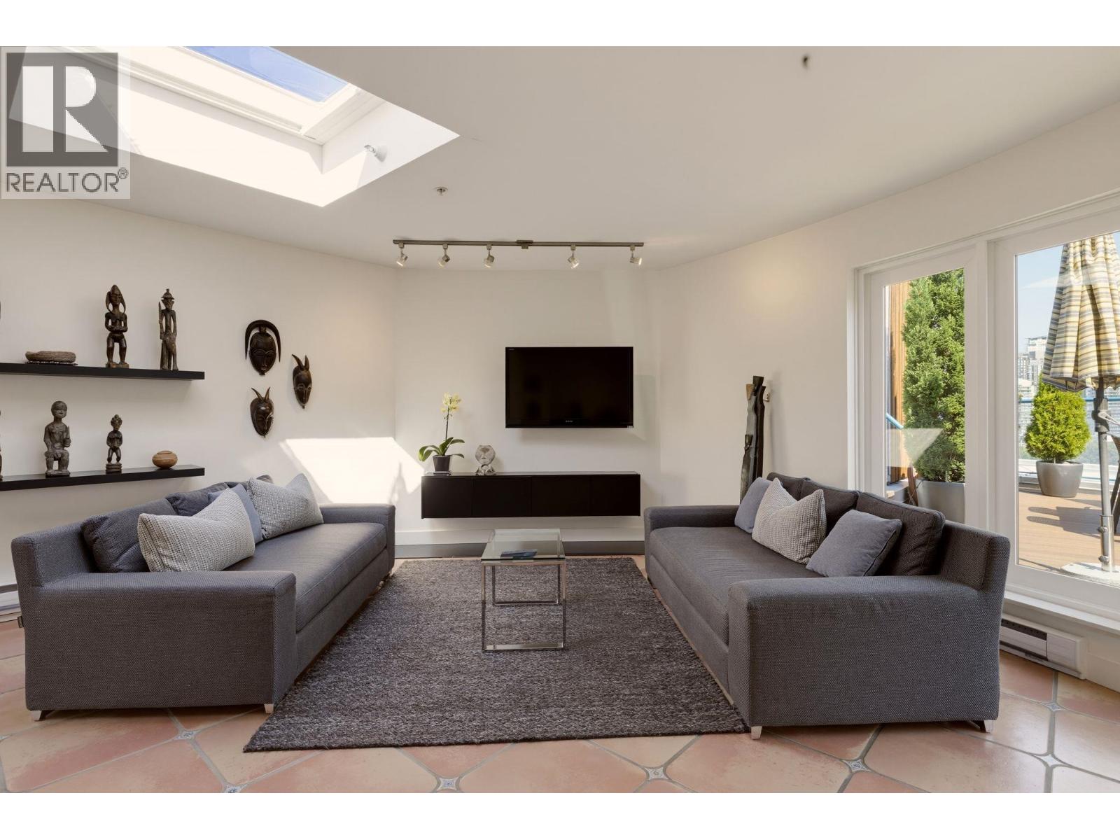
This stunning, 2 bedroom & den VIEW, penthouse at The Santorini is an entertainer's dream. The spacious, open-concept, Mediterranean-inspired living area opens to expansive, wraparound, multi-level decks overlooking the water, city & mountains. Completely updated & impeccably maintained over the years - expanded loft, new decking, new European windows & doors, power blinds, updated bathrooms, full laundry room & great storage. Enter your private garage from the lane & up 1 flight to your gorgeous home. 2nd parking in the parkade & a big locker. Boutique 14 home strata on a quiet, non-thru section of W.7th - easy stroll over the Laurel St walkway to the Seawall, Granville Island, shops, reataurants, groceries and transit. Viewings by appointment. Easy to show with 1 day notice. (id:31684)
| 8 hours ago | Listing updated with changes from the MLS® | |
| 8 hours ago | Listing first seen on site |



The trademarks MLS®, Multiple Listing Service® and the associated logos are owned by The Canadian Real Estate Association (CREA) and identify the quality of services provided by real estate professionals who are members of CREA. Used under license.
The trademarks REALTOR®, REALTORS®, and the REALTOR® logo are controlled by The Canadian Real Estate Association (CREA) and identify real estate professionals who are members of CREA. These trademarks are owned or controlled by The Canadian Real Estate Association (CREA) and identify real estate professionals who are members of CREA (REALTOR®) and/or the quality of services they provide (MLS®).
This REALTOR.ca listing content is owned and licensed by REALTOR® members of The Canadian Real Estate Association.