





3207 VIMY CRESCENTVancouver, BCV5M 4B5
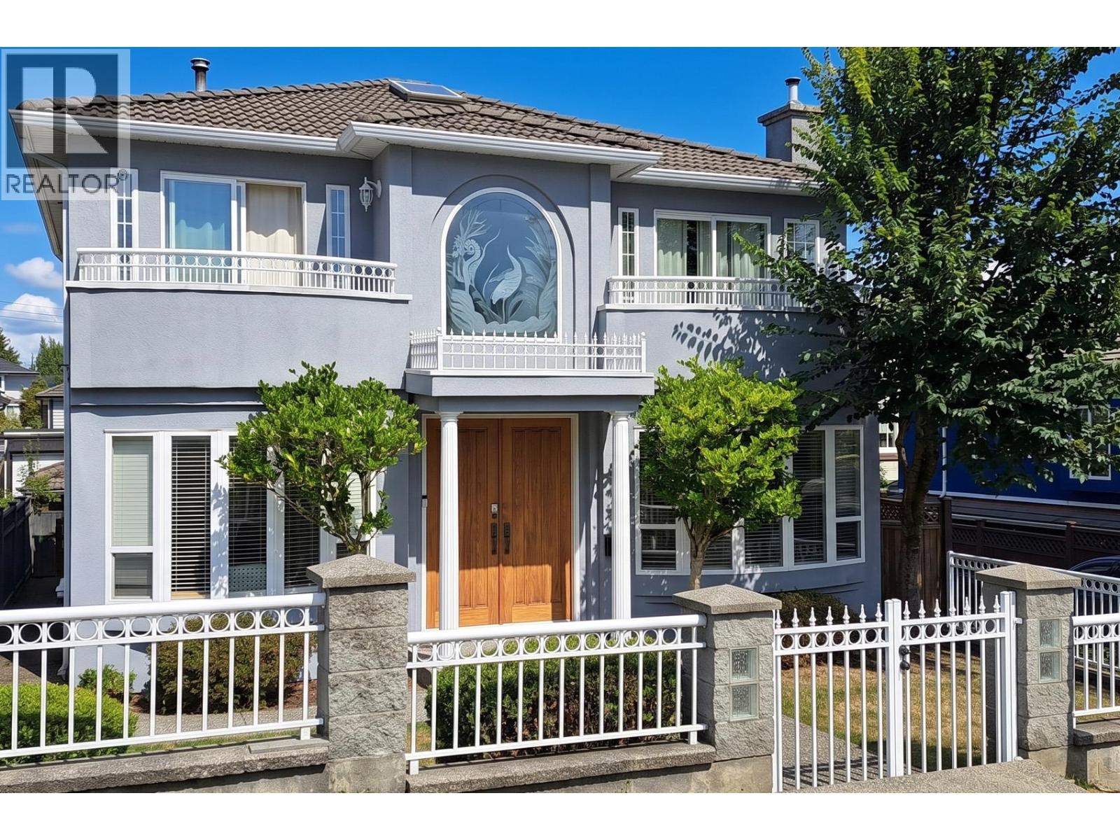
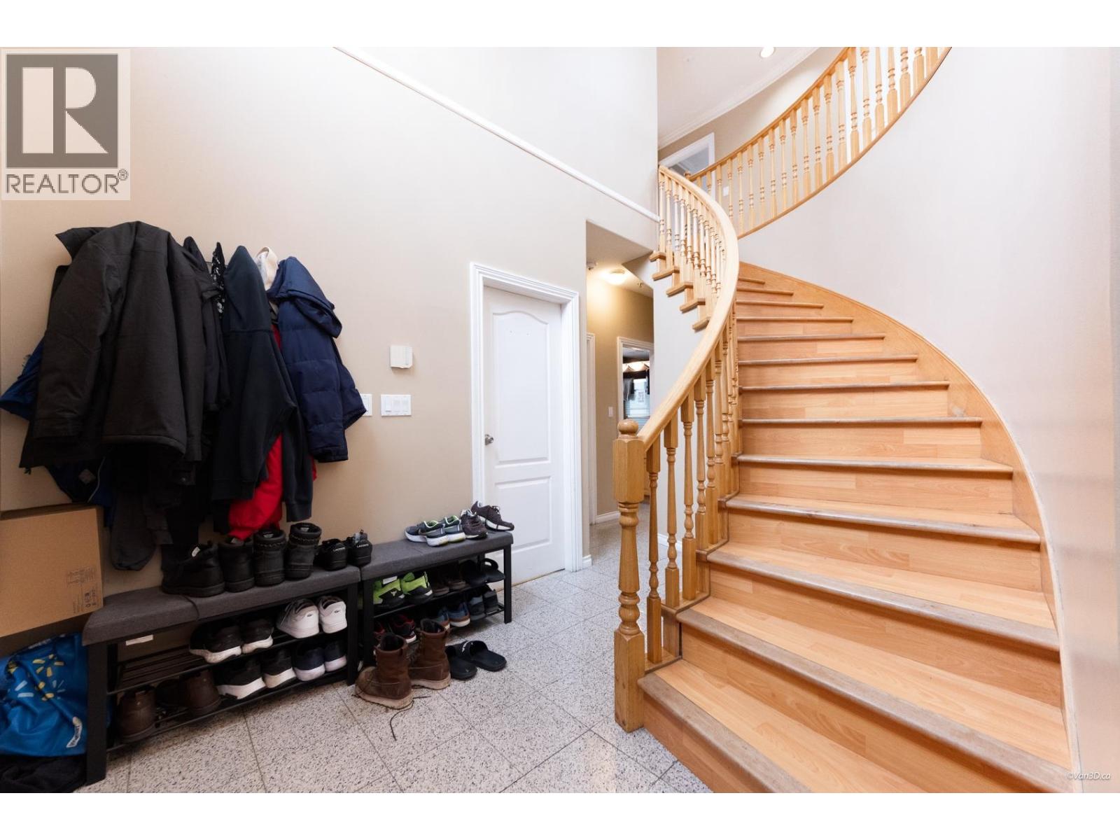
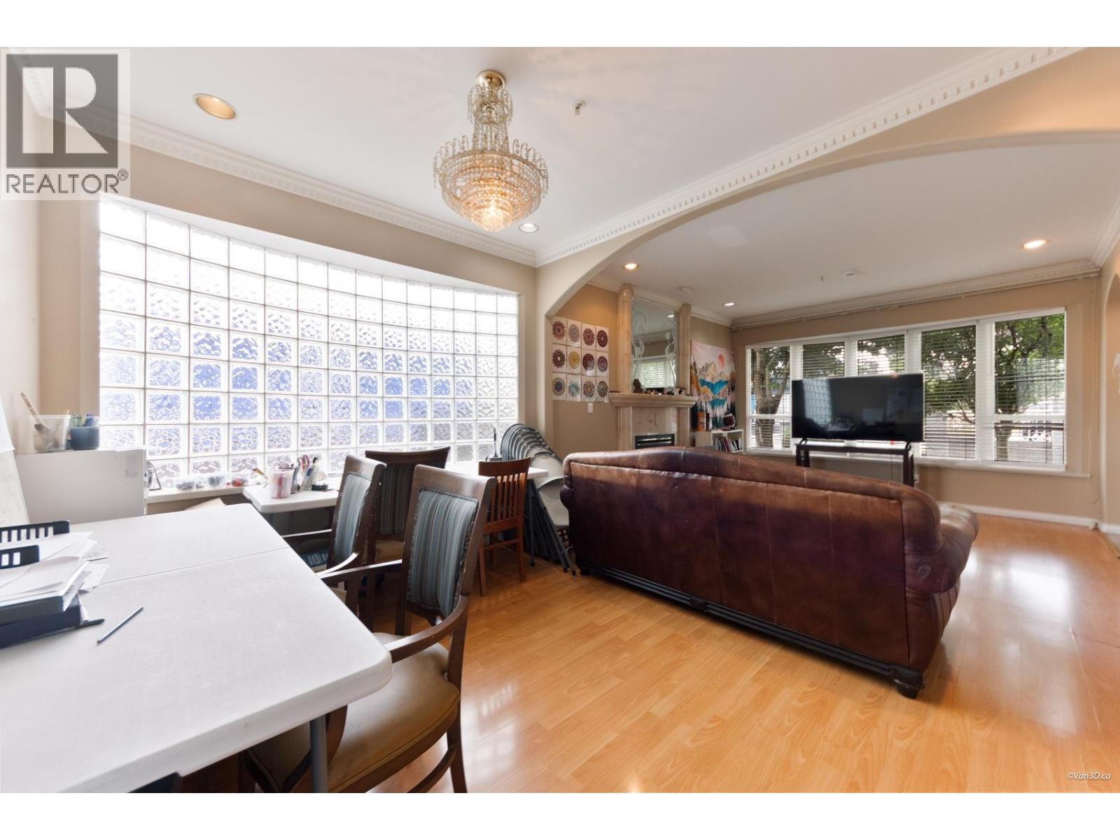
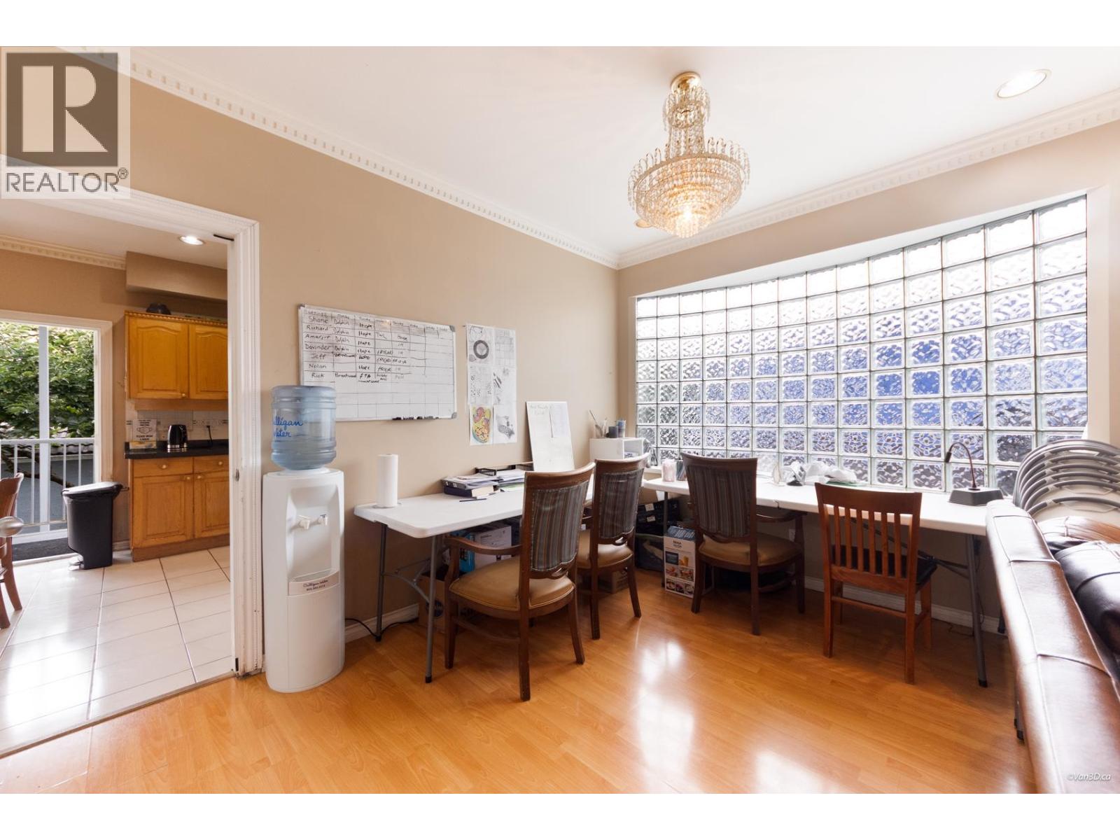
Open Sun 2-4pm. Renfrew Heights sun-drenched 3 lvl beauty on a wide corner mountain view lot! Over 2,700 sqft of pristine living space, this exceptional home offers the perfect blend of space, comfort & flexibility. The main floor wows with soaring 9´ ceilings & bright skylights thru-out. Cook & entertain in the expansive oak & granite kitchen with island, seamlessly flowing into huge living, dining & family areas, massive covered sundeck for year-round outdoor hosting. Up features 4 large bdrms + full ensuite bath, complemented by 1 bdrm & full bath on the main. Down has a finished 1-bdrm suite with separate entrance! Enjoy new on-demand hot water system, 2 gas f/p, triple garage with open parking + private fully fenced front & back yards. Unbeatable location to SkyTrain, shopping and schools. (id:31684)
| 3 hours ago | Listing updated with changes from the MLS® | |
| 3 hours ago | Status changed to Active | |
| 8 hours ago | Listing first seen on site |



The trademarks MLS®, Multiple Listing Service® and the associated logos are owned by The Canadian Real Estate Association (CREA) and identify the quality of services provided by real estate professionals who are members of CREA. Used under license.
The trademarks REALTOR®, REALTORS®, and the REALTOR® logo are controlled by The Canadian Real Estate Association (CREA) and identify real estate professionals who are members of CREA. These trademarks are owned or controlled by The Canadian Real Estate Association (CREA) and identify real estate professionals who are members of CREA (REALTOR®) and/or the quality of services they provide (MLS®).
This REALTOR.ca listing content is owned and licensed by REALTOR® members of The Canadian Real Estate Association.