





29 40653 TANTALUS ROADSquamish, BCV0N 1T0
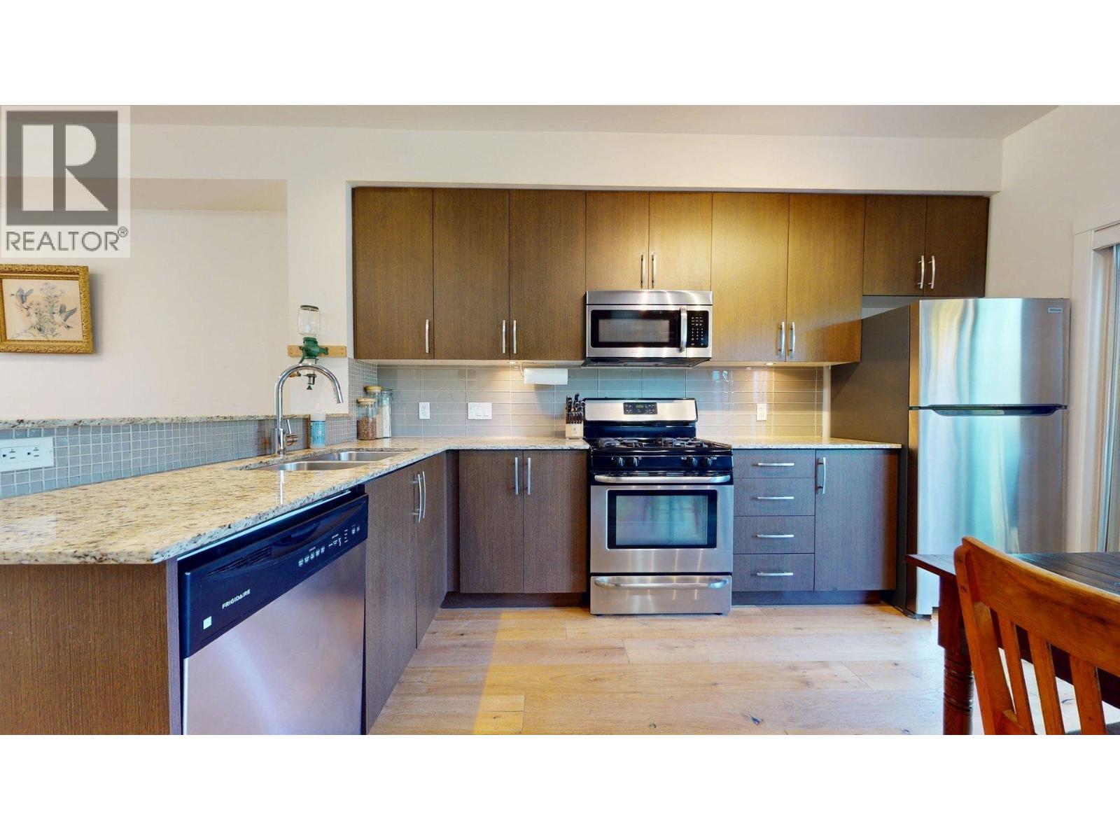
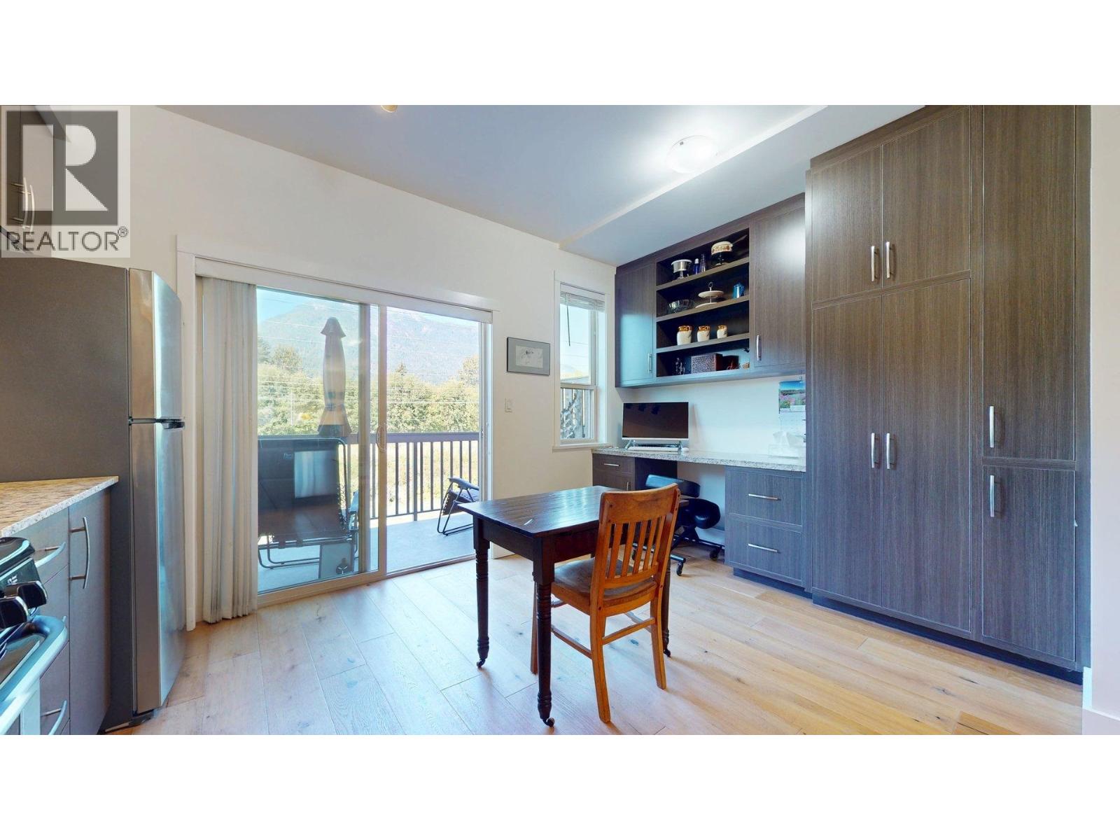
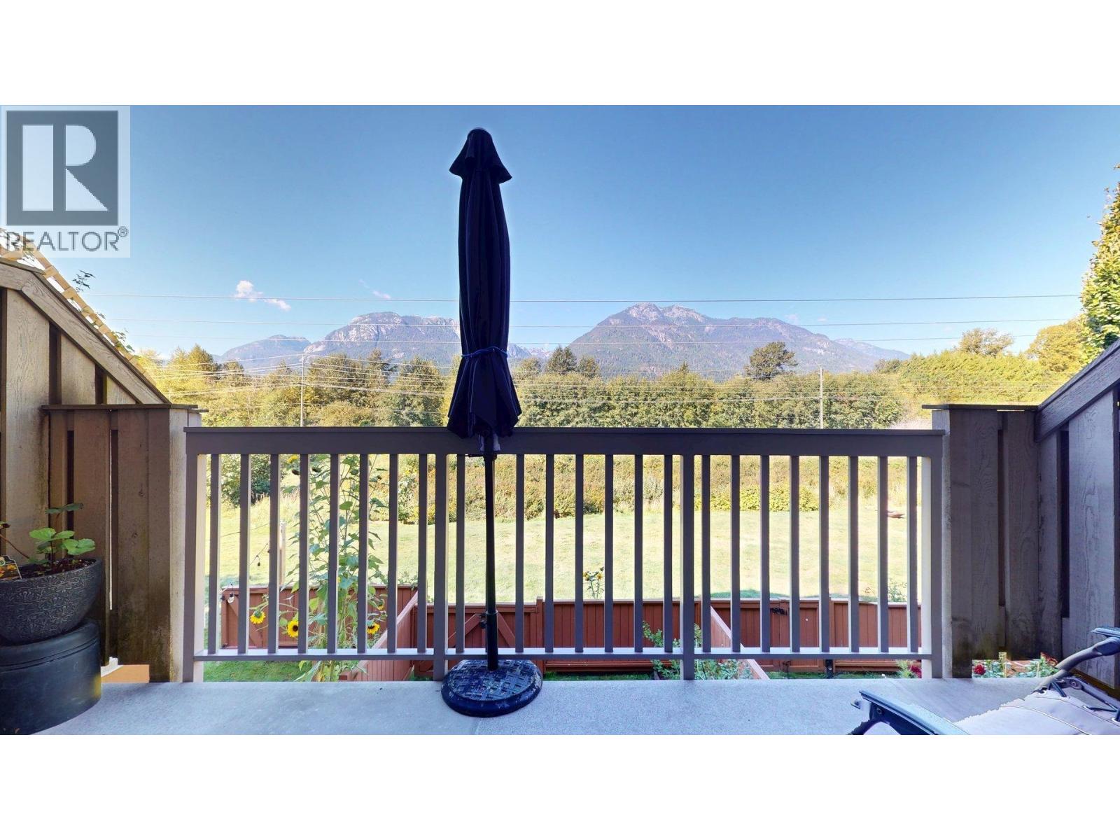
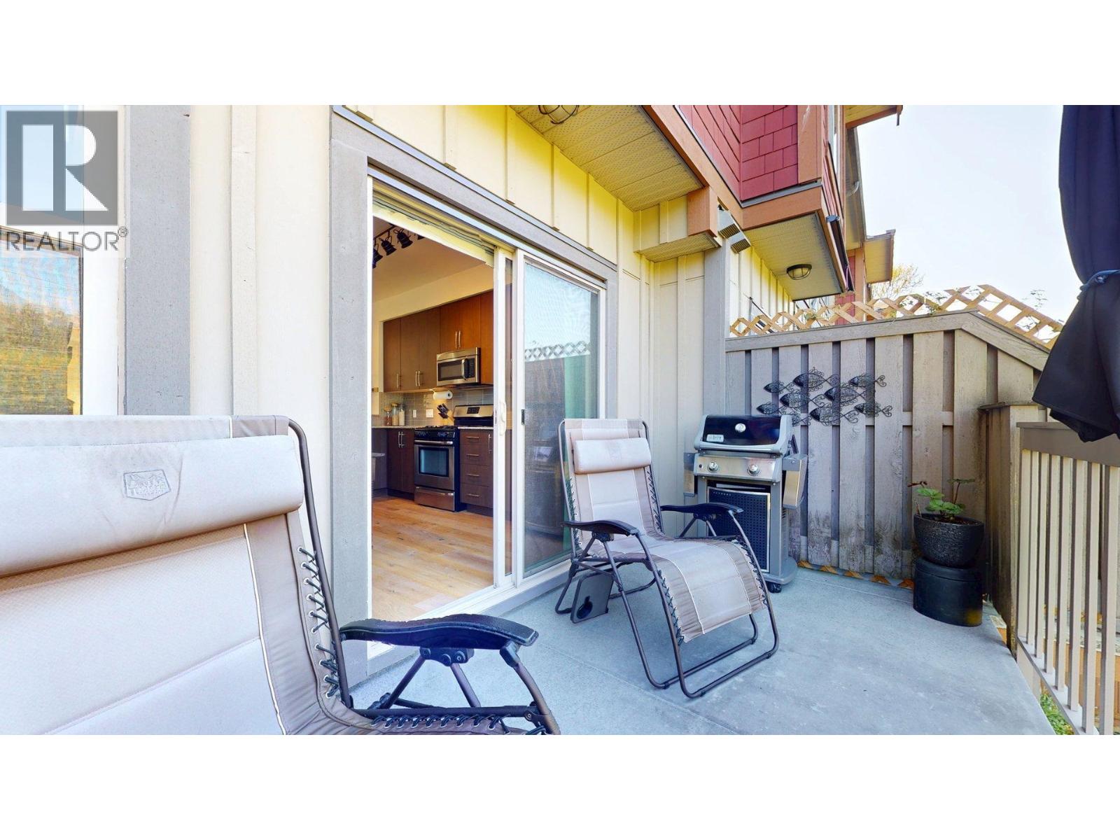
Imagine the perfect home...this is it! Just steps from the trails and the commercial hub of Garibaldi Village, this Tantalus Crossing townhome offers 2 large bedrooms, 2 full bathrooms (one with a handy Safestep walk-in tub), a bonus room below with a built-in Murphy bed, and hardwood floors throughout. Thoughtfully designed with storage in mind, California Closets have been added to both bedrooms, along with built-in cabinets, shelves, and a desk in the kitchen nook, and cabinets beside the gas fireplace. Ideally located where you don't have anyone looking into your space from the front and no homes behind, you'll enjoy the natural light, privacy, and views this home offers. Enjoy the green space beyond your fenced yard, and venture to the fenced dog park at the south end of the complex. (id:31684)
| 6 hours ago | Listing updated with changes from the MLS® | |
| 6 hours ago | Listing first seen on site |



The trademarks MLS®, Multiple Listing Service® and the associated logos are owned by The Canadian Real Estate Association (CREA) and identify the quality of services provided by real estate professionals who are members of CREA. Used under license.
The trademarks REALTOR®, REALTORS®, and the REALTOR® logo are controlled by The Canadian Real Estate Association (CREA) and identify real estate professionals who are members of CREA. These trademarks are owned or controlled by The Canadian Real Estate Association (CREA) and identify real estate professionals who are members of CREA (REALTOR®) and/or the quality of services they provide (MLS®).
This REALTOR.ca listing content is owned and licensed by REALTOR® members of The Canadian Real Estate Association.