





355 CUMBERLAND STREETNew Westminster, BCV3L 3G4
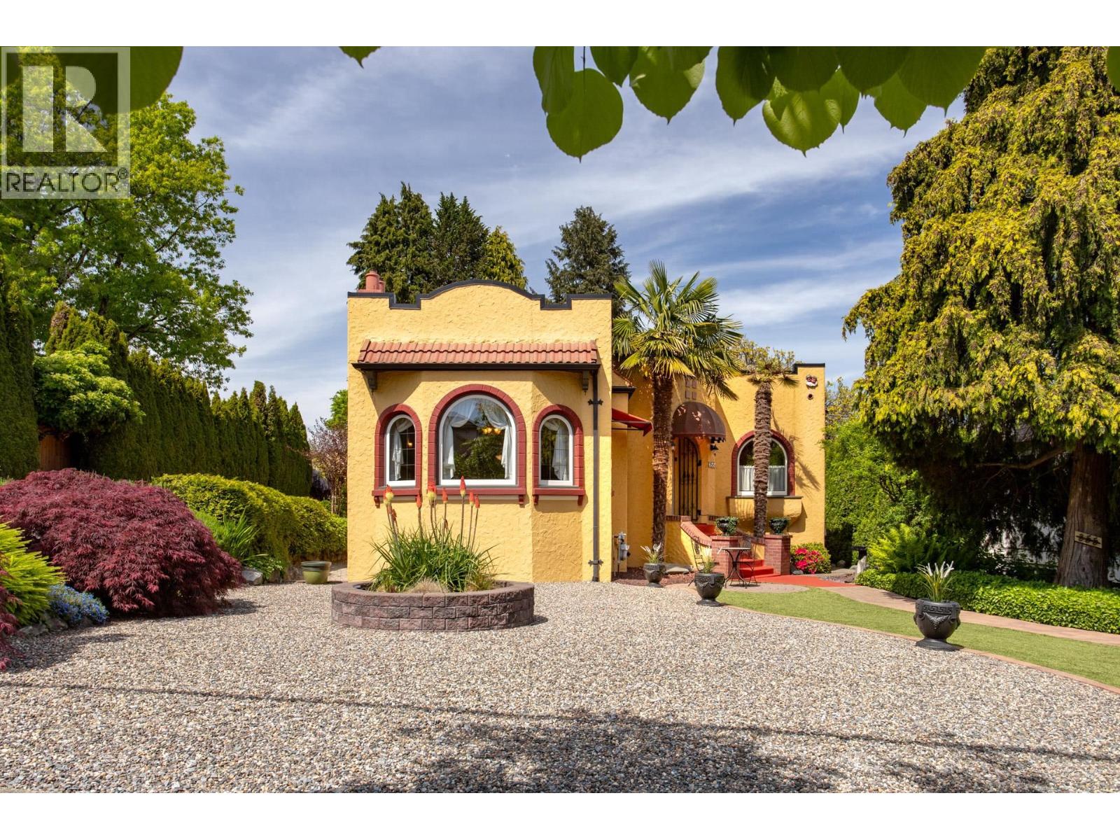
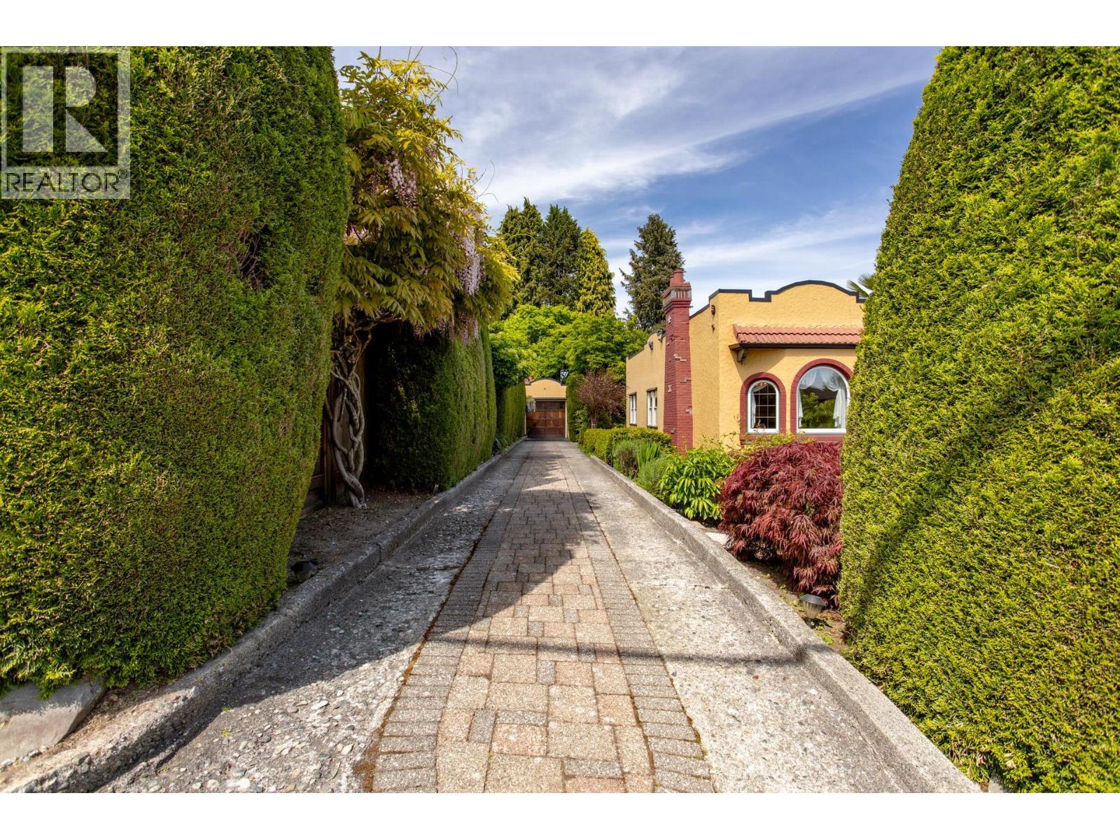
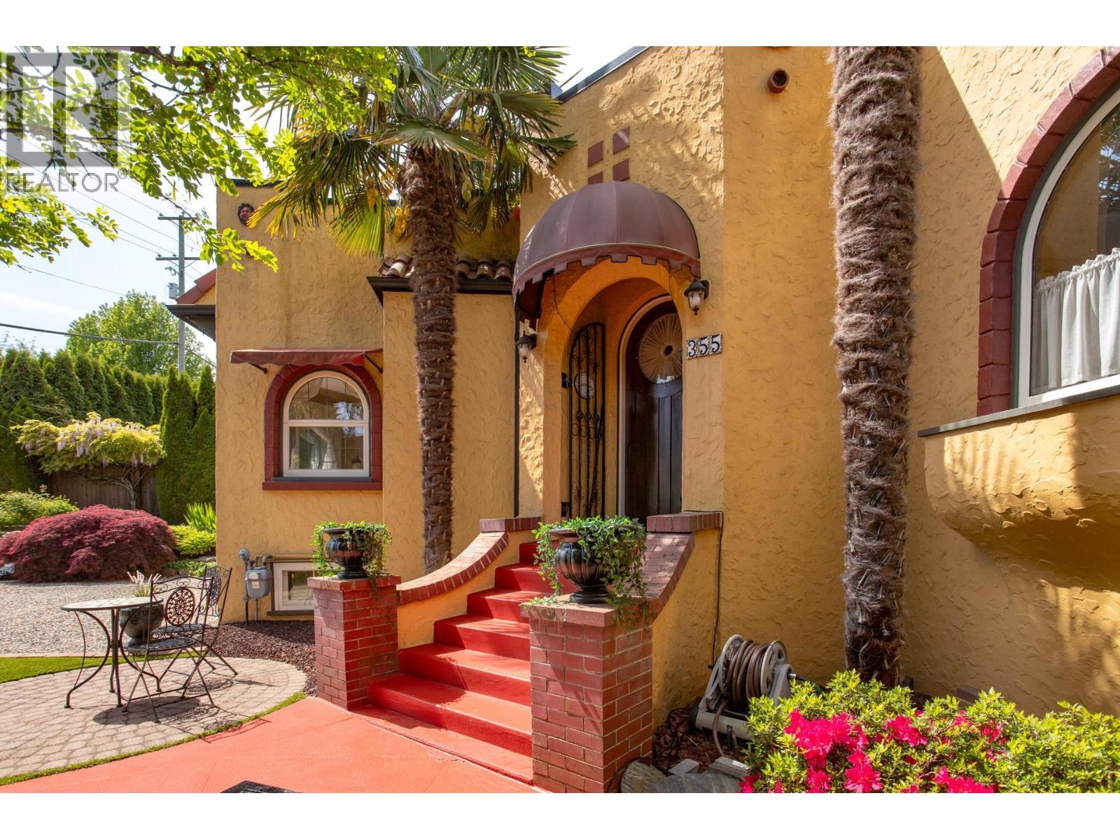
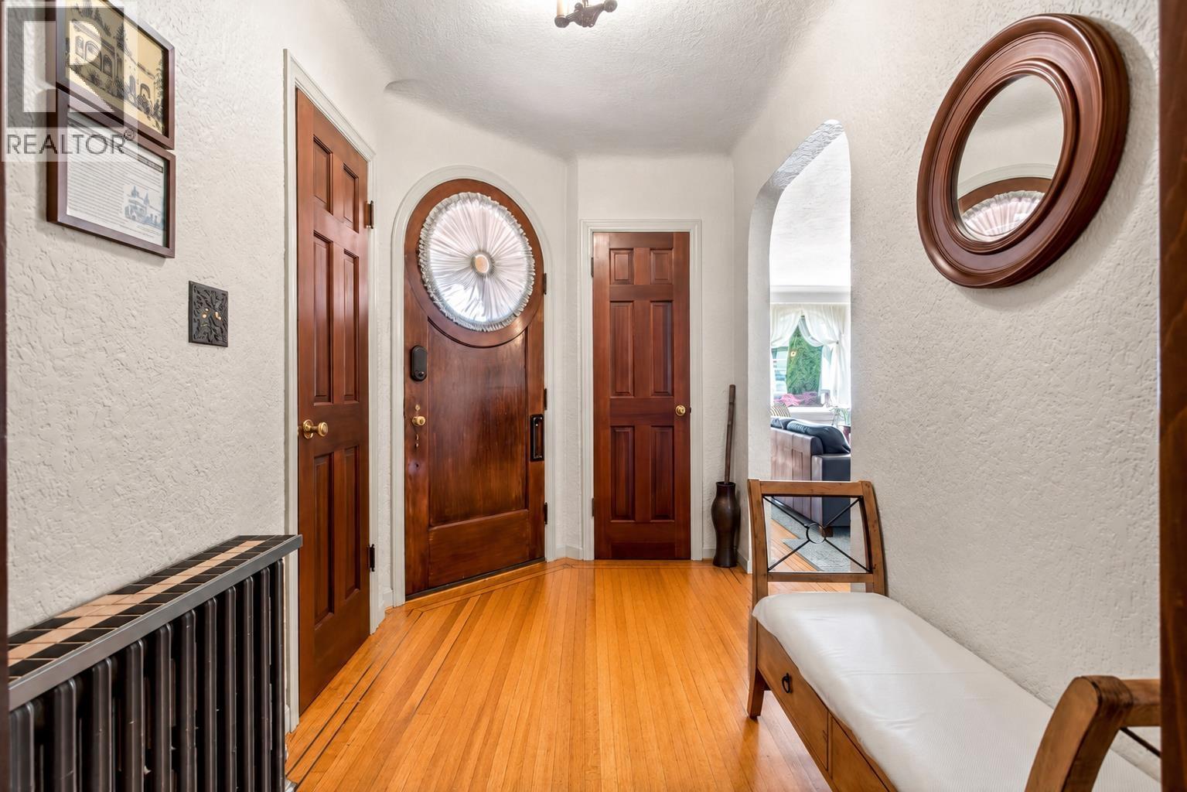
Architecturally striking with undeniable street presence, this beautifully preserved Mission Revival home, designed in 1939 by noted architect Harold Cullerne, (architect of Vancouver´s iconic Hollywood Theatre) is offered for sale for the first time in over 20 years. Sitting on a majestic 9,536 SF lot, framed by beautifully maintained, mature landscaping that evokes privacy & quiet elegance, the home reveals rich period character with curved windows, Art Deco lighting, wrought iron gates, oak floors, custom woodwork, brass hardware, leaded glass, radiators & more. Updates include double-pane windows, plumbing, electrical newer boiler & furnace. If you appreciate historic charm with modern comfort then this one is not to be missed! A timeless Mission Revival home to be truly experienced. OPEN HOUSE: Sunday, September 13th, 12:30-2:30pm (id:31684)
| 7 hours ago | Listing updated with changes from the MLS® | |
| 7 hours ago | Listing first seen on site |



The trademarks MLS®, Multiple Listing Service® and the associated logos are owned by The Canadian Real Estate Association (CREA) and identify the quality of services provided by real estate professionals who are members of CREA. Used under license.
The trademarks REALTOR®, REALTORS®, and the REALTOR® logo are controlled by The Canadian Real Estate Association (CREA) and identify real estate professionals who are members of CREA. These trademarks are owned or controlled by The Canadian Real Estate Association (CREA) and identify real estate professionals who are members of CREA (REALTOR®) and/or the quality of services they provide (MLS®).
This REALTOR.ca listing content is owned and licensed by REALTOR® members of The Canadian Real Estate Association.