





3201 6468 WILLINGDON AVENUEBurnaby, BCV5H 0L3
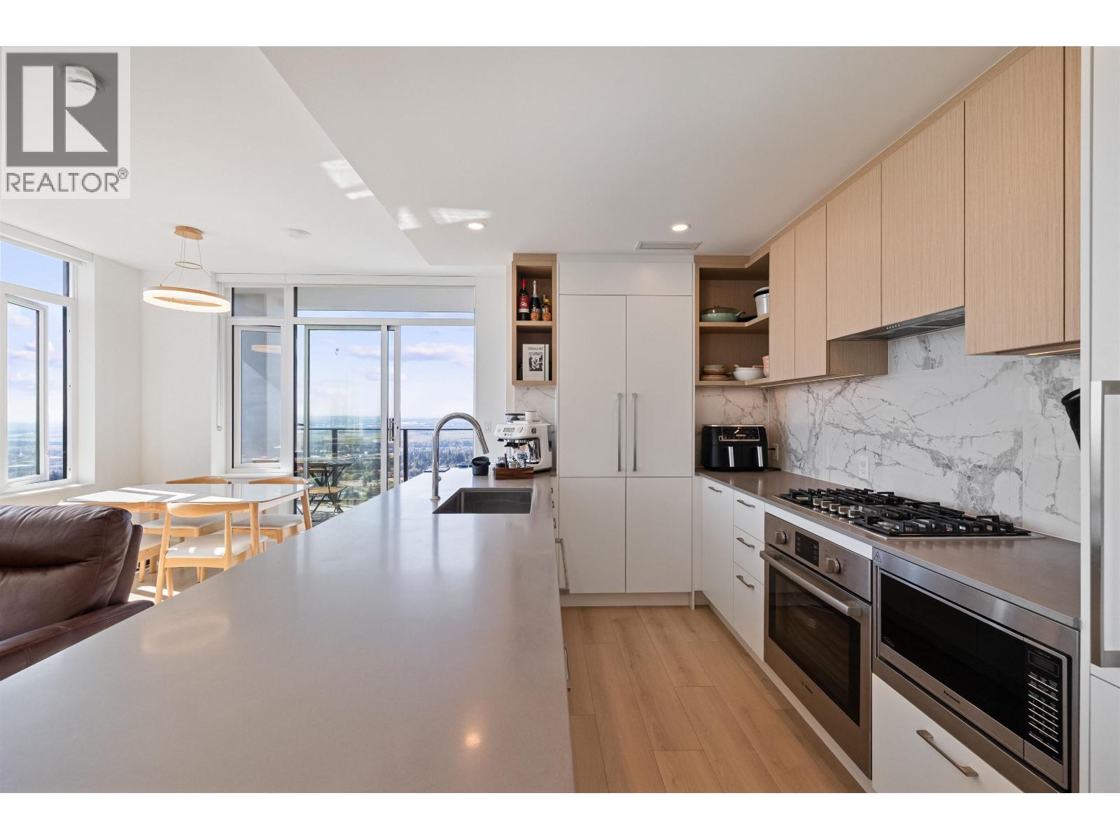
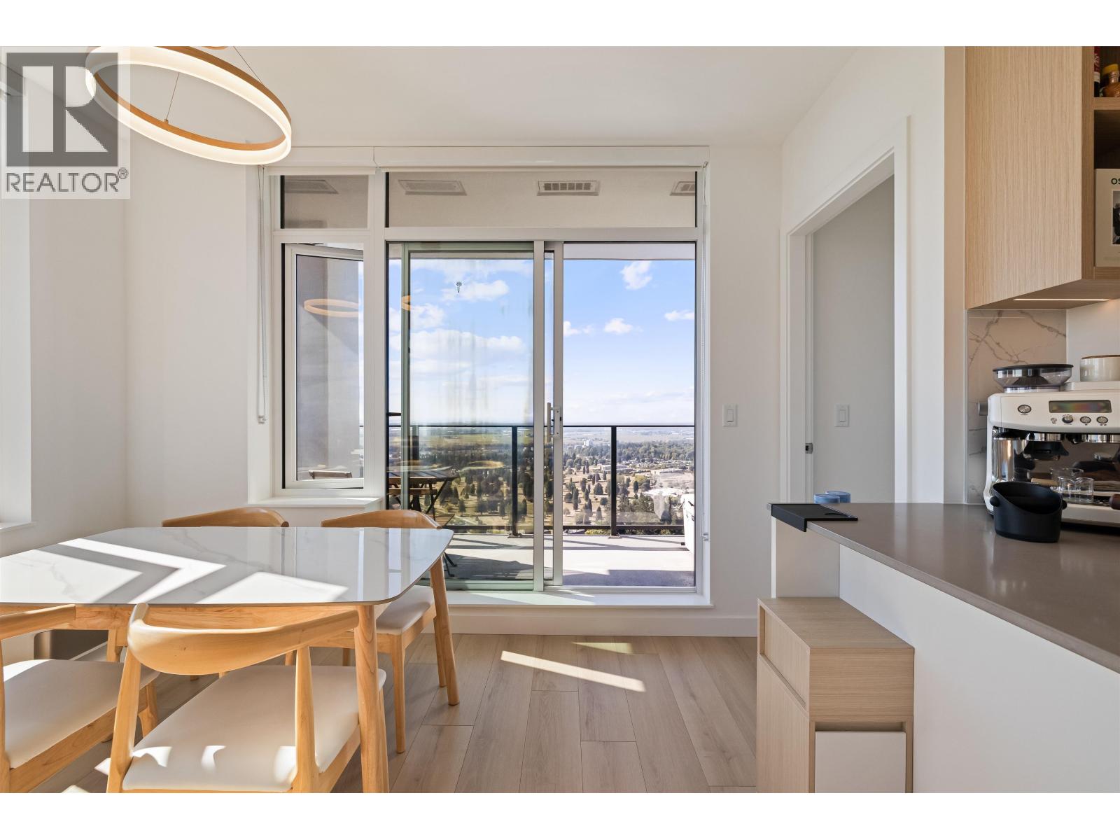
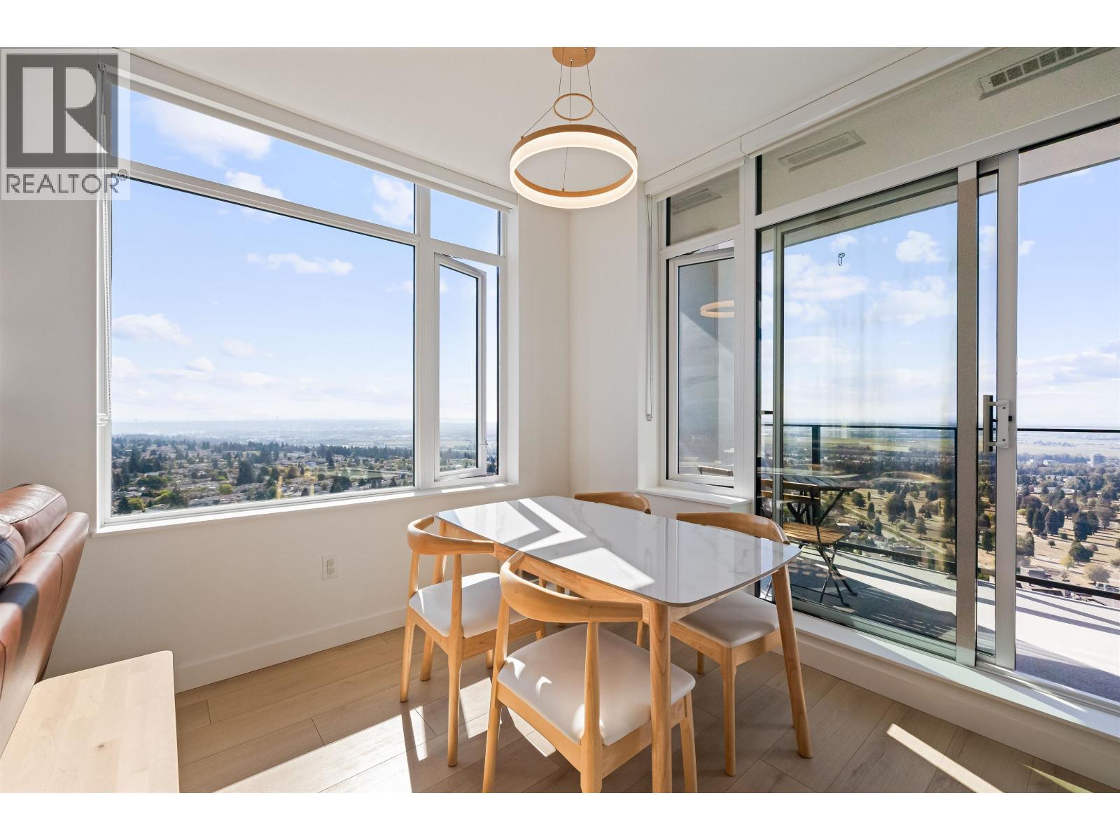
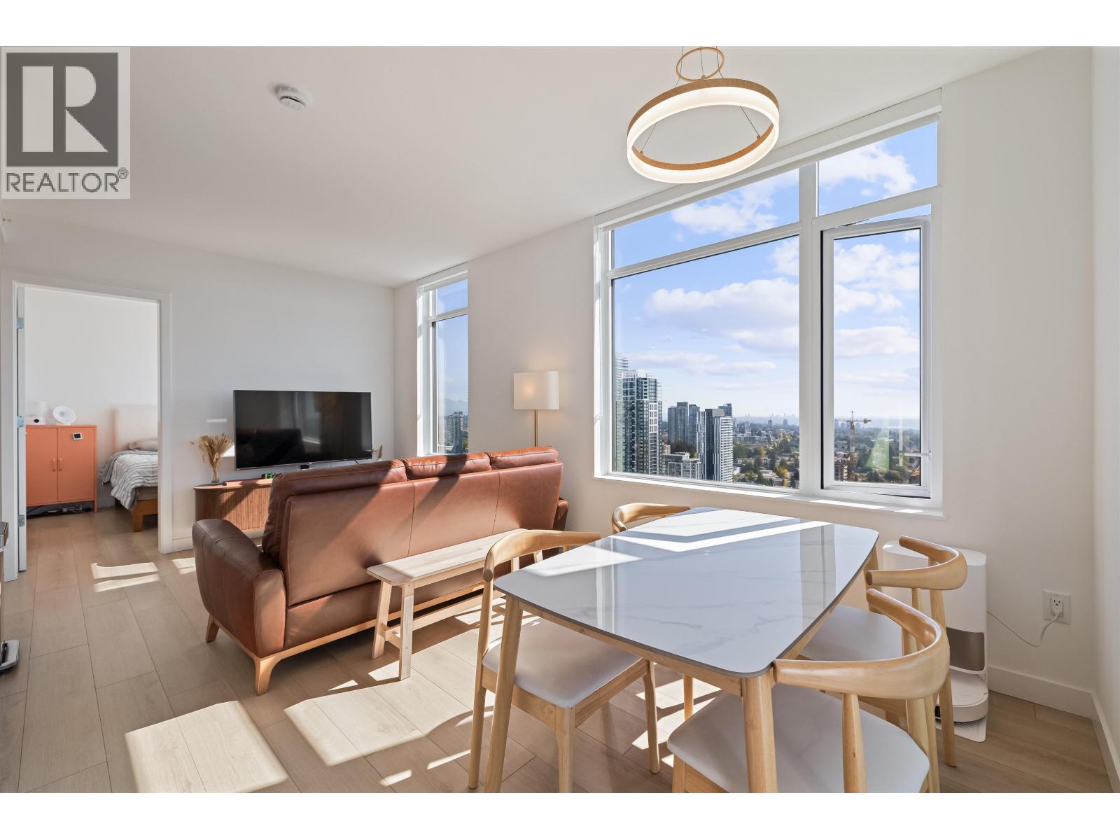
Experience elevated Metrotown living at The Standard by Anthem! Perched high on the 32nd floor, this pristine 2bed 2bath corner residence features breathtaking, unobstructed panoramic views highlighted by a stunning backdrop of Mt. Baker. Thoughtfully designed with 9'ceilings, wide-plank laminate flooring, and air conditioning for year-round comfort. The gourmet kitchen includes engineered quartz stone countertops, dual-tone cabinetry, and a premium integrated Bosch appliance package with a gas cooktop. Enjoy over 22,000 square ft of world-class amenities: concierge, gym,sauna, entertainment hall, games room, guest suite, co-working space, outdoor terrace with BBQ, pet wash, and more.OpenHouse: Sep 12/13 2-4pm Steps to Metrotown SkyTrain, Metropolis at Metrotown, Crystal Mall, and Central Park. (id:31684)
| 6 days ago | Listing updated with changes from the MLS® | |
| 7 days ago | Status changed to Active | |
| 2 weeks ago | Listing first seen on site |



The trademarks MLS®, Multiple Listing Service® and the associated logos are owned by The Canadian Real Estate Association (CREA) and identify the quality of services provided by real estate professionals who are members of CREA. Used under license.
The trademarks REALTOR®, REALTORS®, and the REALTOR® logo are controlled by The Canadian Real Estate Association (CREA) and identify real estate professionals who are members of CREA. These trademarks are owned or controlled by The Canadian Real Estate Association (CREA) and identify real estate professionals who are members of CREA (REALTOR®) and/or the quality of services they provide (MLS®).
This REALTOR.ca listing content is owned and licensed by REALTOR® members of The Canadian Real Estate Association.