





404 2969 WHISPER WAYCoquitlam, BCV3E 3S8
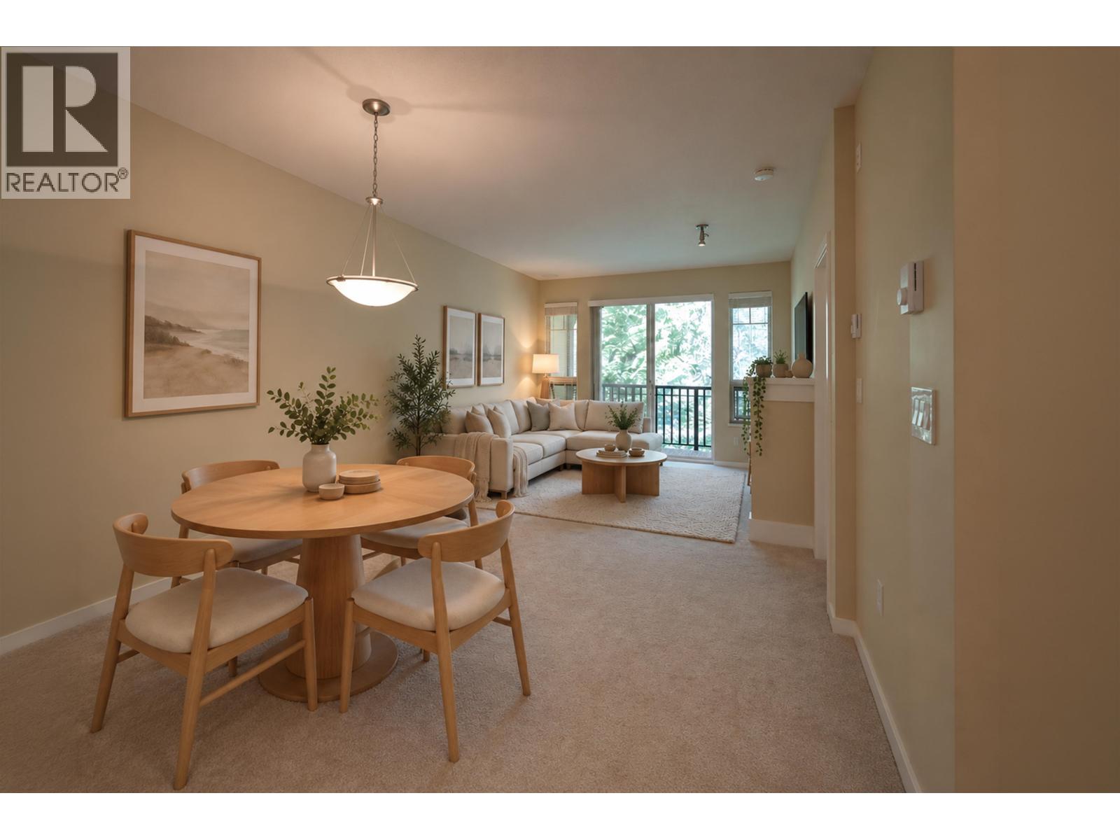
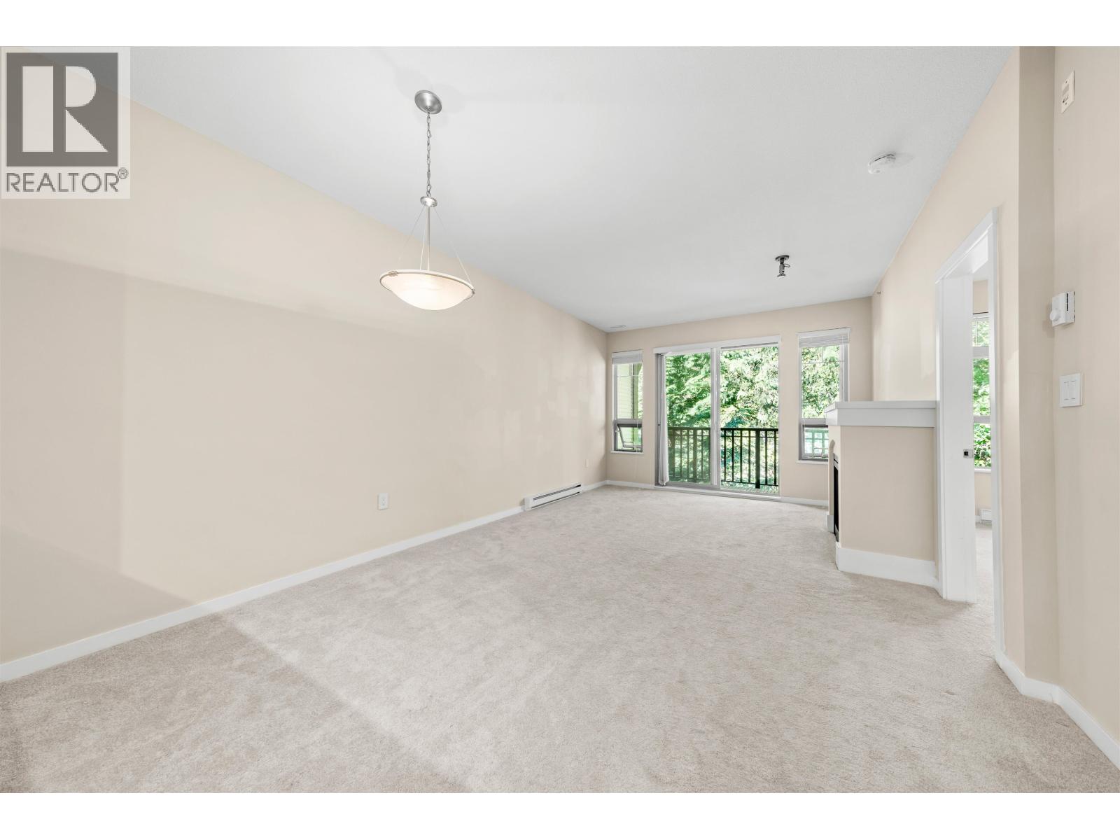
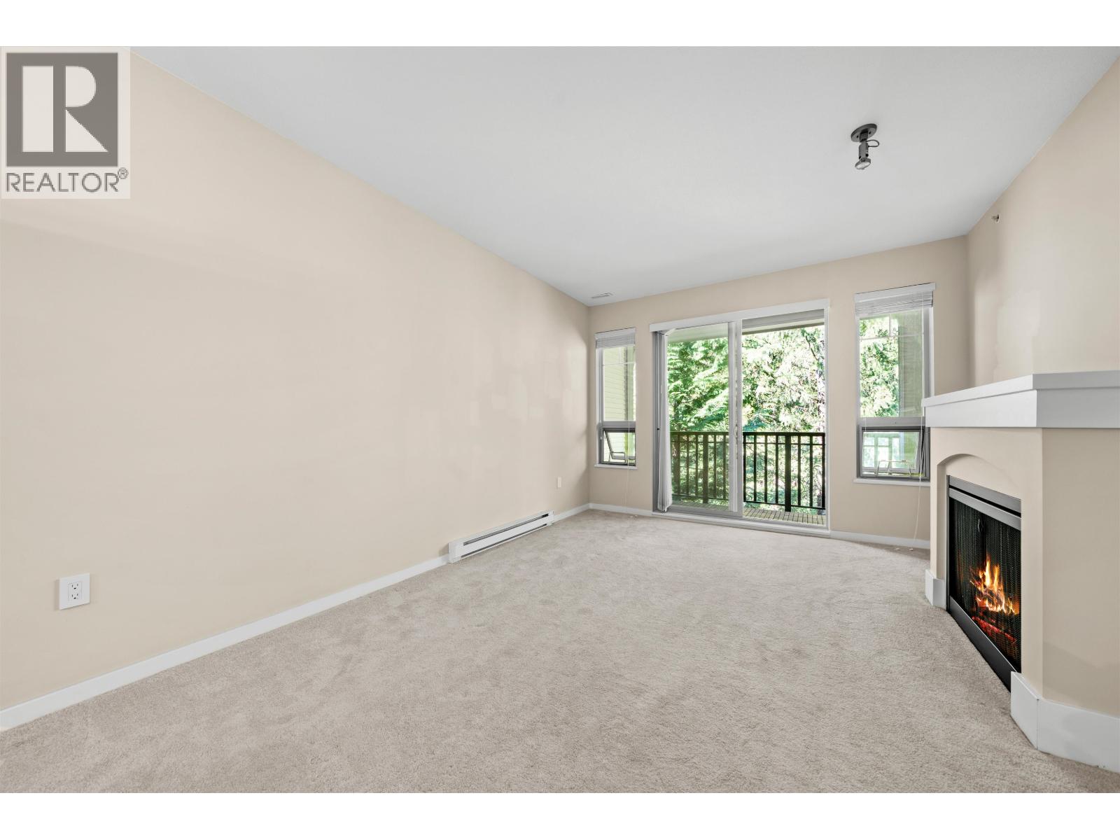
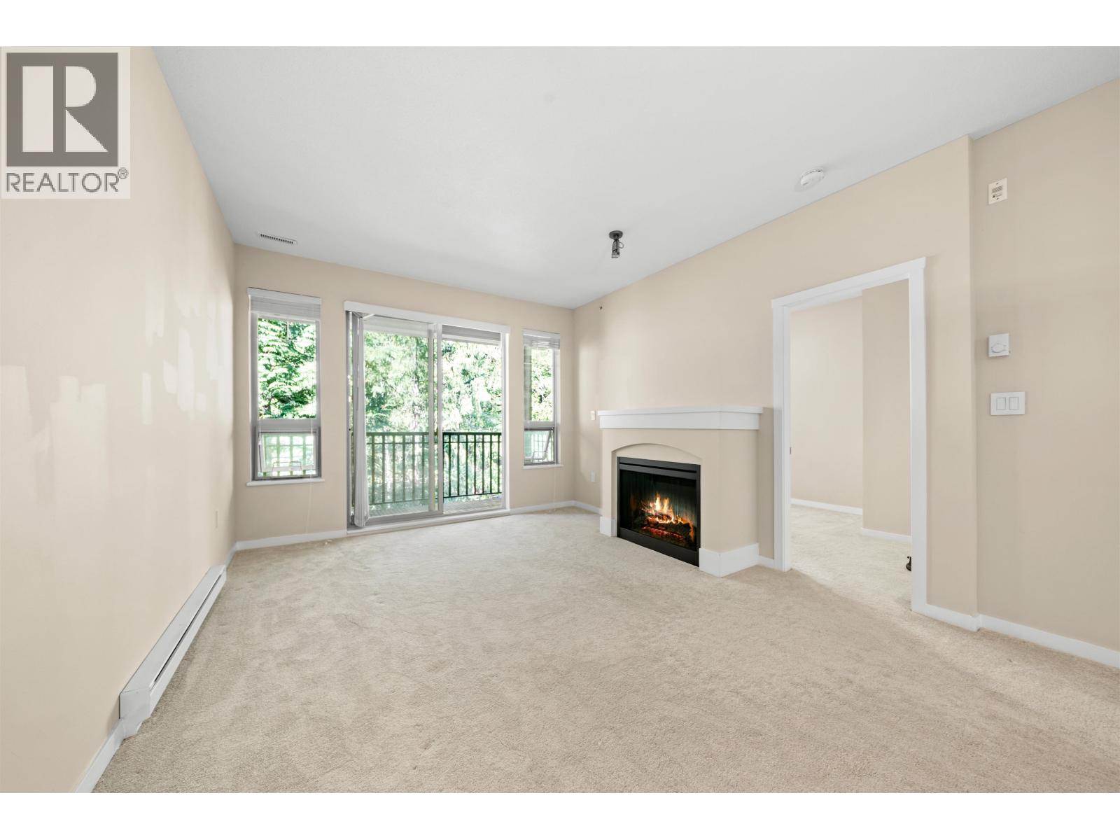
Extremely private TOP FLOOR 2 bed, 2 bath home on the quiet side of the building overlooking a peaceful GREENBELT. This spacious 879 sq. ft. condo features an open floor plan, 9' ceilings, stainless steel appliances, gas range, breakfast bar and covered balcony perfect for year-round BBQs. Resort-style amenities include an outdoor pool, hot tub, clubhouse and fitness centre. Fantastic central location within walking distance to SkyTrain, Coquitlam Centre, Aquatic Centre, Douglas College, schools, Lafarge Lake and trails. Includes 1 secure parking stall plus plenty of visitor parking. Quick possession available! SOME PHOTOS VIRTUALLY STAGED. (id:31684)
| 8 hours ago | Listing updated with changes from the MLS® | |
| 9 hours ago | Status changed to Active | |
| 2 weeks ago | Listing first seen on site |



The trademarks MLS®, Multiple Listing Service® and the associated logos are owned by The Canadian Real Estate Association (CREA) and identify the quality of services provided by real estate professionals who are members of CREA. Used under license.
The trademarks REALTOR®, REALTORS®, and the REALTOR® logo are controlled by The Canadian Real Estate Association (CREA) and identify real estate professionals who are members of CREA. These trademarks are owned or controlled by The Canadian Real Estate Association (CREA) and identify real estate professionals who are members of CREA (REALTOR®) and/or the quality of services they provide (MLS®).
This REALTOR.ca listing content is owned and licensed by REALTOR® members of The Canadian Real Estate Association.