





1988 NANAIMO STREETVancouver, BCV5N 5C3
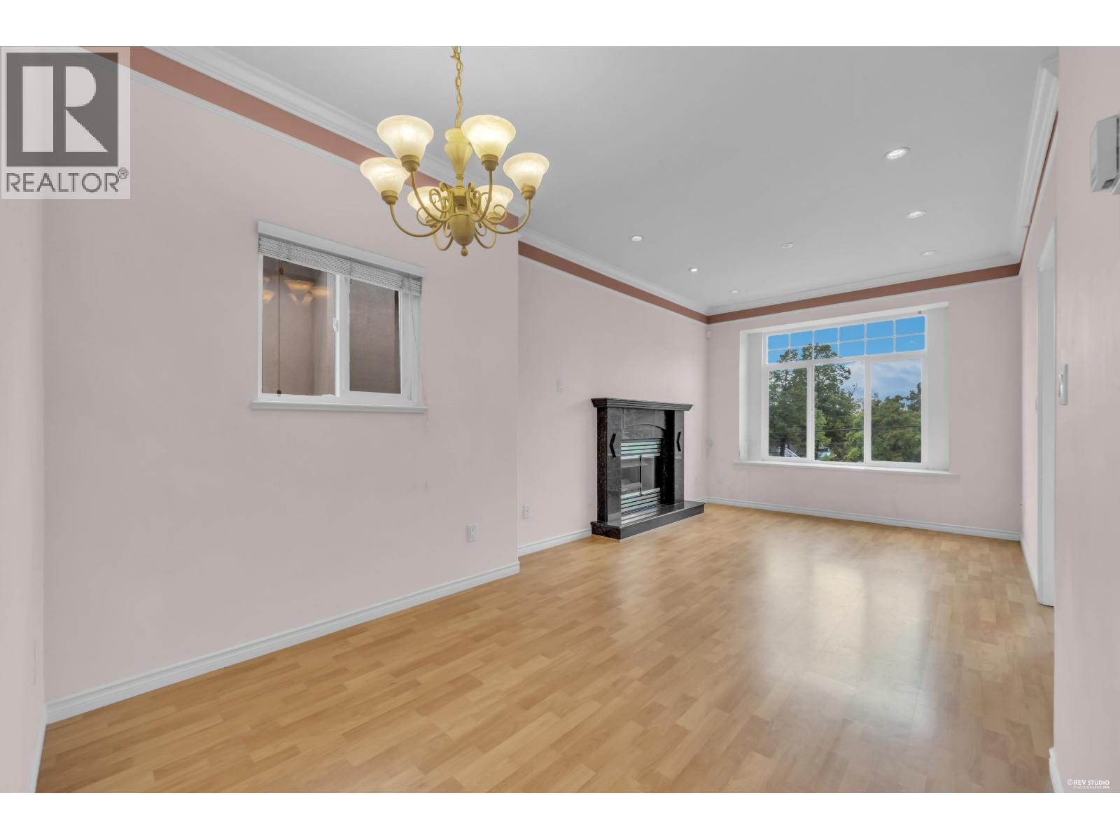
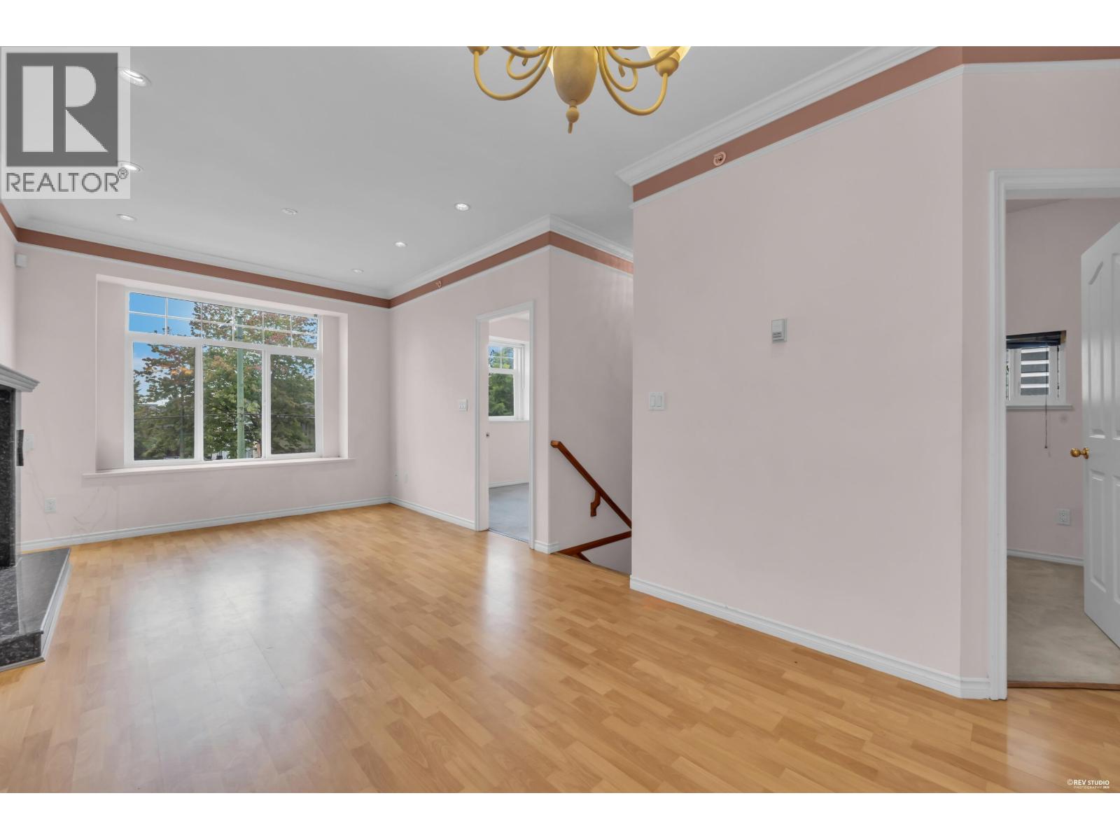
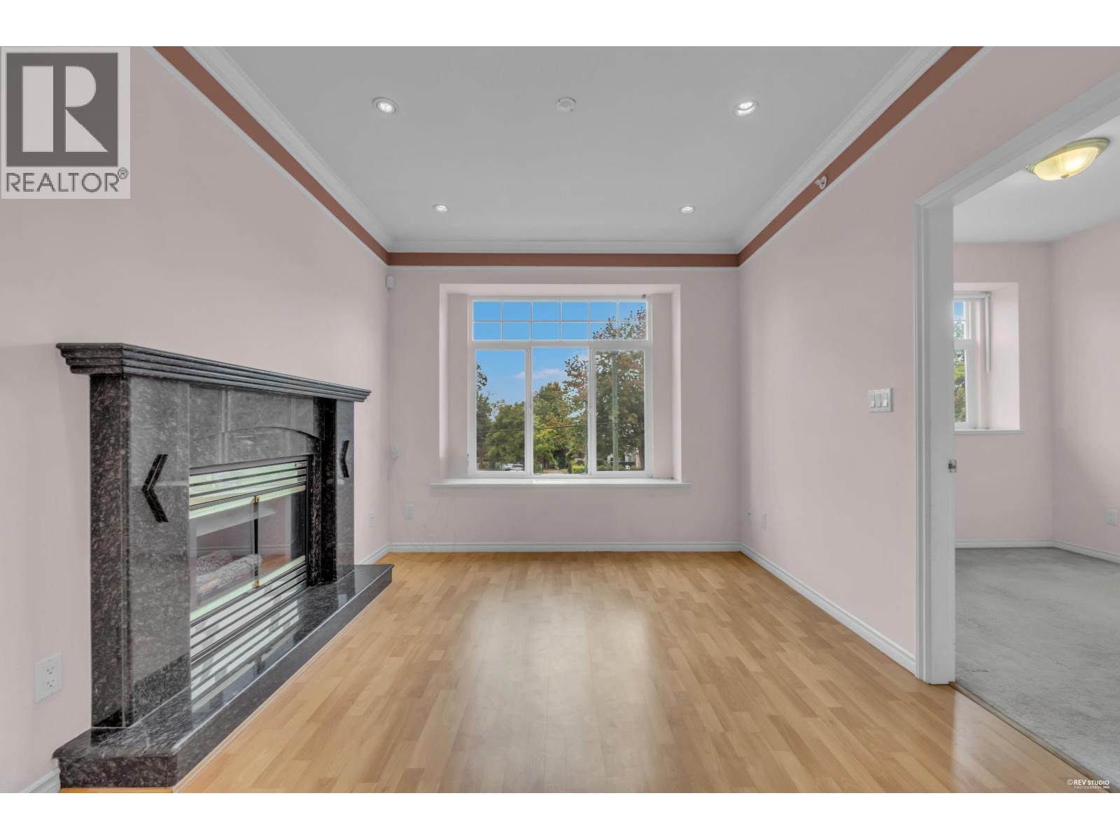
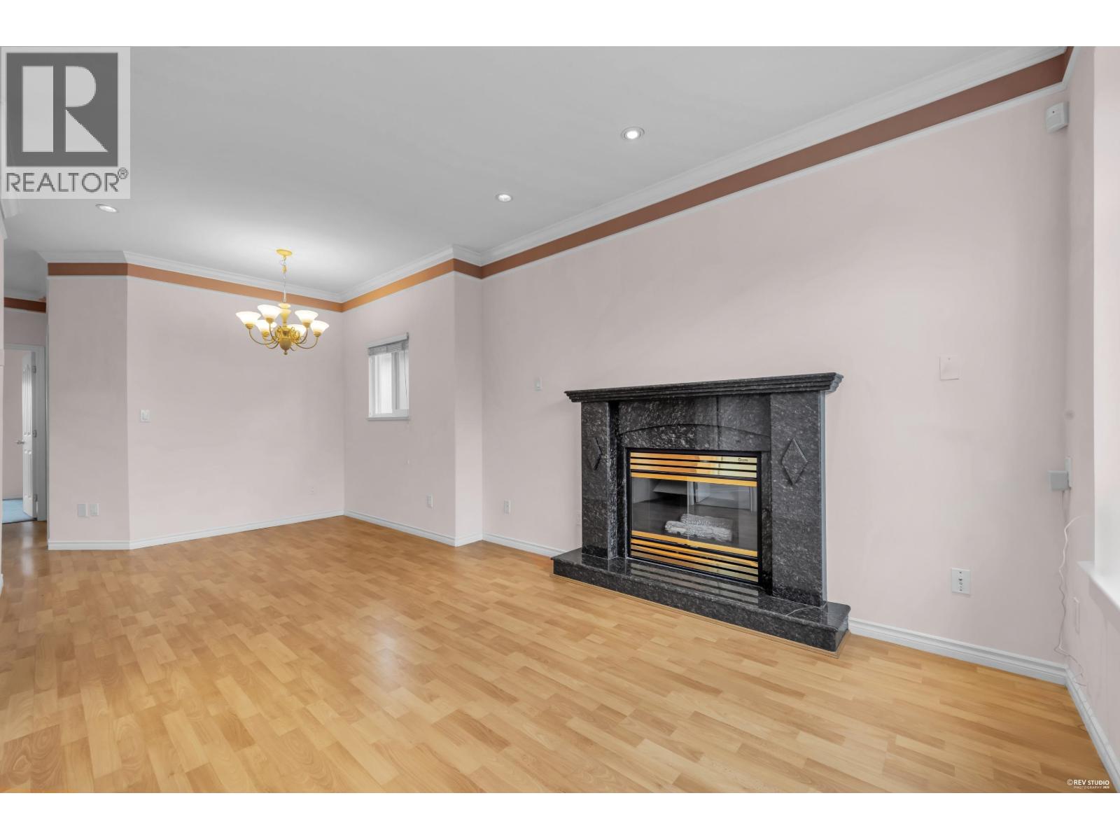
Discover this spacious west-facing home in a convenient East Vancouver location, just minutes from Commercial Drive. Featuring 9-ft ceilings on both levels, radiant in-floor heating, hardwood floors, and a marble entry, this home offers a functional and comfortable layout. The upper level features a generous oak kitchen, spacious living and dining areas, 3 bedrooms, and 2 full bathrooms. The lower level includes a 2-bedroom mortgage helper, providing excellent flexibility for extended family or rental income. Enjoy your own front and back yards, plus a detached 2-car garage. Just 10 minutes to Downtown Vancouver, 5 minutes to Hwy 1, and close to T&T, schools, parks, restaurants, shopping, and everyday amenities. Open house Sept. 12th from 1-3pm. (id:31684)
| a week ago | Listing updated with changes from the MLS® | |
| a week ago | Status changed to Active | |
| 2 weeks ago | Listing first seen on site |



The trademarks MLS®, Multiple Listing Service® and the associated logos are owned by The Canadian Real Estate Association (CREA) and identify the quality of services provided by real estate professionals who are members of CREA. Used under license.
The trademarks REALTOR®, REALTORS®, and the REALTOR® logo are controlled by The Canadian Real Estate Association (CREA) and identify real estate professionals who are members of CREA. These trademarks are owned or controlled by The Canadian Real Estate Association (CREA) and identify real estate professionals who are members of CREA (REALTOR®) and/or the quality of services they provide (MLS®).
This REALTOR.ca listing content is owned and licensed by REALTOR® members of The Canadian Real Estate Association.