





403 1250 QUAYSIDE DRIVENew Westminster, BCV3M 6E2
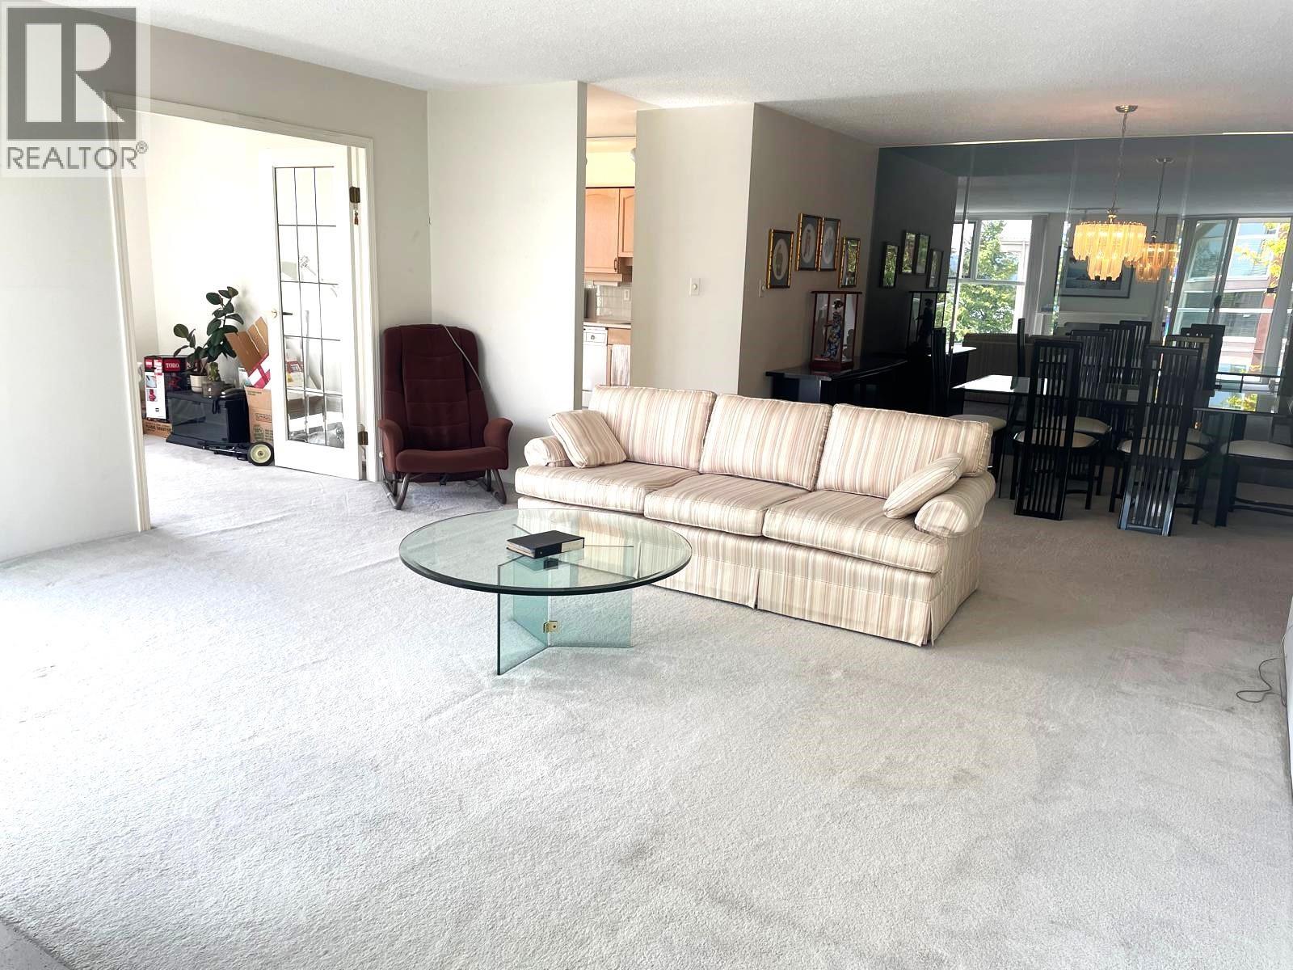
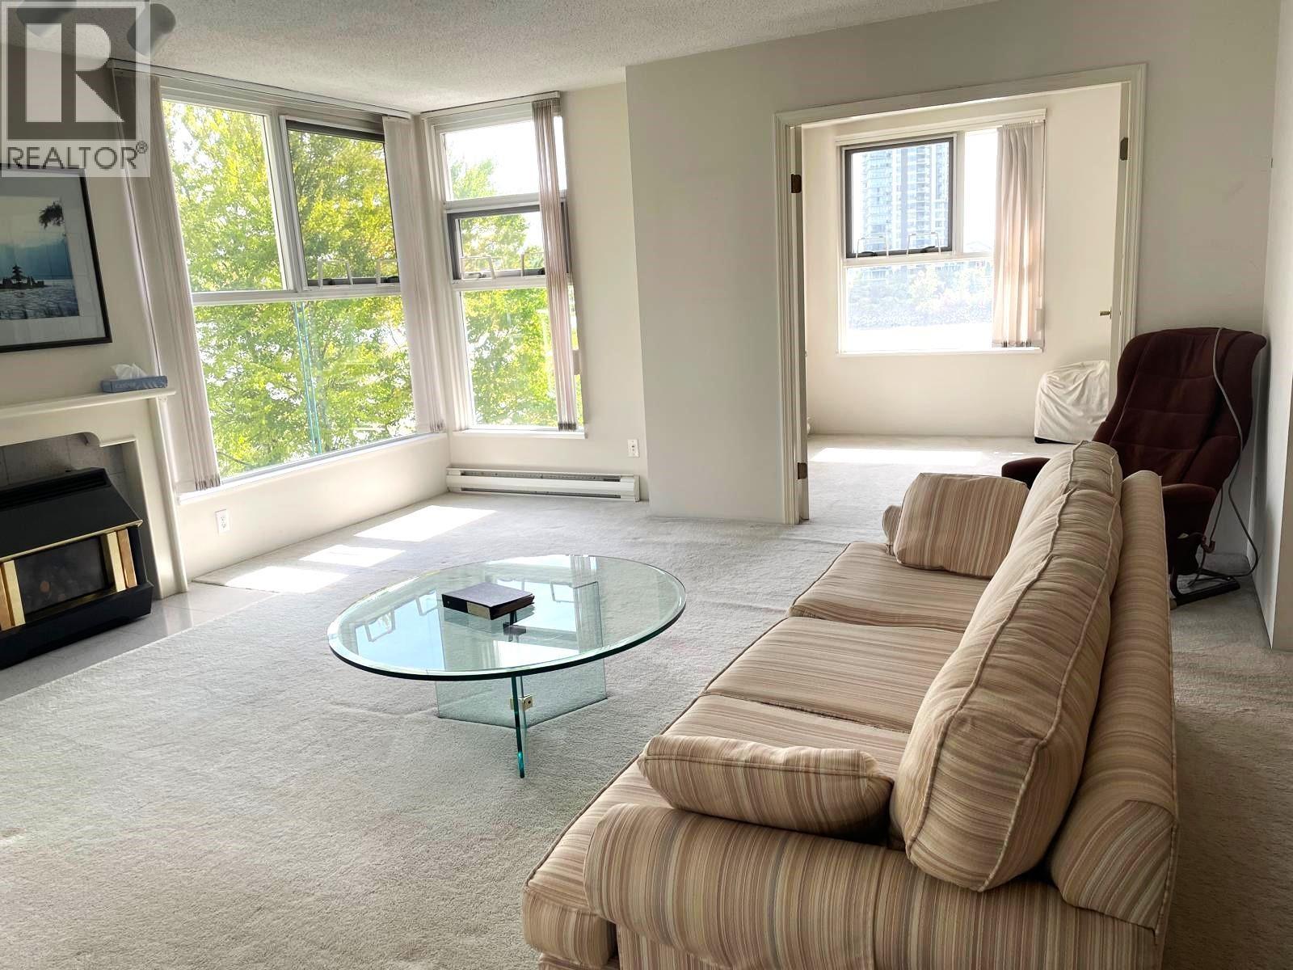
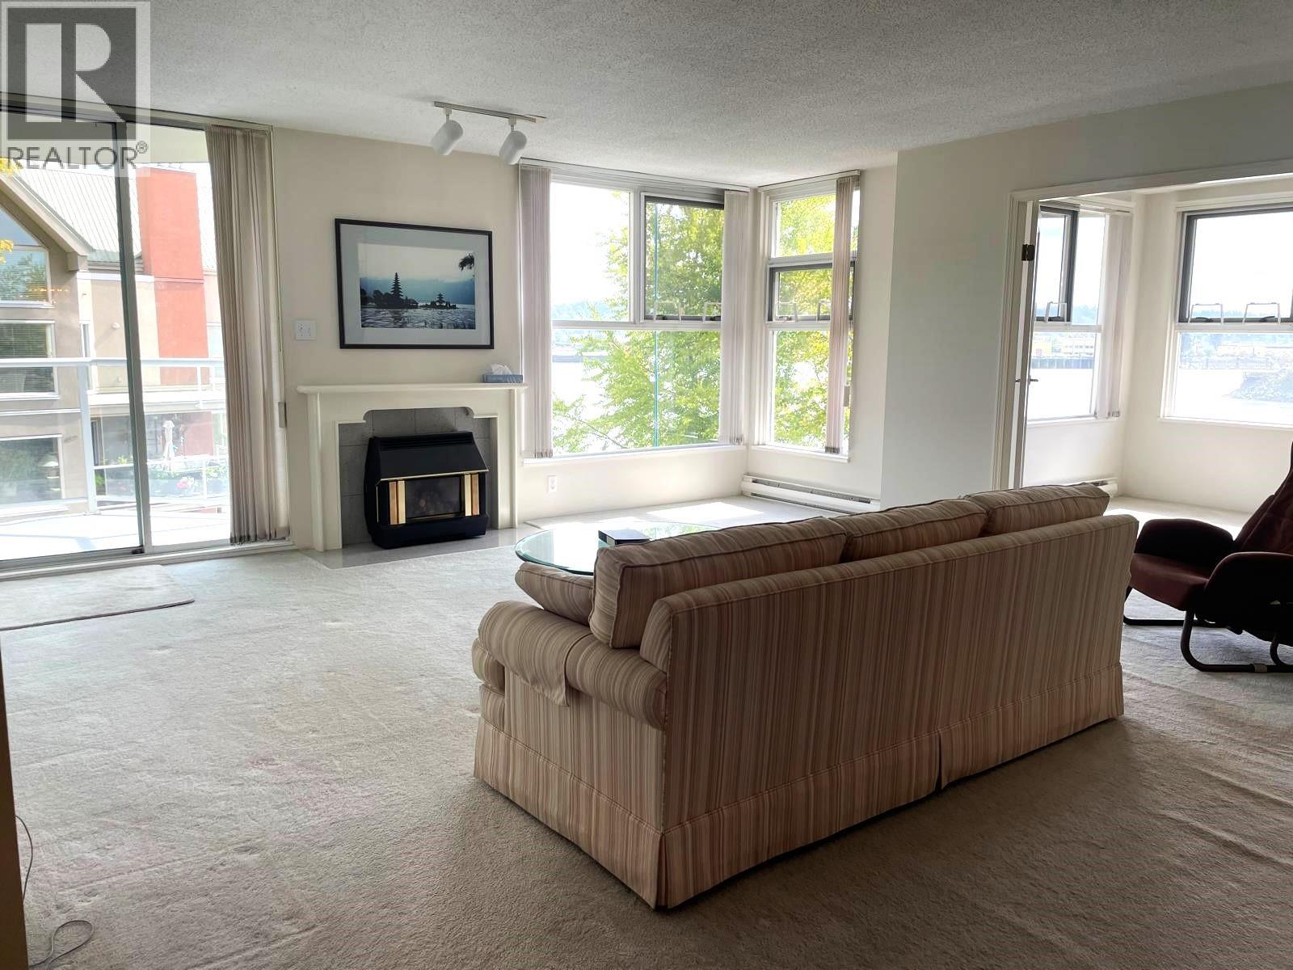
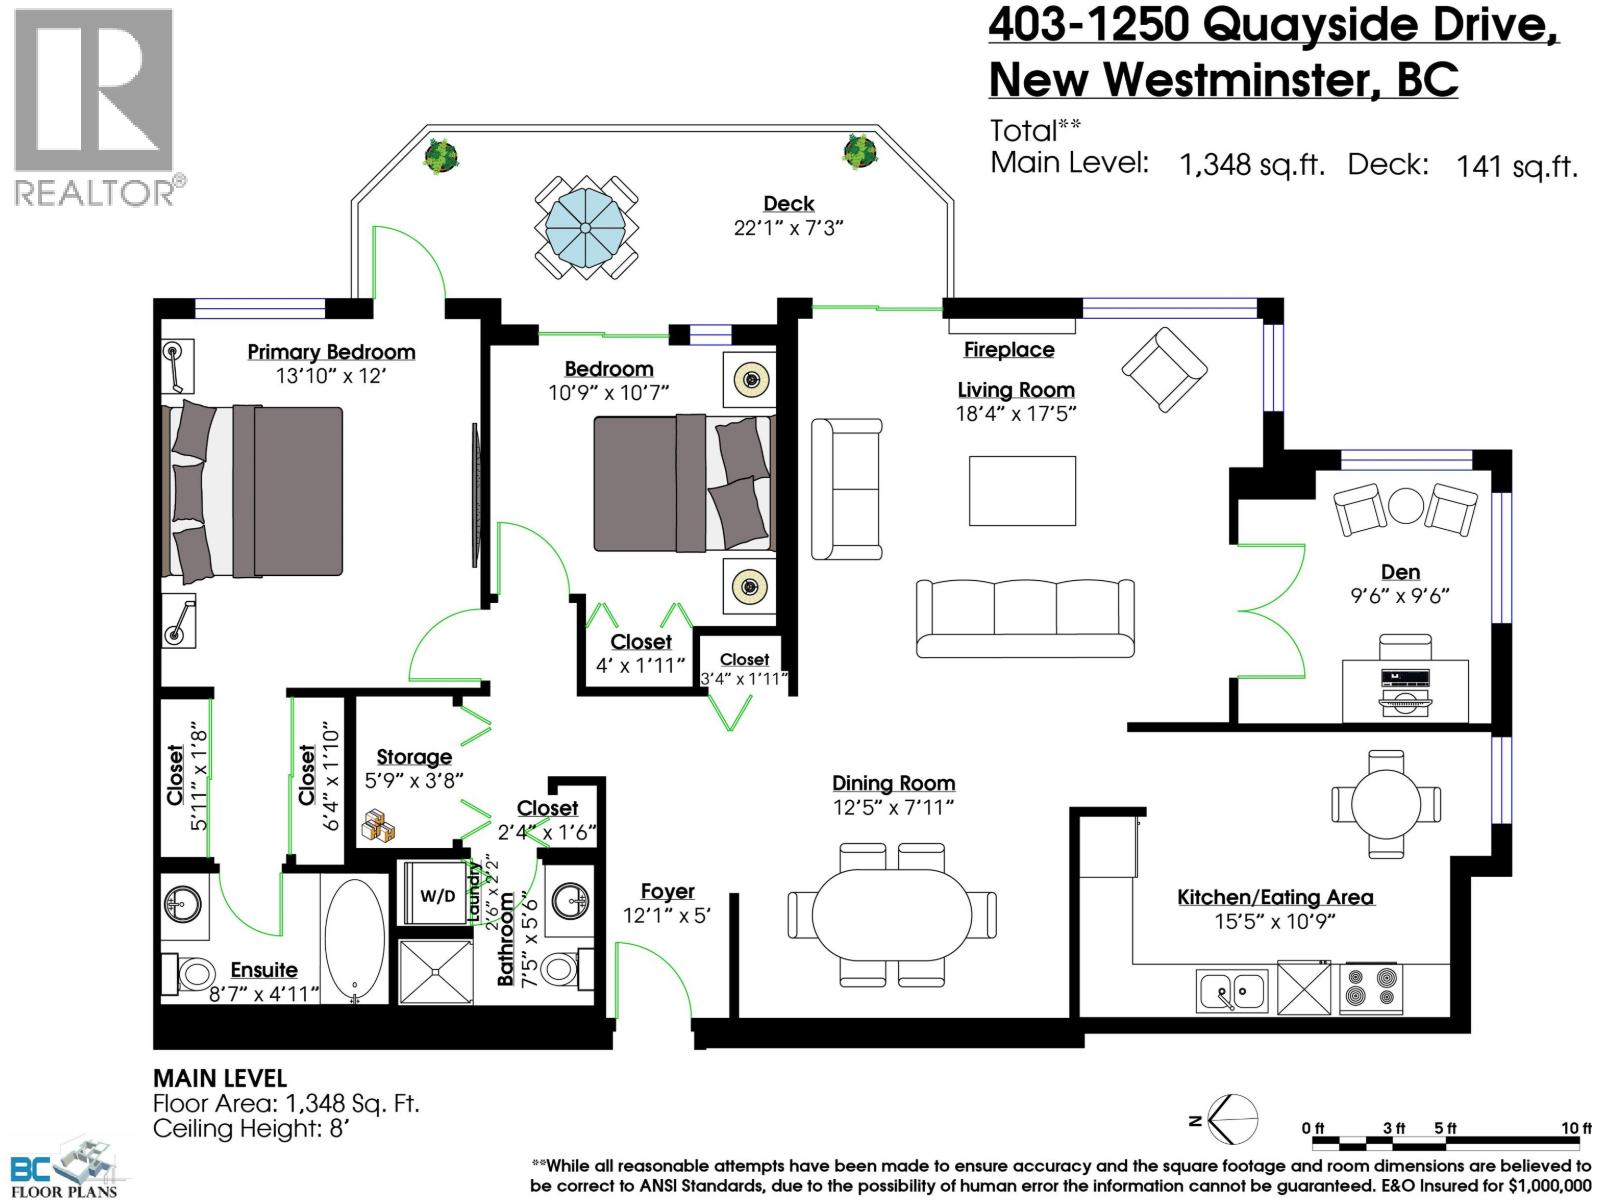
Amazing river views! Very bright spacious corner 2br & den! Den/office can be a 3rd bdrm for a young family. Unit is original and very well kept! Layout has great flow and most windows have great views! A most relaxing unit with the currents of the Fraser river just below! Well maintained complex: rainscreen + windows 2001-2003, plumbing 2007, roof 2011, elevator updates 2016, balconies 2026, all dates approximate. Very close to the New Westminster Quay Market and boardwalk. Skytrain and shopping nearby. No pets, bike storage & one parking stall. Nice amenities: lap pool, hot tub, sauna & library. OPEN SAT 2:30-4:30 SEPT 19 (id:31684)
| 21 hours ago | Listing updated with changes from the MLS® | |
| 23 hours ago | Status changed to Active | |
| 2 weeks ago | Listing first seen on site |



The trademarks MLS®, Multiple Listing Service® and the associated logos are owned by The Canadian Real Estate Association (CREA) and identify the quality of services provided by real estate professionals who are members of CREA. Used under license.
The trademarks REALTOR®, REALTORS®, and the REALTOR® logo are controlled by The Canadian Real Estate Association (CREA) and identify real estate professionals who are members of CREA. These trademarks are owned or controlled by The Canadian Real Estate Association (CREA) and identify real estate professionals who are members of CREA (REALTOR®) and/or the quality of services they provide (MLS®).
This REALTOR.ca listing content is owned and licensed by REALTOR® members of The Canadian Real Estate Association.