





8171 ALANMORE PLACERichmond, BCV7C 2B6
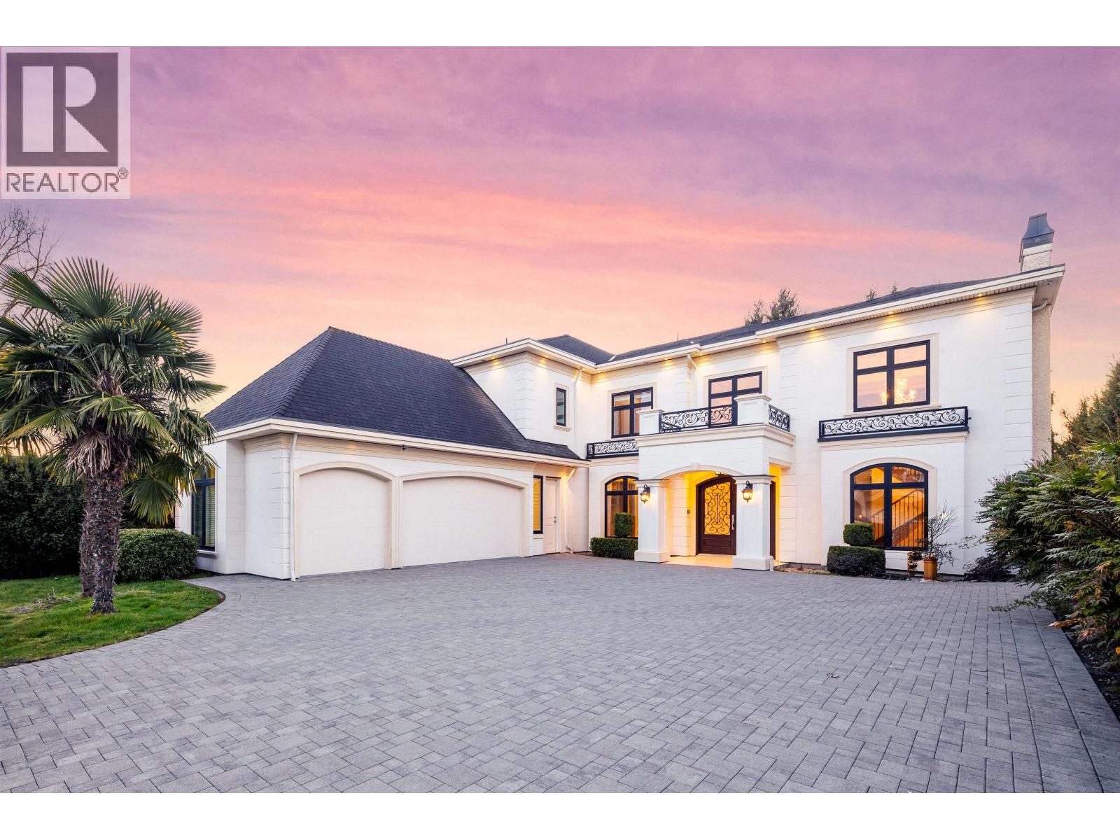
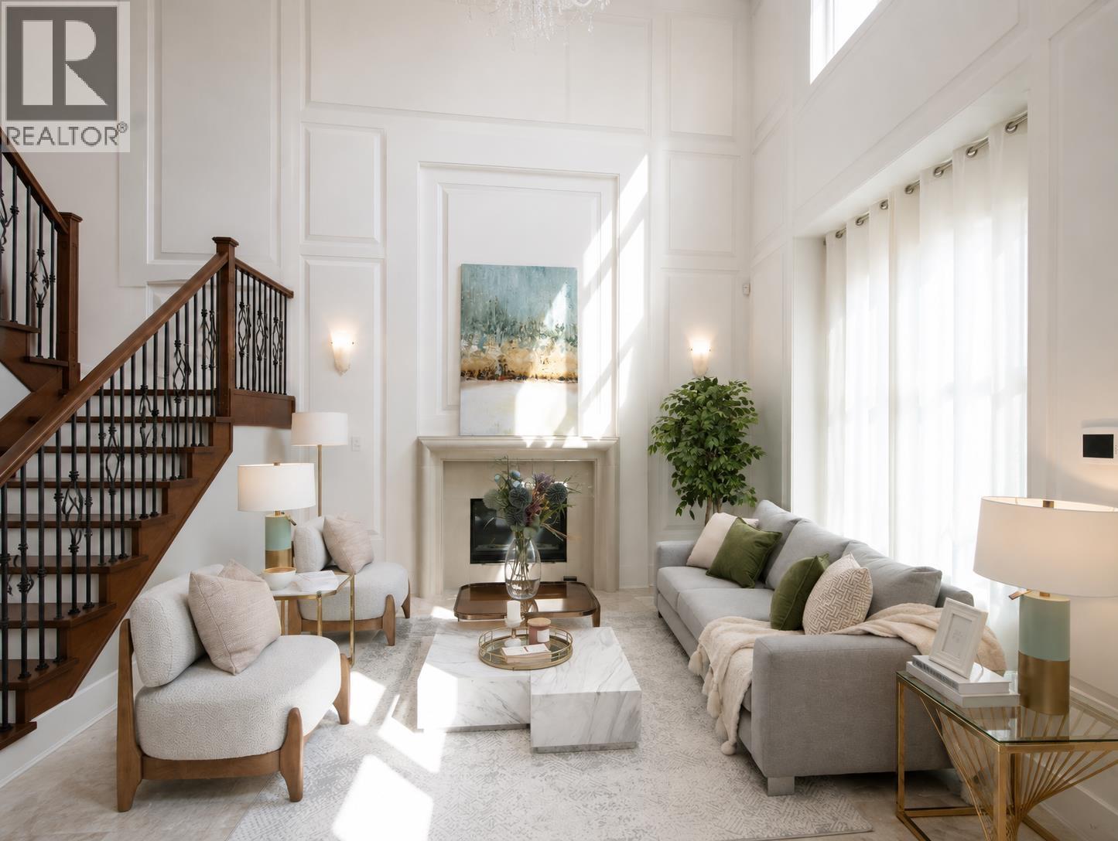
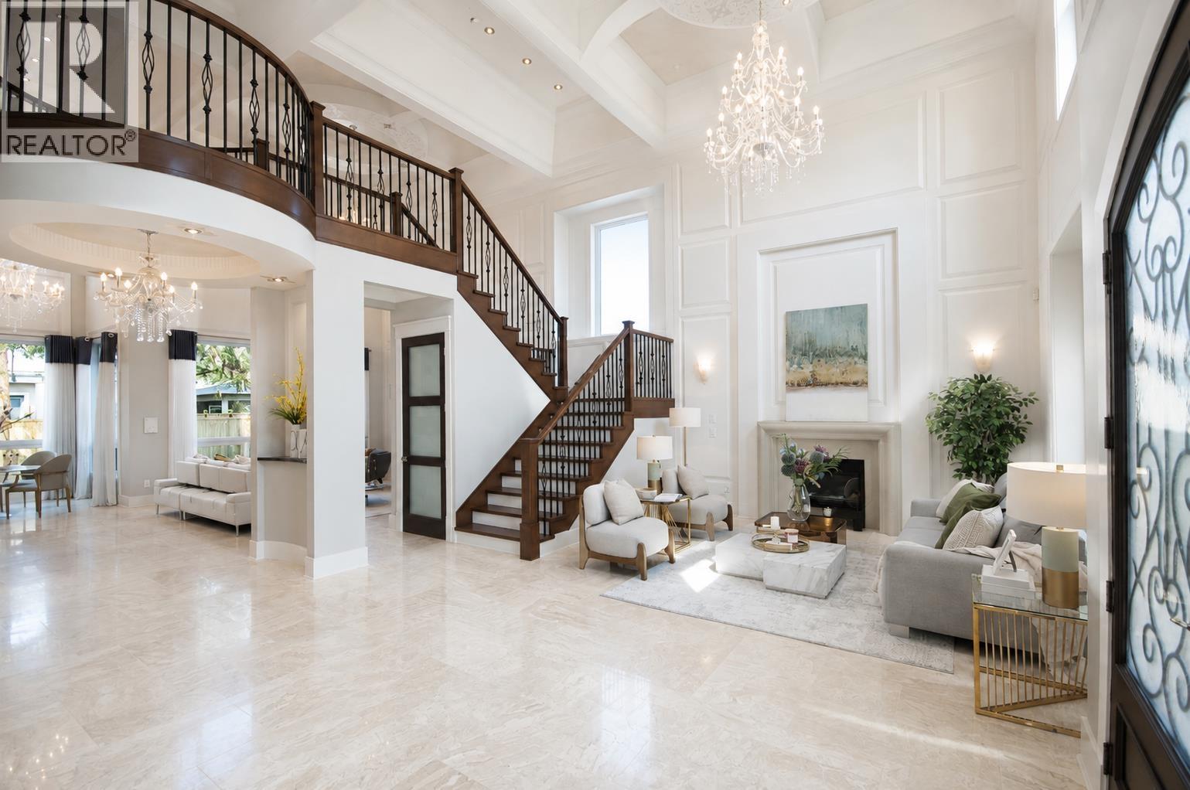
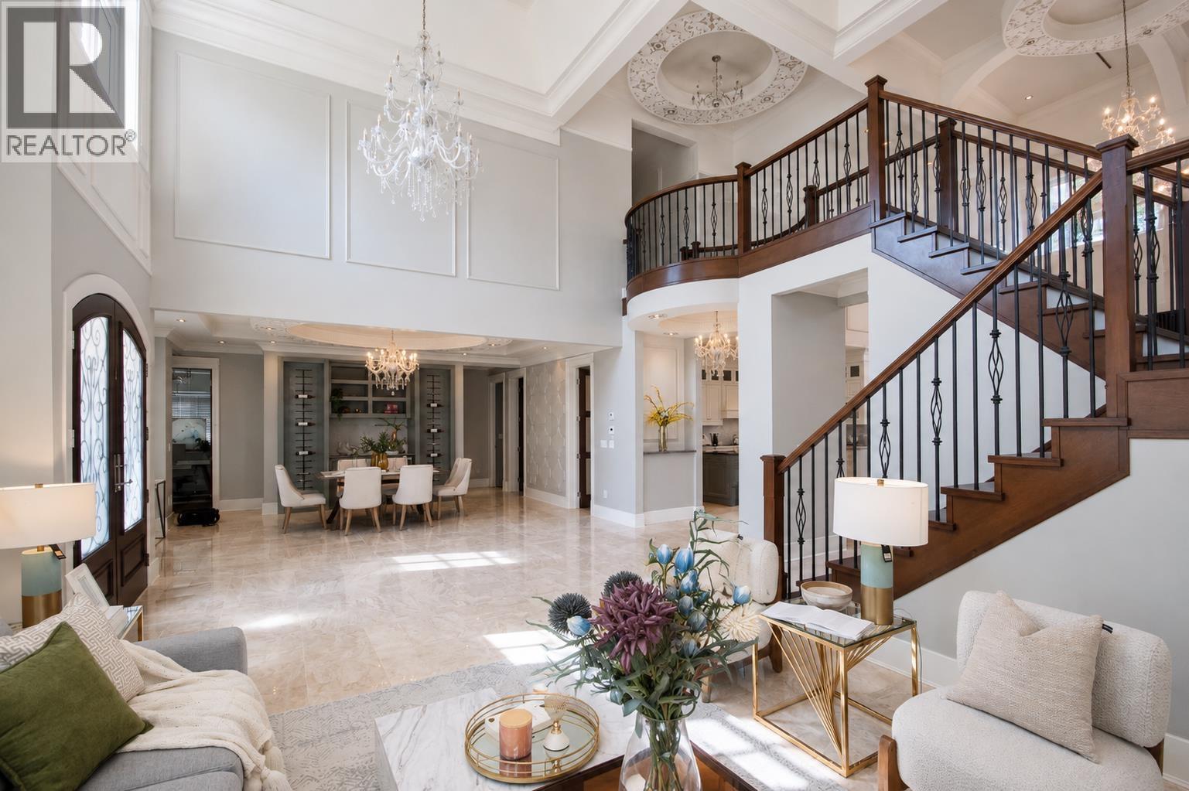
Better than NEW! Absolutely stunning custom designed family home, Big lot 9148sq.ft, with excellent & spacious back street in convenient Seafair neighbourhood. The home: features 5 en-suited bedrooms , radiant hot water heat, HRV, AC, Energy saving, Heat Pump, and steam shower. \Vonderful media room complete with smart wet bar. Beautiful exterior. Just steps to James Gilmore Elementary & golf club. Conveniently close to Safeway, retails, bank, r restaurants, Hugh Boyd Secondary, community centre, Alfed B Dixon Elementary, etc. NEW HARD WOOD FLOOR, NEW PAINTING! EASY TO SHOW! (id:31684)
| yesterday | Listing updated with changes from the MLS® | |
| yesterday | Status changed to Active | |
| 2 weeks ago | Listing first seen on site |



The trademarks MLS®, Multiple Listing Service® and the associated logos are owned by The Canadian Real Estate Association (CREA) and identify the quality of services provided by real estate professionals who are members of CREA. Used under license.
The trademarks REALTOR®, REALTORS®, and the REALTOR® logo are controlled by The Canadian Real Estate Association (CREA) and identify real estate professionals who are members of CREA. These trademarks are owned or controlled by The Canadian Real Estate Association (CREA) and identify real estate professionals who are members of CREA (REALTOR®) and/or the quality of services they provide (MLS®).
This REALTOR.ca listing content is owned and licensed by REALTOR® members of The Canadian Real Estate Association.