





501 2770 SOPHIA STREETVancouver, BCV5T 0A4
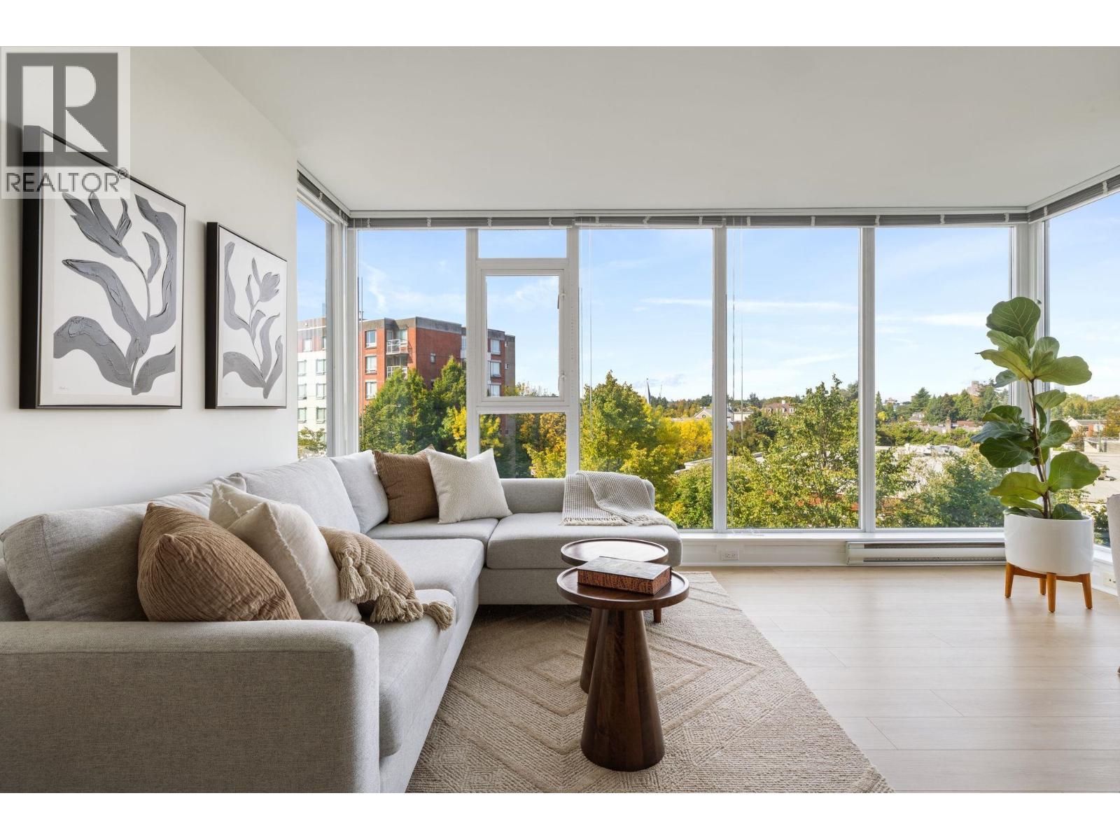
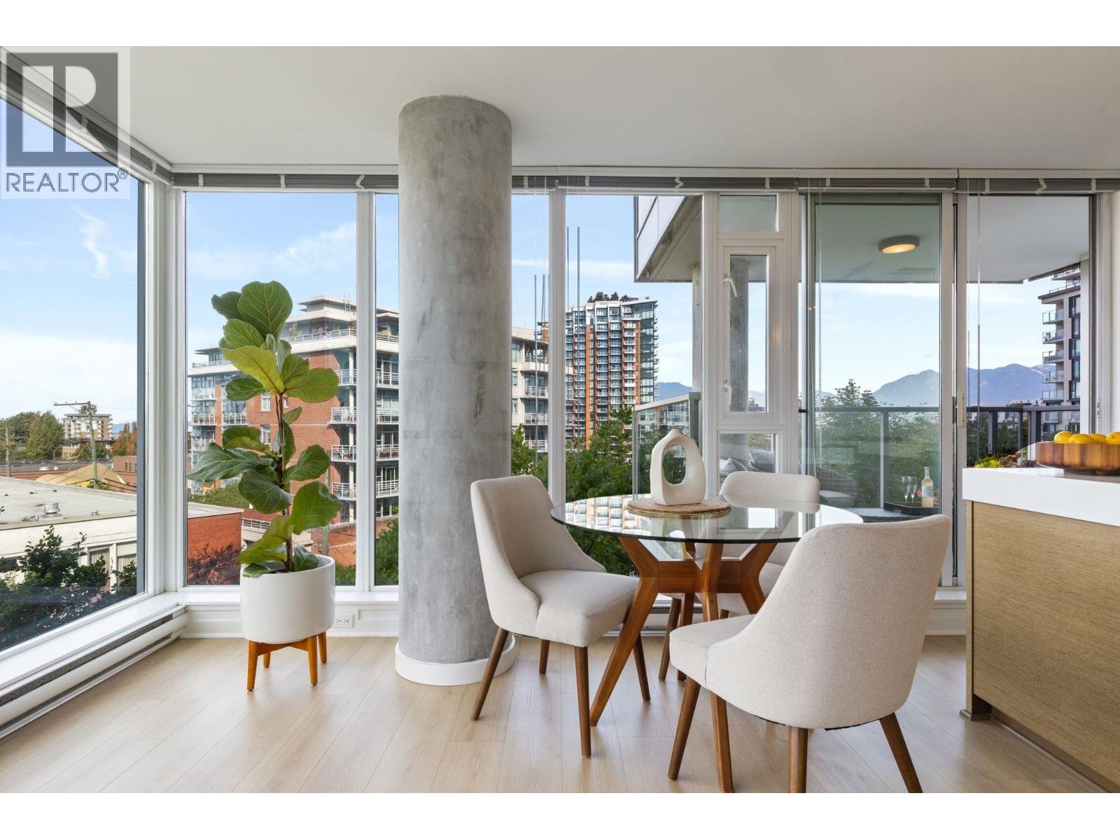
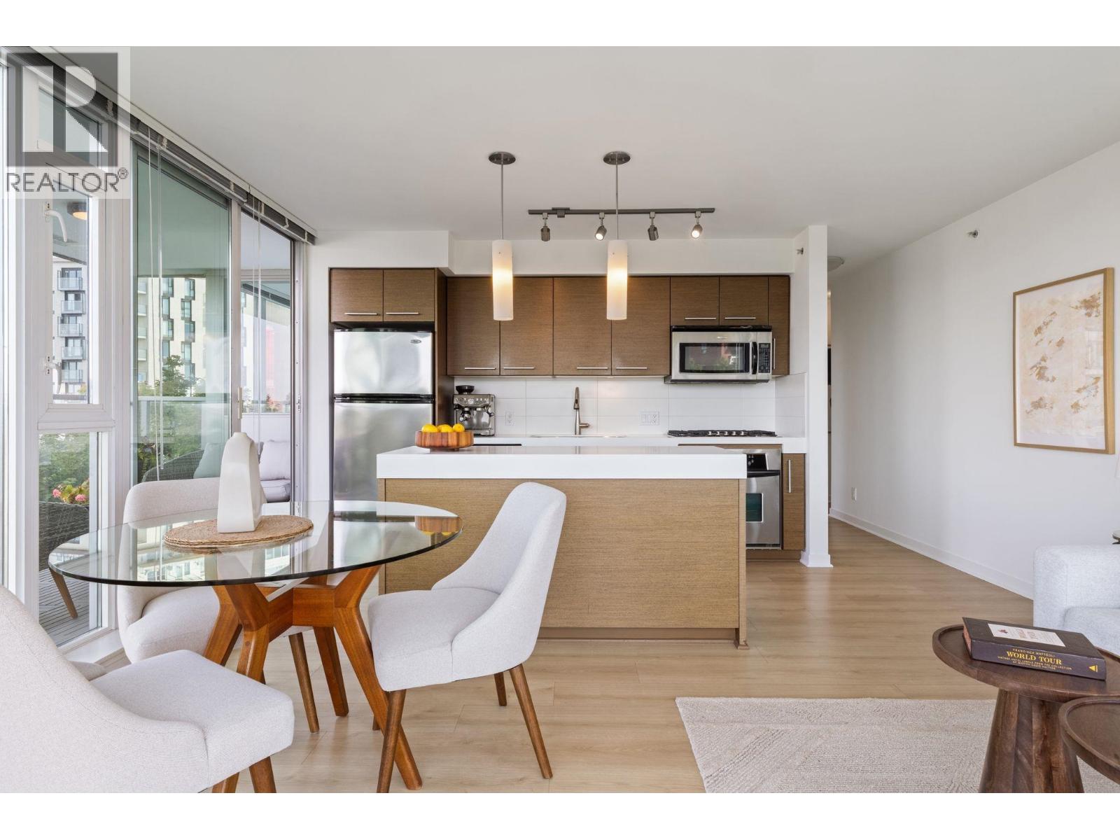
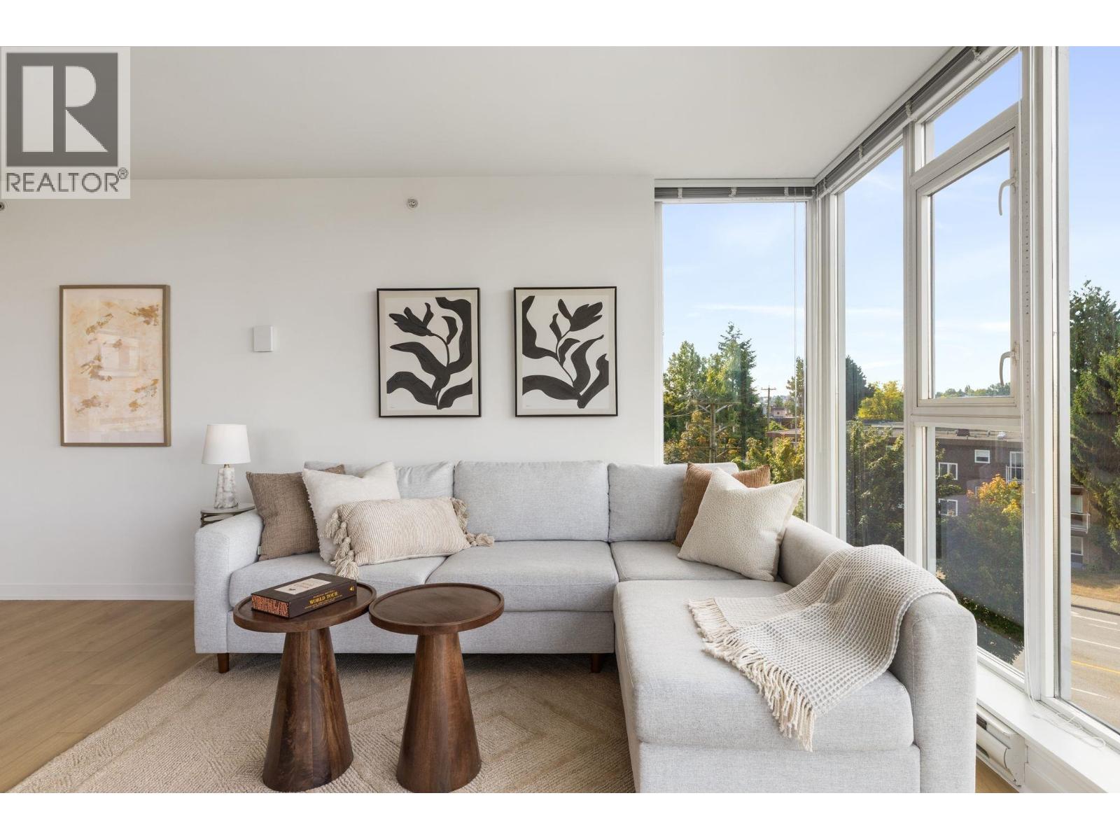
This North West corner suite at STELLA offers sweeping views of Vancouver and the North Shore mountains, set within a timeless layout that includes an open kitchen, comfortable living area, private bedroom, and a spacious outdoor balcony. The kitchen is equipped for serious cooking: gas range, stainless steel appliances, floor-to-ceiling windows, and Corian counters that are effortless to maintain. Sleek cabinetry and generous in-suite storage keeps your space organized. Secured parking, in-suite laundry, and access to a fully equipped gym round out the package. Two pets welcome and rentals permitted. Located just steps from Main Street, this is a place where you can truly live on your own terms. (id:31684)
| 6 days ago | Listing updated with changes from the MLS® | |
| 7 days ago | Status changed to Active | |
| 2 weeks ago | Listing first seen on site |



The trademarks MLS®, Multiple Listing Service® and the associated logos are owned by The Canadian Real Estate Association (CREA) and identify the quality of services provided by real estate professionals who are members of CREA. Used under license.
The trademarks REALTOR®, REALTORS®, and the REALTOR® logo are controlled by The Canadian Real Estate Association (CREA) and identify real estate professionals who are members of CREA. These trademarks are owned or controlled by The Canadian Real Estate Association (CREA) and identify real estate professionals who are members of CREA (REALTOR®) and/or the quality of services they provide (MLS®).
This REALTOR.ca listing content is owned and licensed by REALTOR® members of The Canadian Real Estate Association.