





601 15733 85 AVENUESurrey, BCV4N 6Z1
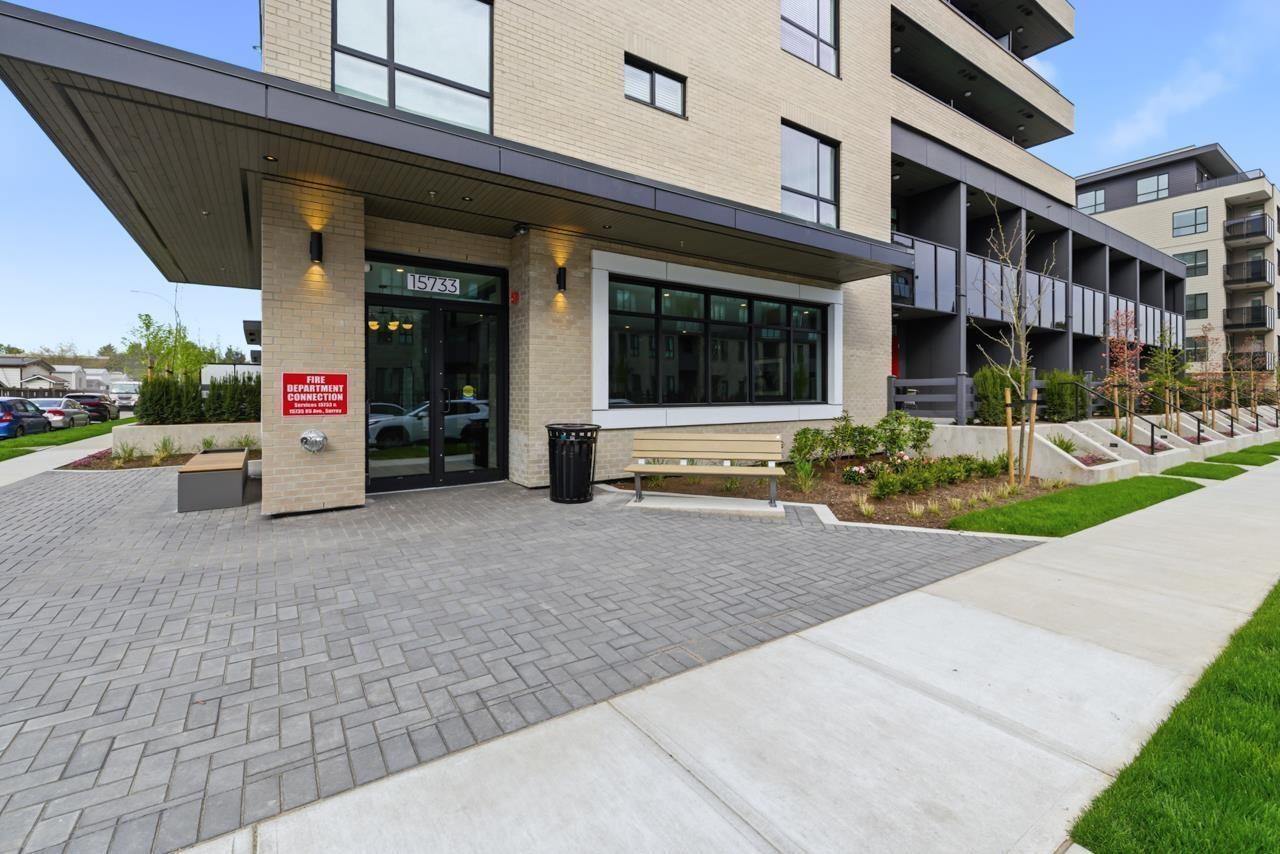
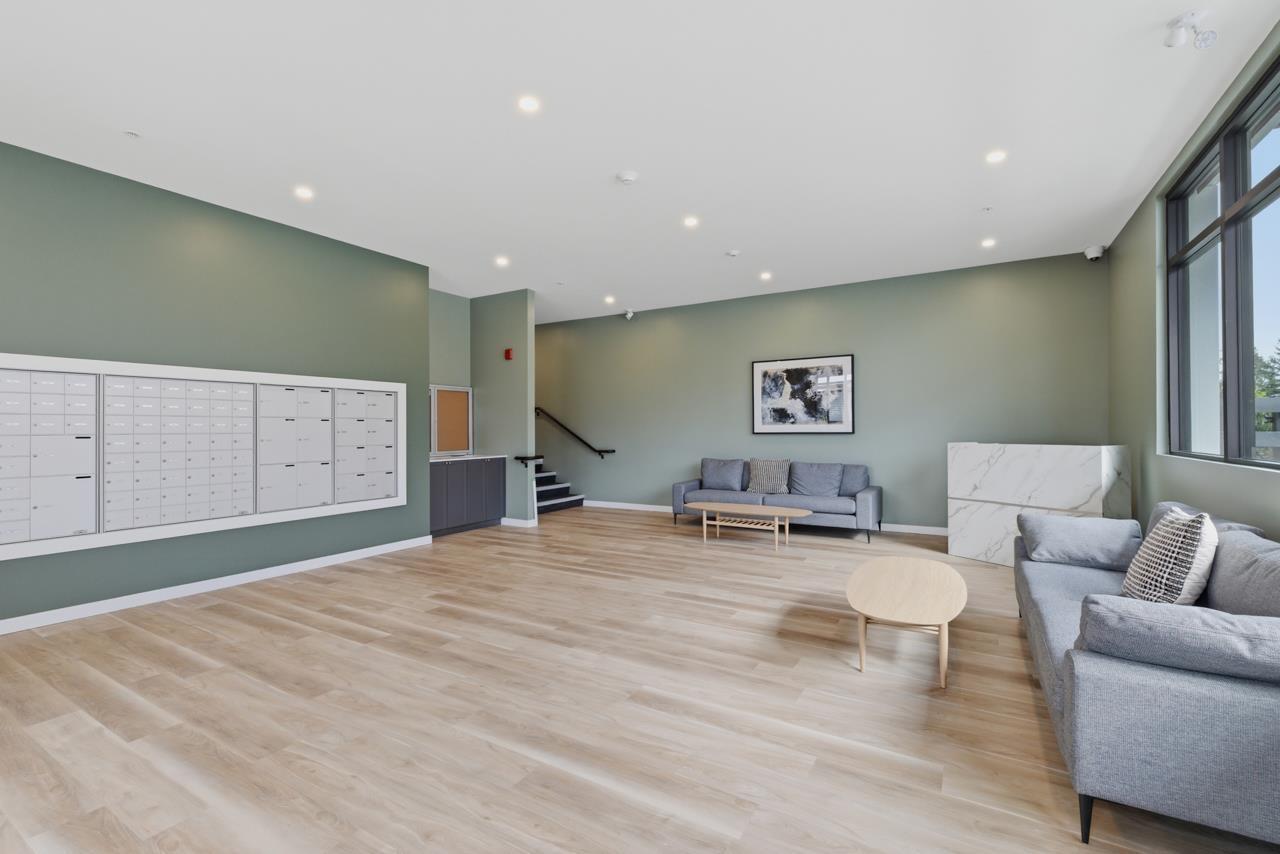
South-facing top floor 3-bedroom 2-bathroom home at Fleetwood Village 2 by Dawson & Sawyer, located in the heart of Fleetwood. This bright and thoughtfully designed unit features a modern kitchen with stainless steel appliances and a functional, open-concept layout. Enjoy access to great amenities including a fully equipped gym, yoga studio, meeting room, and more. Conveniently situated within walking distance to Fleetwood Park Village shopping Centre and the future Fleetwood SkyTrain station, offering excellent connectivity and everyday convenience. (id:31684)
| 2 weeks ago | Listing updated with changes from the MLS® | |
| 2 weeks ago | Listing first seen on site |



The trademarks MLS®, Multiple Listing Service® and the associated logos are owned by The Canadian Real Estate Association (CREA) and identify the quality of services provided by real estate professionals who are members of CREA. Used under license.
The trademarks REALTOR®, REALTORS®, and the REALTOR® logo are controlled by The Canadian Real Estate Association (CREA) and identify real estate professionals who are members of CREA. These trademarks are owned or controlled by The Canadian Real Estate Association (CREA) and identify real estate professionals who are members of CREA (REALTOR®) and/or the quality of services they provide (MLS®).
This REALTOR.ca listing content is owned and licensed by REALTOR® members of The Canadian Real Estate Association.