





422 133 W 49TH AVENUEVancouver, BCV5Z 2S3
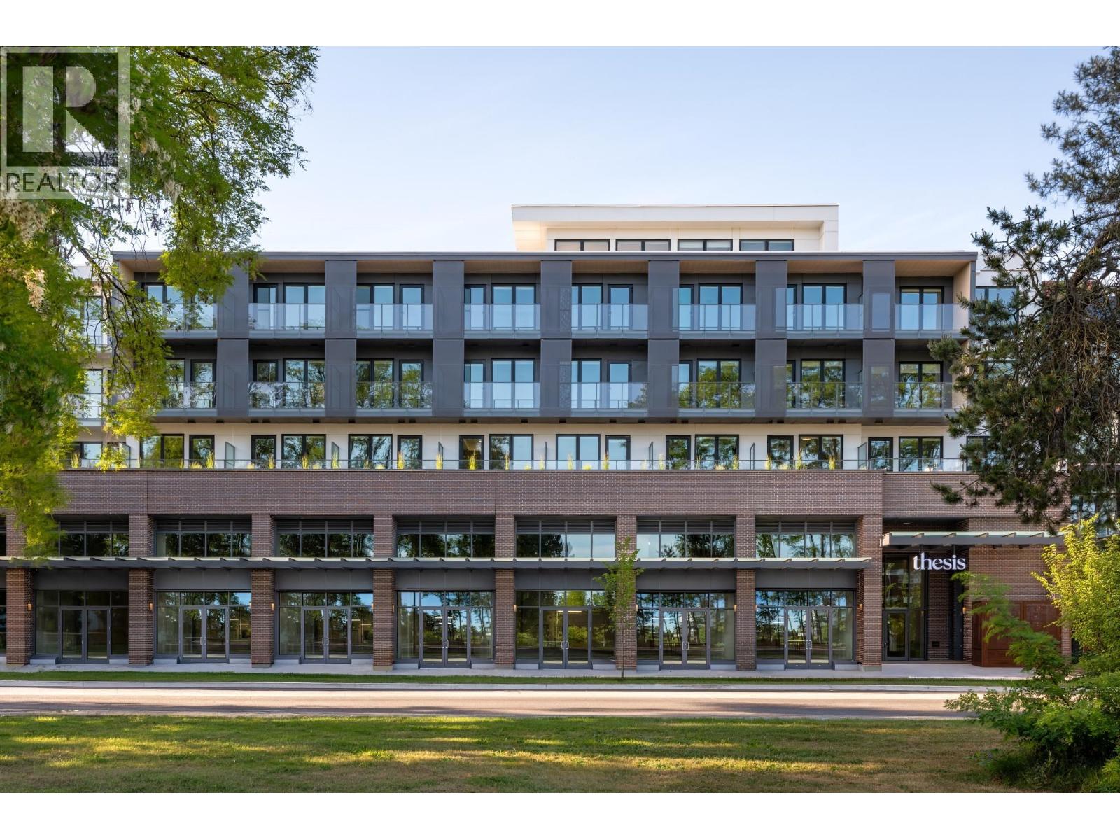
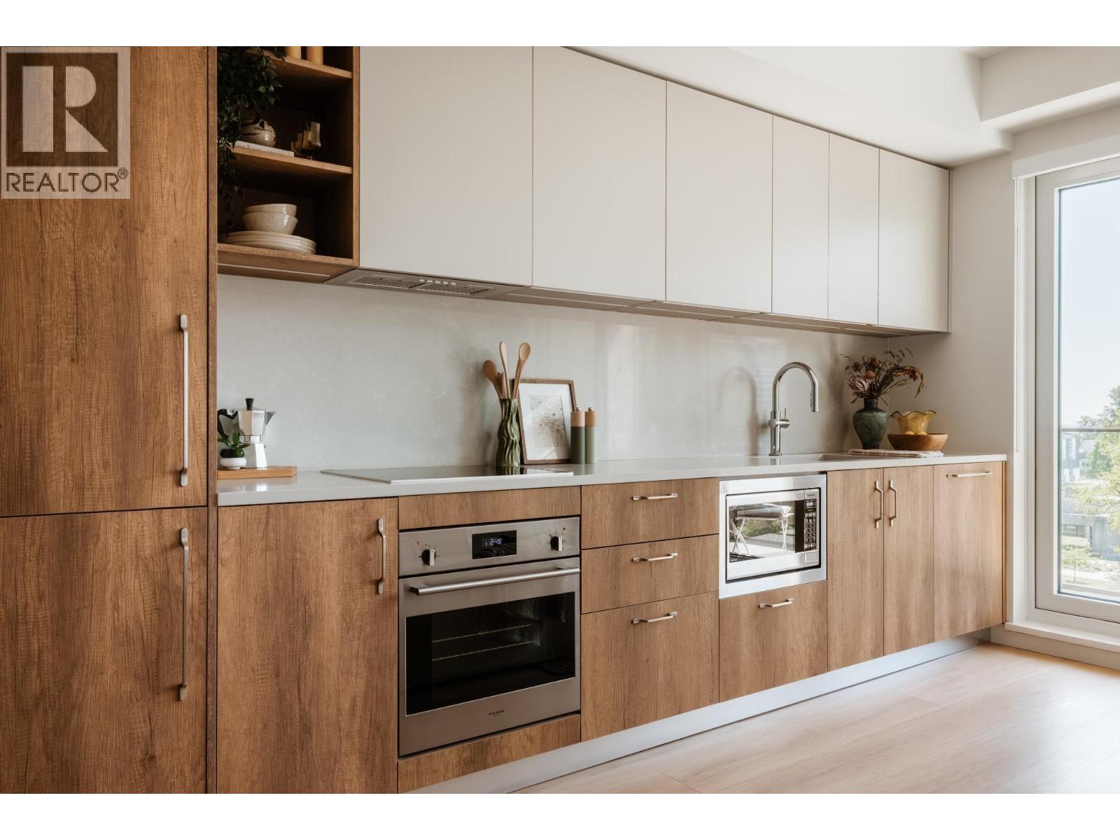
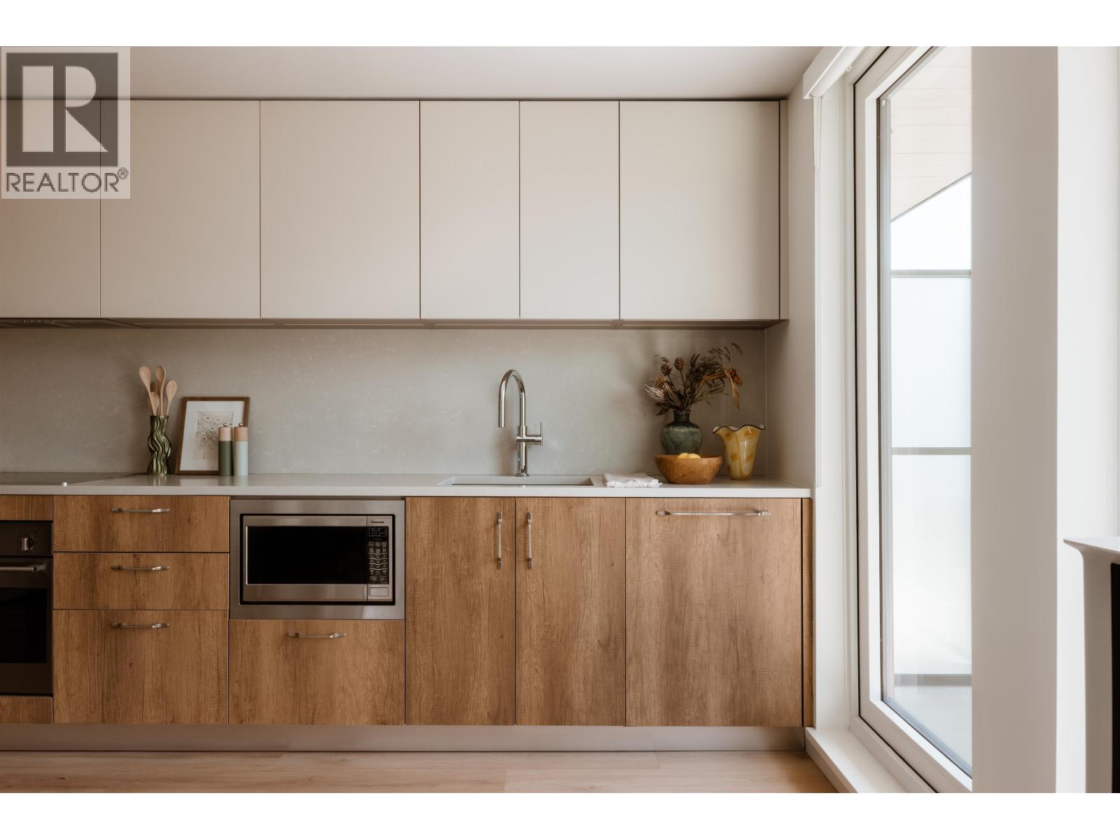
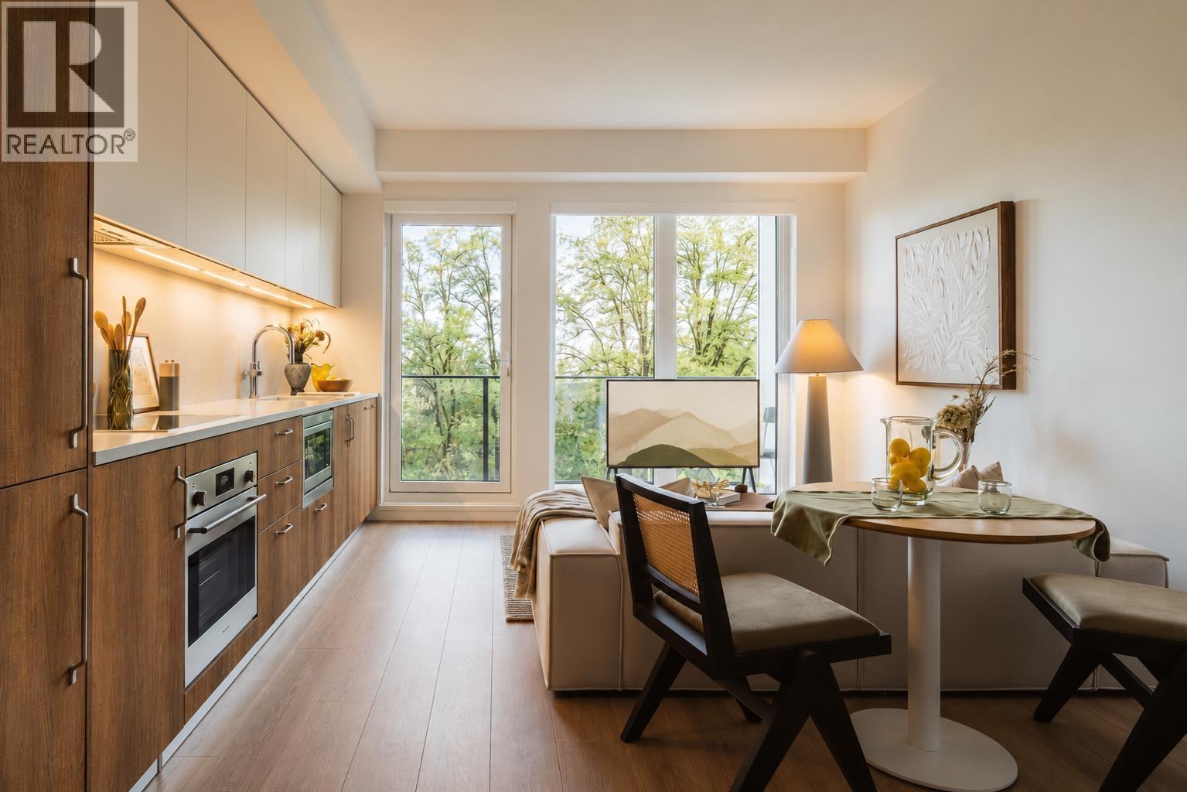
NEW PRICE. NEW HOME. NEW OPPORTUNITY. Move-in ready at THESIS. Built by an award winning premier builder Alabaster Homes, in collaboration Yamamoto Architecture & Studio Roslyn, invites you to experience this thoughtfully designed Jr. 1 Bed home. Efficient open-concept layout, versatile work-from-home space, and stunning North Shore mountain views. Premium Italian cabinetry by Inform, integrated appliances, 9 ft ceilings, A/C, rooftop indoor and outdoor lounge, and co-work studio. Located in the heart of Oakridge, steps from Langara College, Canada Line SkyTrain, parks, and within walking distance to Oakridge Park, Vancouver's premier cultural, retail, and dining destination. Parking included for a limited time. GST applicable. (id:31684)
| 10 hours ago | Listing updated with changes from the MLS® | |
| 10 hours ago | Listing first seen on site |



The trademarks MLS®, Multiple Listing Service® and the associated logos are owned by The Canadian Real Estate Association (CREA) and identify the quality of services provided by real estate professionals who are members of CREA. Used under license.
The trademarks REALTOR®, REALTORS®, and the REALTOR® logo are controlled by The Canadian Real Estate Association (CREA) and identify real estate professionals who are members of CREA. These trademarks are owned or controlled by The Canadian Real Estate Association (CREA) and identify real estate professionals who are members of CREA (REALTOR®) and/or the quality of services they provide (MLS®).
This REALTOR.ca listing content is owned and licensed by REALTOR® members of The Canadian Real Estate Association.