





3918 CAROLINA STREETVancouver, BCV5V 1X8
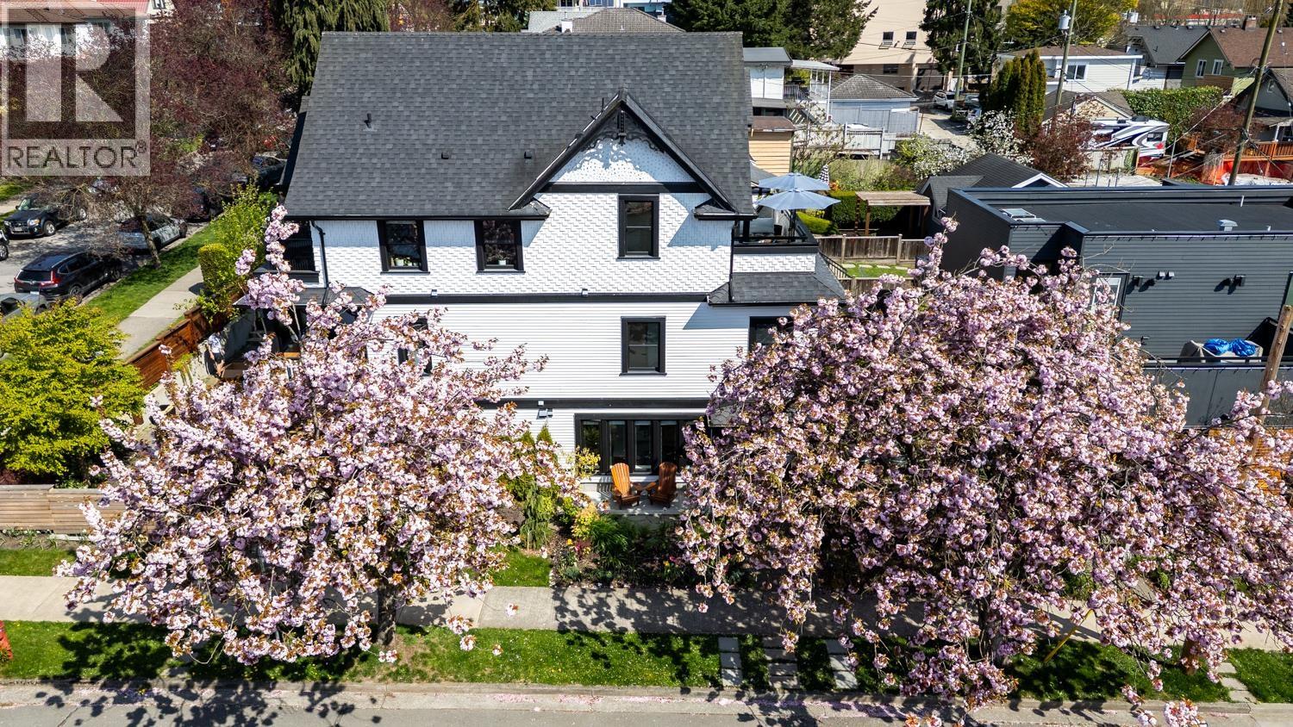
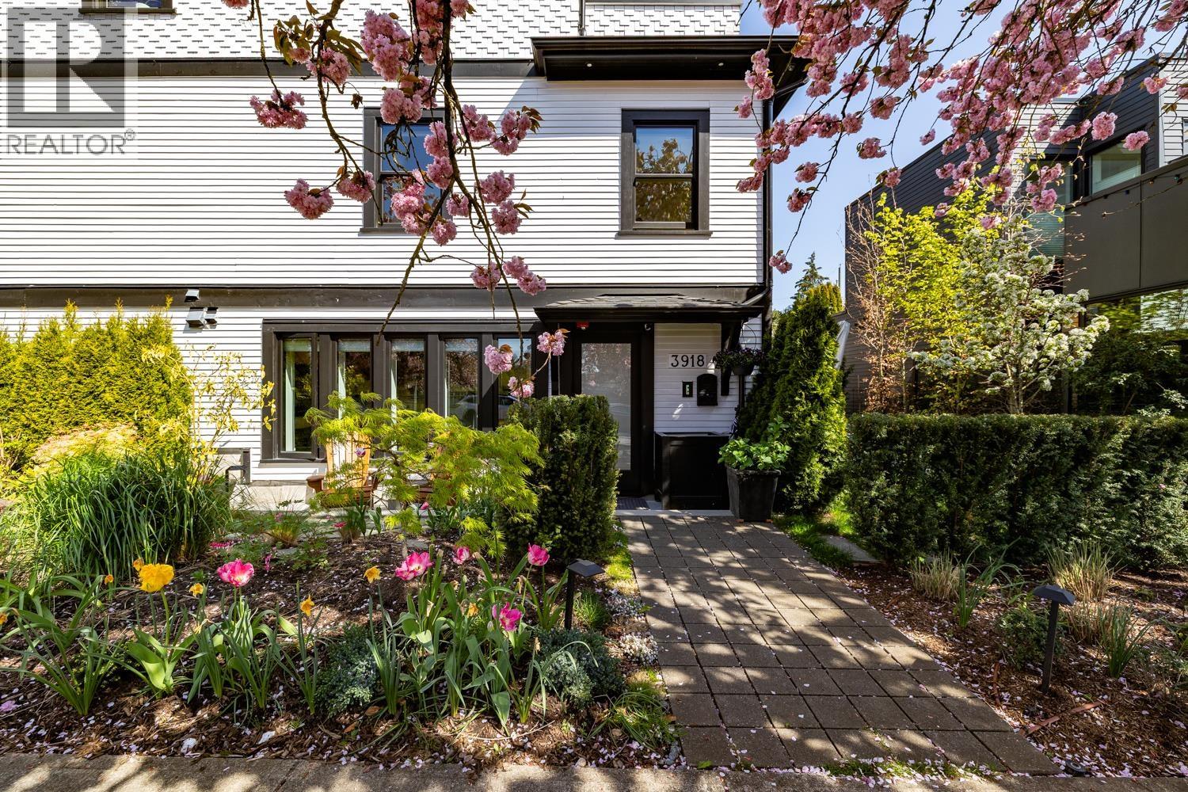
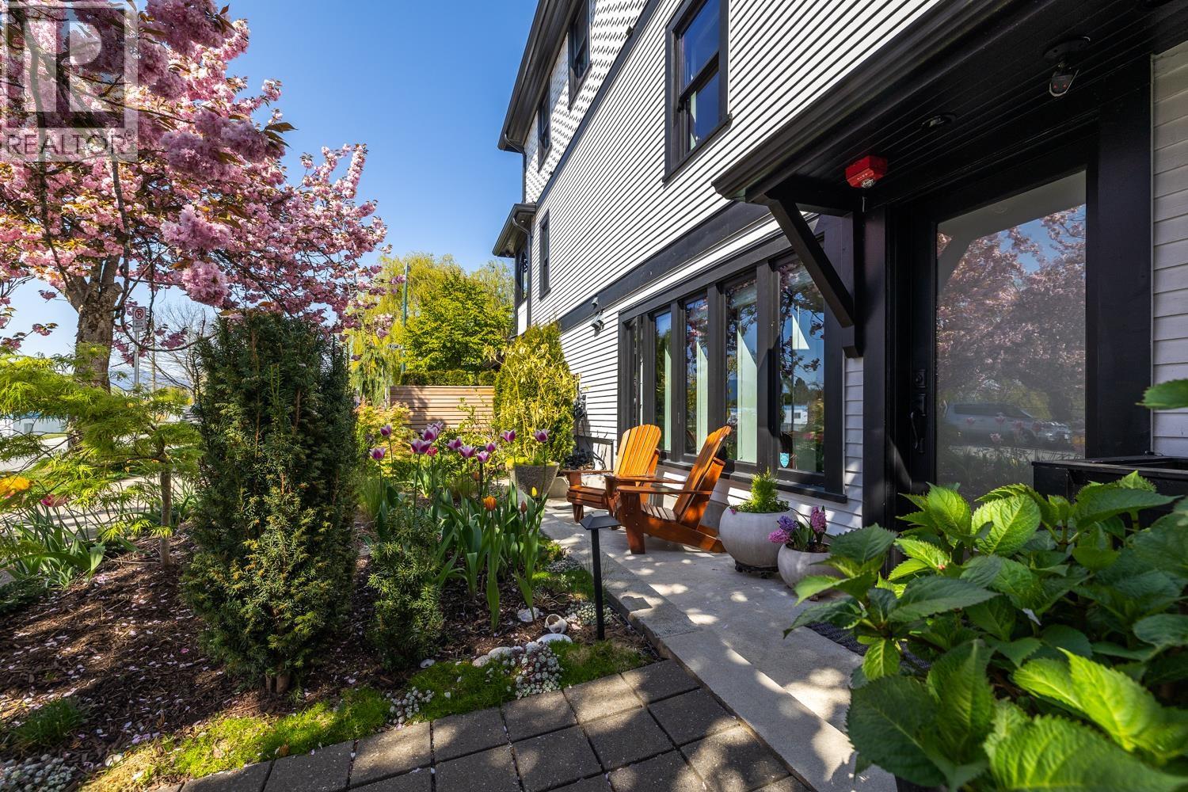
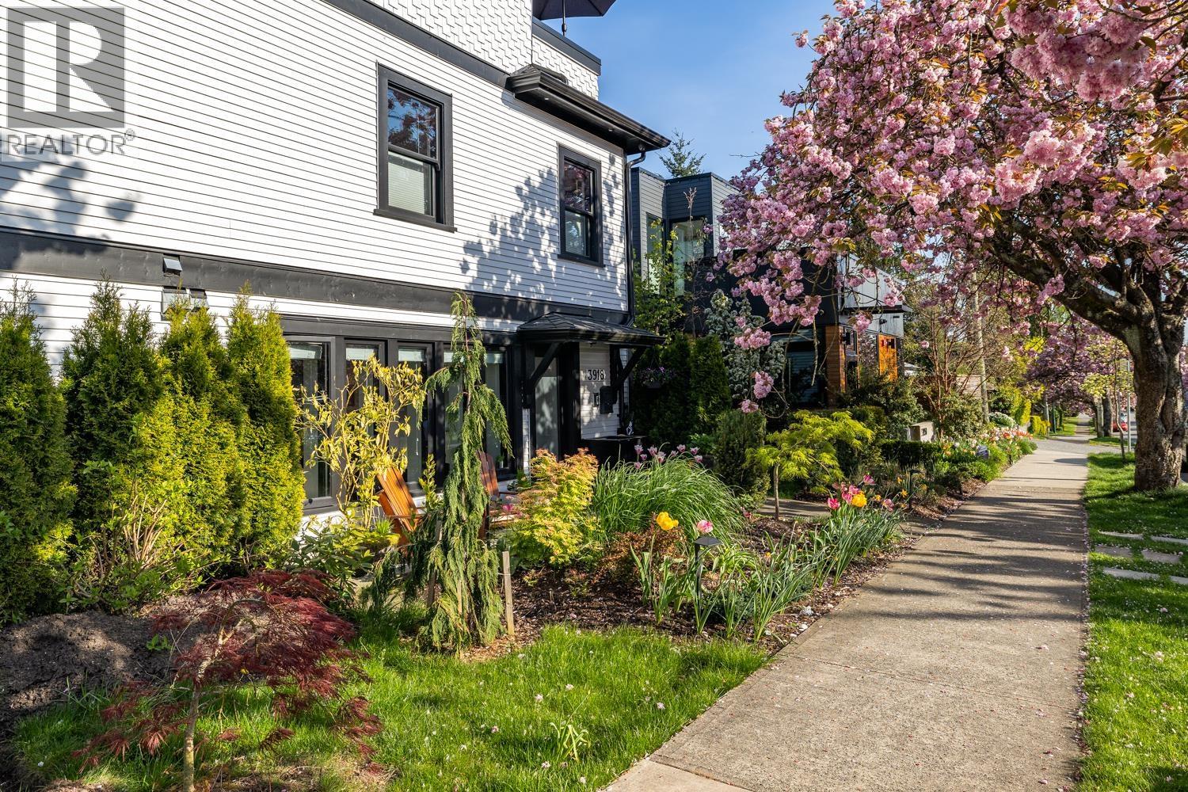
'The Carolina', by celebrated developer Vandwell, with interiors by Kenzi Design House. This exceedingly comfortable three-level custom residence has space for everyone, 3 bedrooms, 2 offices, 3.5 baths (2 ensuite), and a separate garage for storage. This home offers top-to-bottom high-end finishings and attention to detail, with radiant floor heat and A/C. Perched on a coveted corner lot, the home enjoys East, South and West exposure for a bright living experience year-round with city, mountain, and park views. The home includes both a large south-facing deck and a dining patio for private outdoor living, as well as a children´s play zone and garden beds. David Livingstone catchment, Fraserhood and King Ed Village, this is a rare combination in a highly desirable area. (id:31684)
| 9 hours ago | Listing updated with changes from the MLS® | |
| 9 hours ago | Listing first seen on site |



The trademarks MLS®, Multiple Listing Service® and the associated logos are owned by The Canadian Real Estate Association (CREA) and identify the quality of services provided by real estate professionals who are members of CREA. Used under license.
The trademarks REALTOR®, REALTORS®, and the REALTOR® logo are controlled by The Canadian Real Estate Association (CREA) and identify real estate professionals who are members of CREA. These trademarks are owned or controlled by The Canadian Real Estate Association (CREA) and identify real estate professionals who are members of CREA (REALTOR®) and/or the quality of services they provide (MLS®).
This REALTOR.ca listing content is owned and licensed by REALTOR® members of The Canadian Real Estate Association.