





333 383 E 37TH AVENUEVancouver, BCV5W 4C1
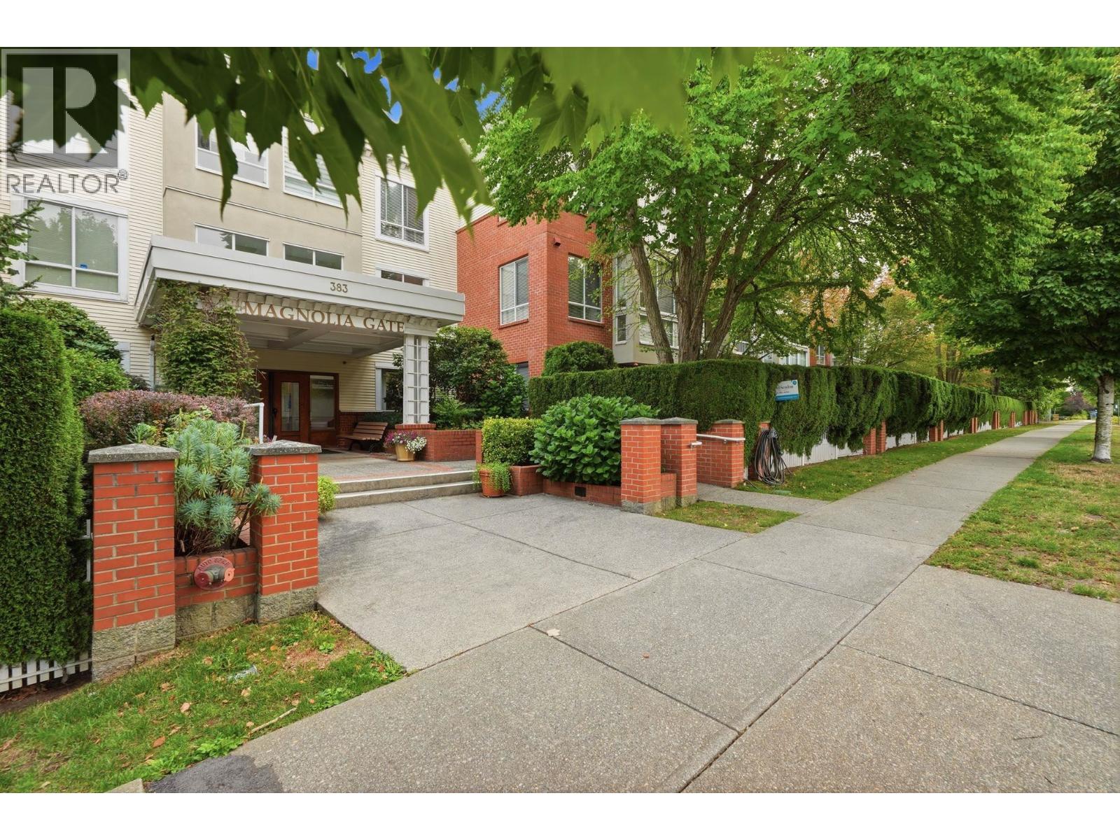
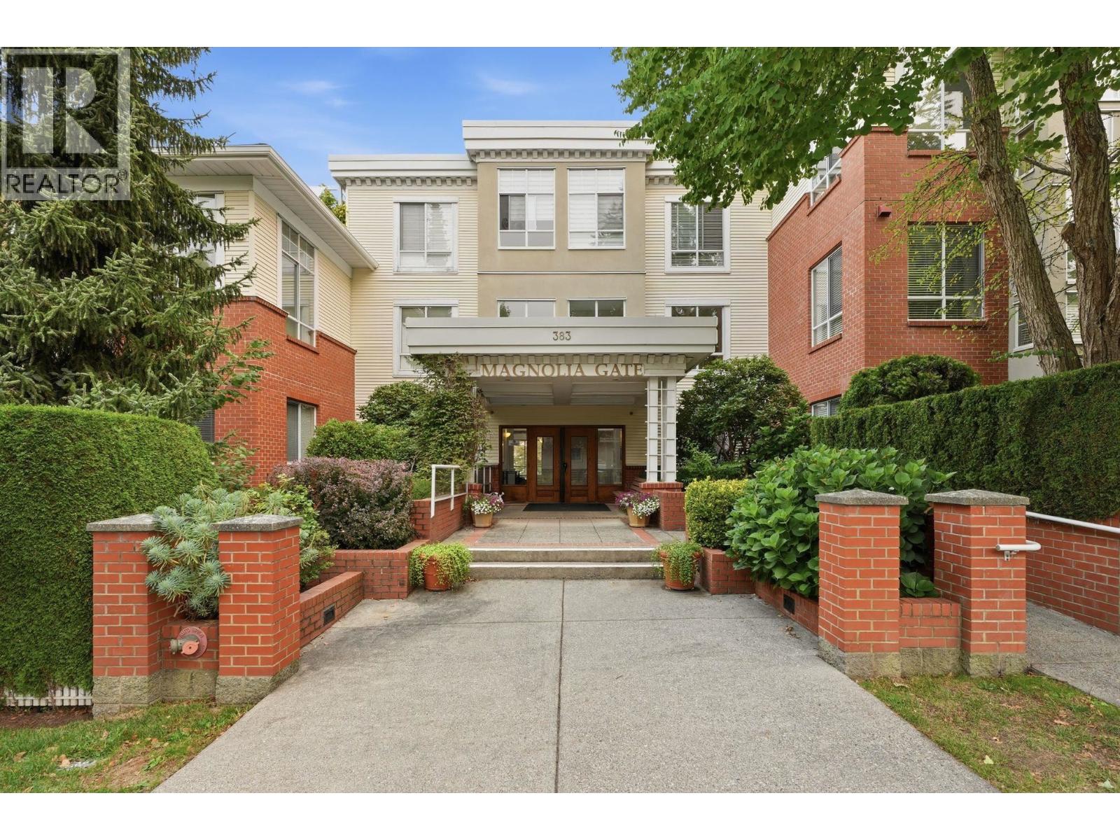
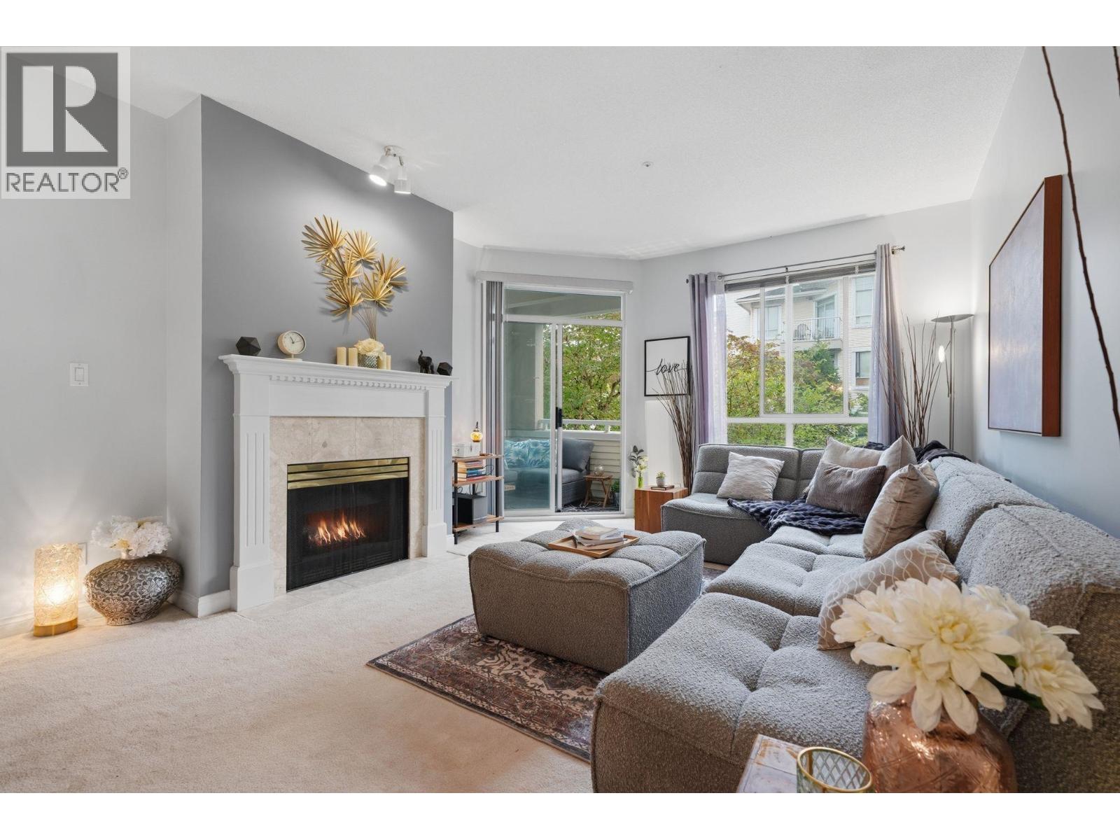
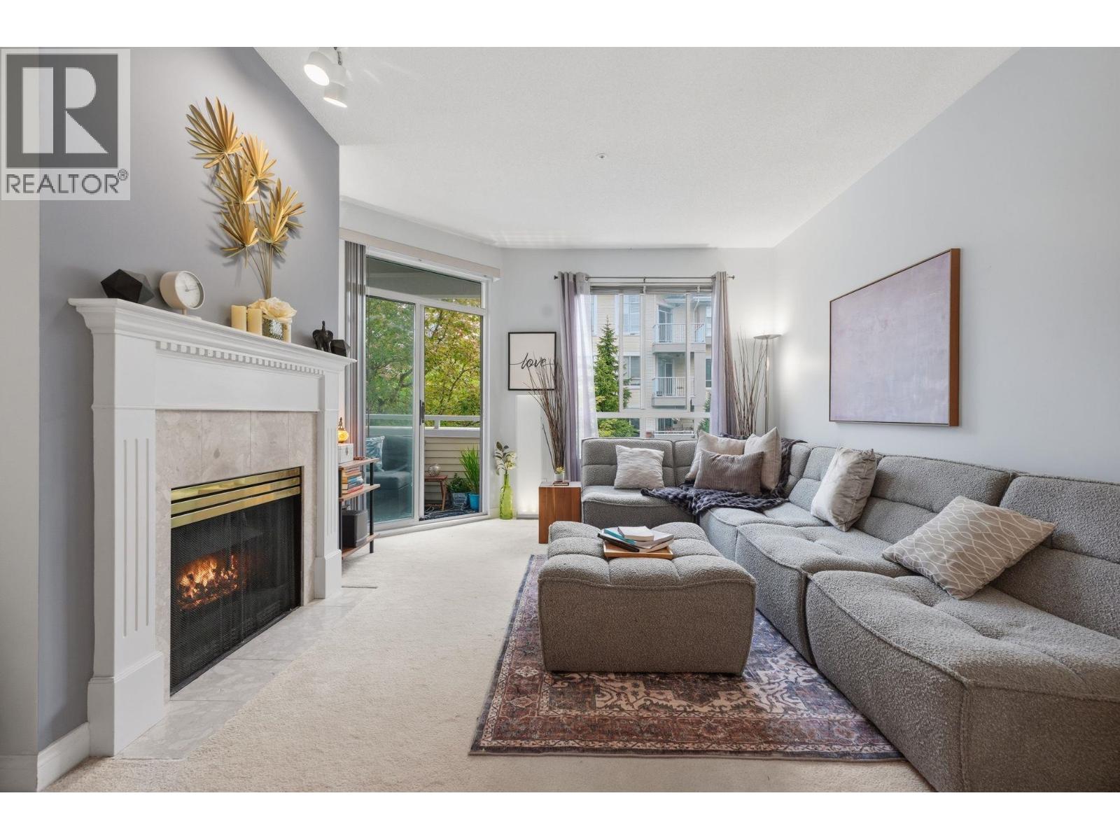
Enjoy the tranquil setting of Main Street´s hidden gem, Magnolia Gate. This 764 sqft, 1 bedroom home has a lovely balcony overlooking the beautiful courtyard & mature gardens of this great complex. It features a spacious floorplan, high ceilings, large, updated pass-through kitchen, cozy gas fireplace, flex room, and 5-pce ensuite. Also comes with an extremely large storage locker & 1 parking. Located in a quiet residential neighbourhood, Magnolia Gate is pet friendly, well managed & maintained, & boasts a live in caretaker, well-equipped exercise center, hot tub, guest suites, billiard room, hobby rooms & more. It's just steps to QE Park, Hillcrest Community Centre, easy transit & great Main St shopping. 1 pet ok. Open House: Sat, Sept 19, 2-4. (id:31684)
| yesterday | Listing updated with changes from the MLS® | |
| yesterday | Listing first seen on site |



The trademarks MLS®, Multiple Listing Service® and the associated logos are owned by The Canadian Real Estate Association (CREA) and identify the quality of services provided by real estate professionals who are members of CREA. Used under license.
The trademarks REALTOR®, REALTORS®, and the REALTOR® logo are controlled by The Canadian Real Estate Association (CREA) and identify real estate professionals who are members of CREA. These trademarks are owned or controlled by The Canadian Real Estate Association (CREA) and identify real estate professionals who are members of CREA (REALTOR®) and/or the quality of services they provide (MLS®).
This REALTOR.ca listing content is owned and licensed by REALTOR® members of The Canadian Real Estate Association.