





407 1206 W 14TH AVENUEVancouver, BCV6H 1P9
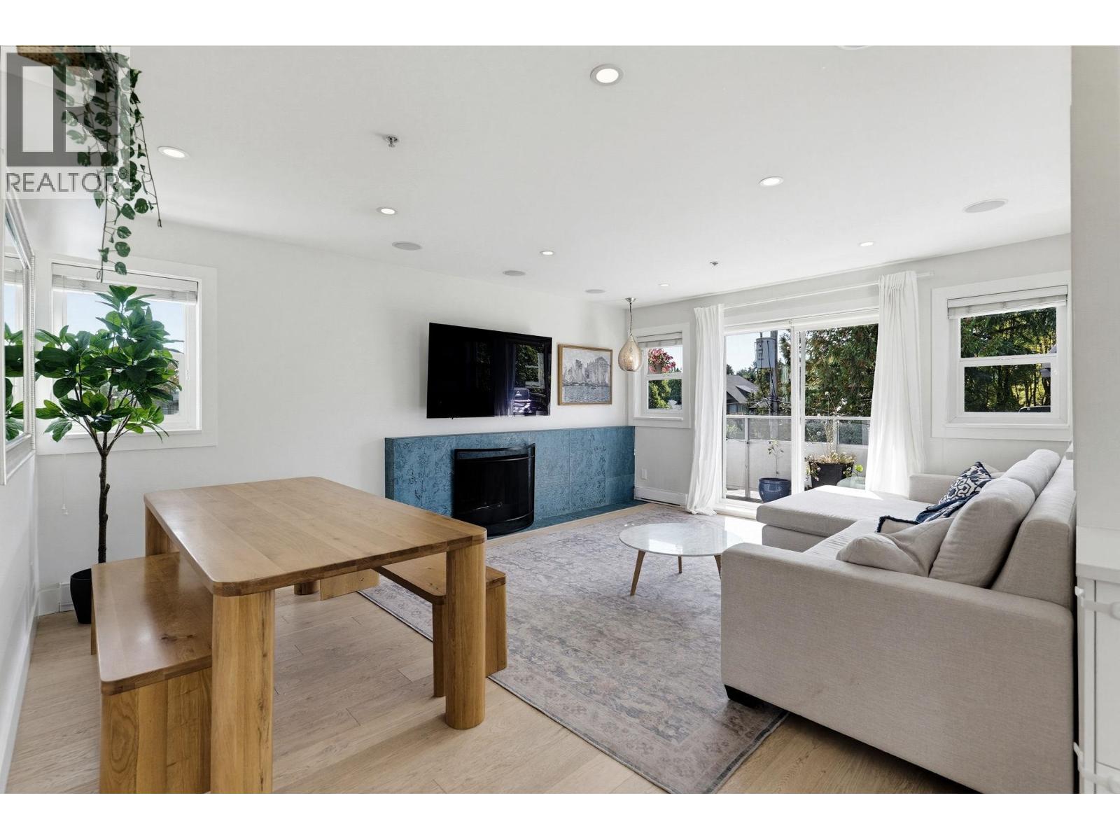
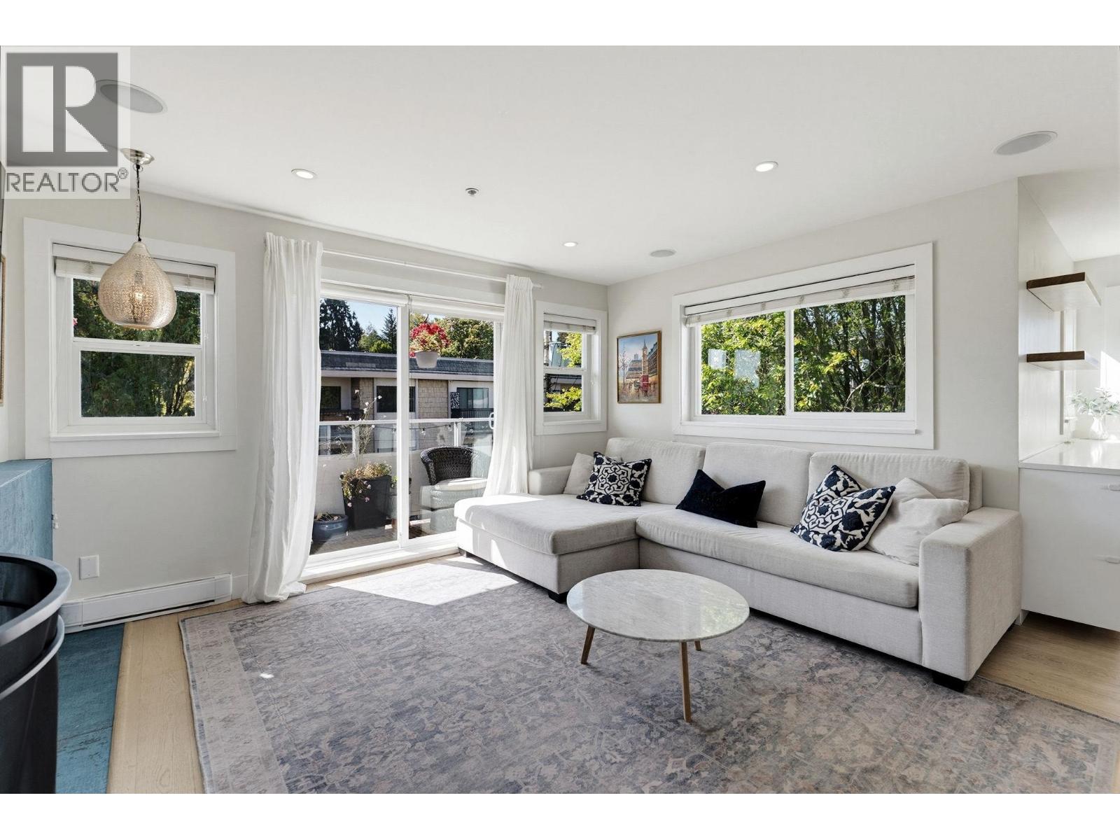
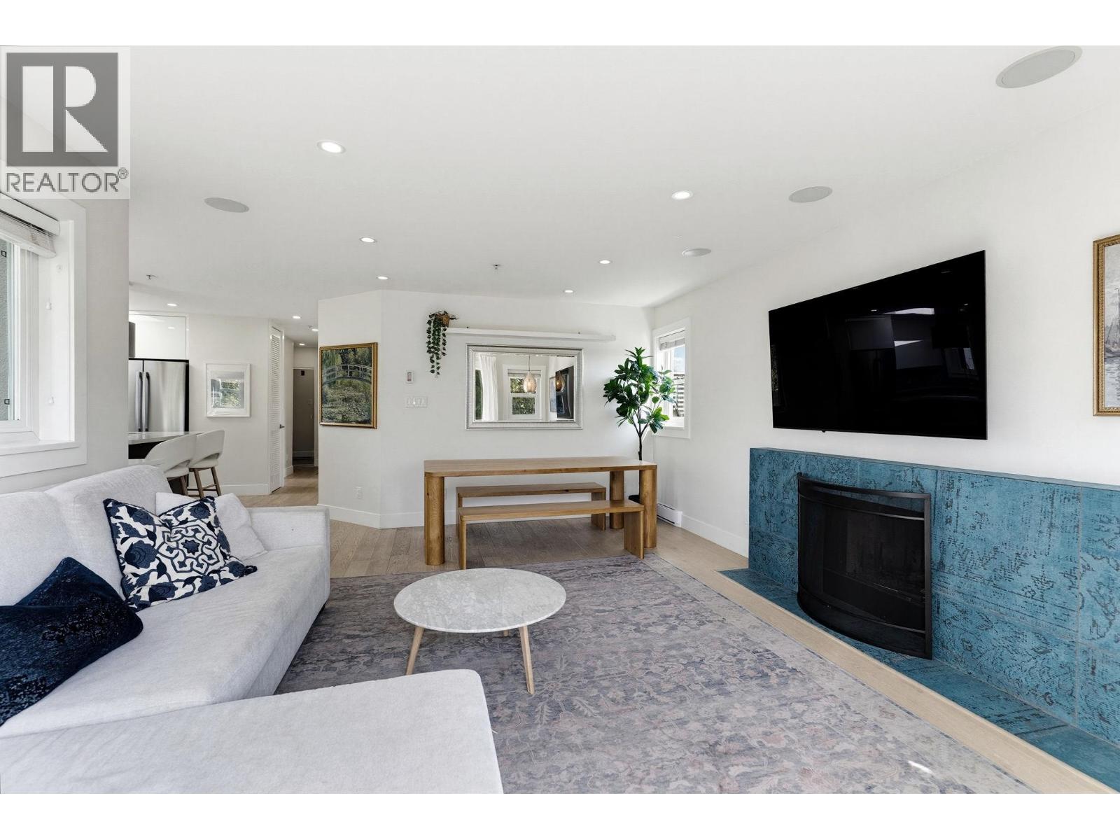
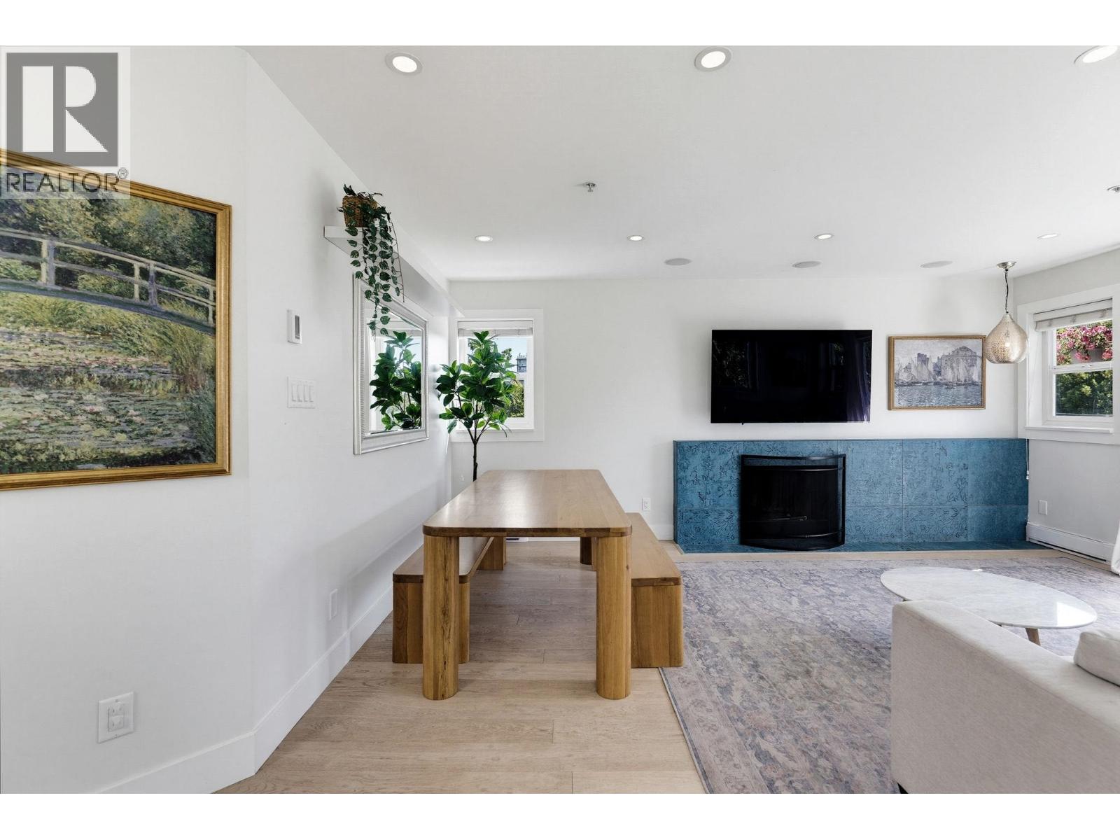
A rare Fairview find. This stunning top floor, townhouse style home is the only residence on its level, offering exceptional privacy with no neighbours beside or above. Set in a boutique seven unit building, natural light pours through oversized skylights and a window above the kitchen sink. The showpiece kitchen features an island and dedicated coffee bar. Warm engineered flooring flows throughout, paired with a Control 4 sound system and built in speakers. The primary retreat offers an impressive walk in closet and spa inspired ensuite with exquisite tilework, double sinks and an oversized shower. A wonderfully spacious second bedroom, insuite laundry, three balconies, one parking space and exceptional storage complete the home. Steps from South Granville, Ecole Bilingue and Max's Deli. (id:31684)
| 9 hours ago | Listing updated with changes from the MLS® | |
| 9 hours ago | Listing first seen on site |



The trademarks MLS®, Multiple Listing Service® and the associated logos are owned by The Canadian Real Estate Association (CREA) and identify the quality of services provided by real estate professionals who are members of CREA. Used under license.
The trademarks REALTOR®, REALTORS®, and the REALTOR® logo are controlled by The Canadian Real Estate Association (CREA) and identify real estate professionals who are members of CREA. These trademarks are owned or controlled by The Canadian Real Estate Association (CREA) and identify real estate professionals who are members of CREA (REALTOR®) and/or the quality of services they provide (MLS®).
This REALTOR.ca listing content is owned and licensed by REALTOR® members of The Canadian Real Estate Association.