





2790 CAMBRIDGE STREETVancouver, BCV5K 1L7
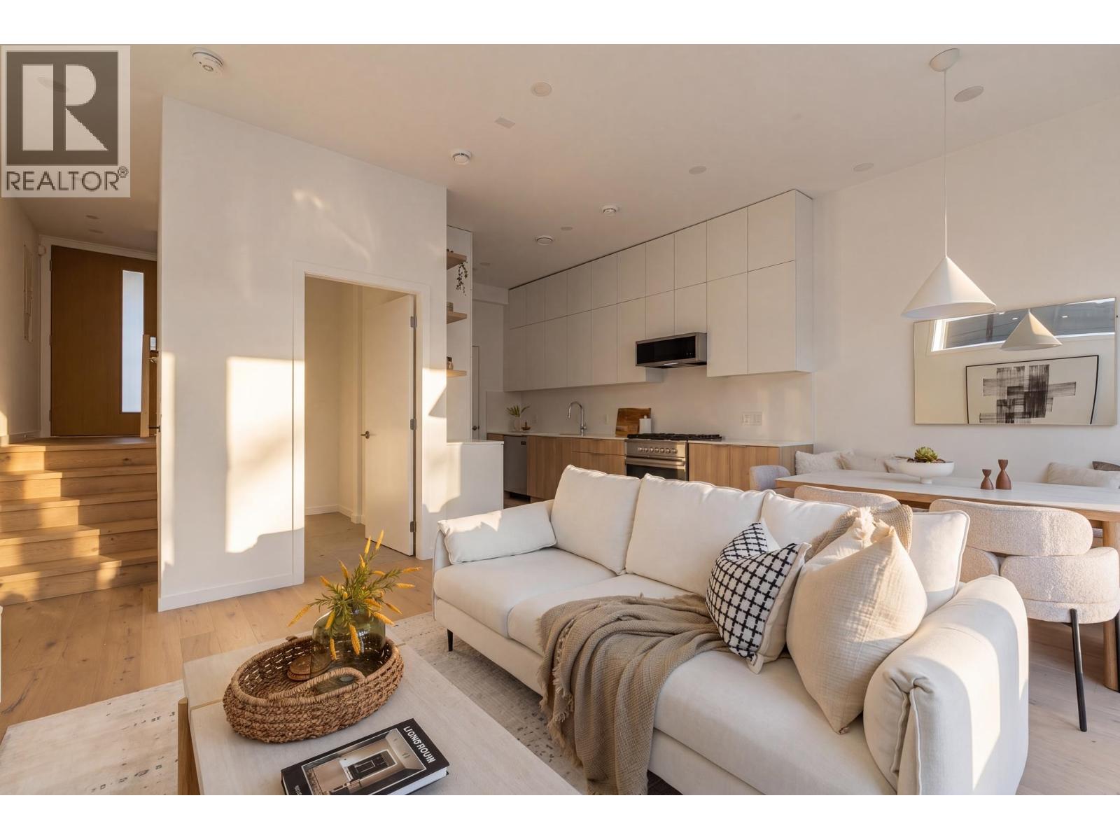
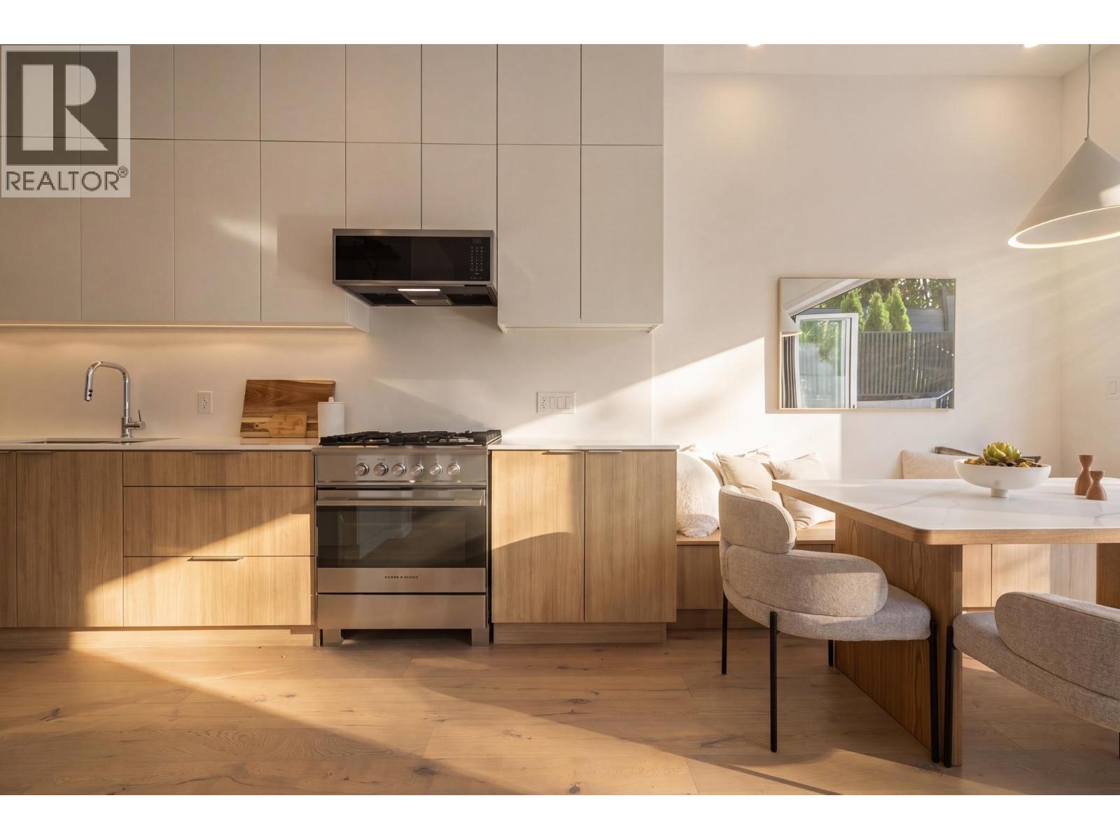
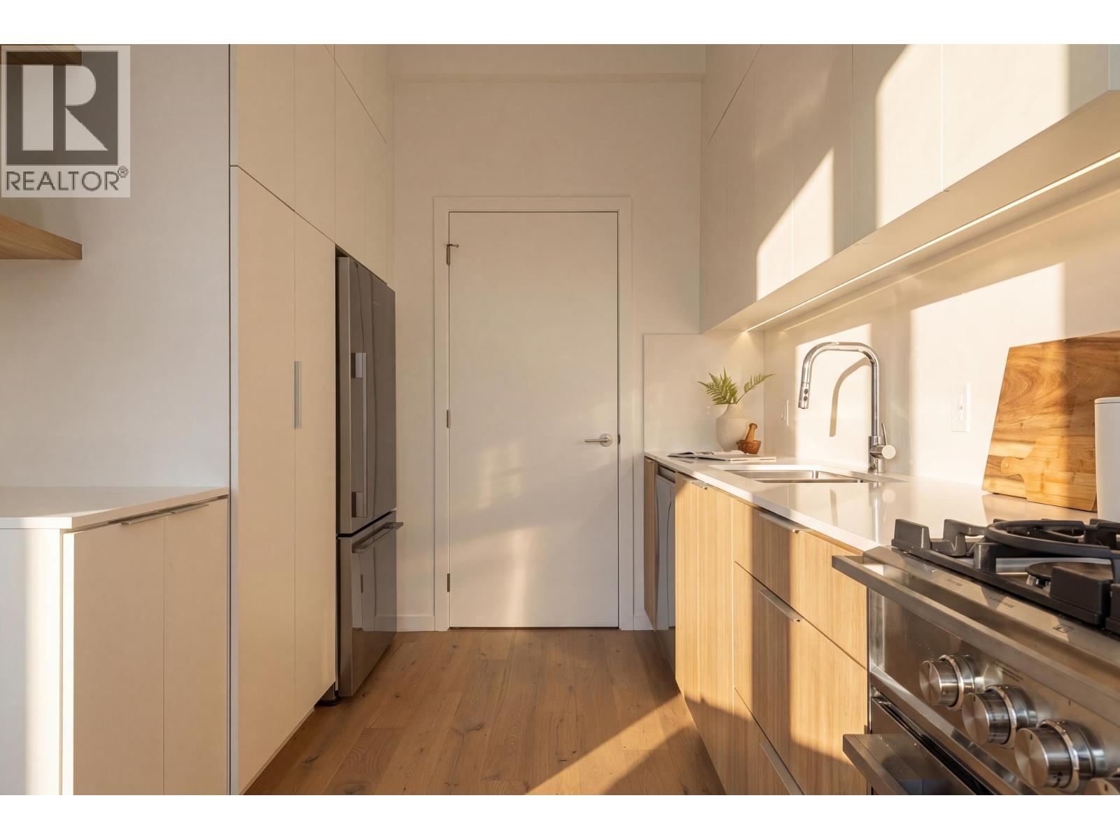
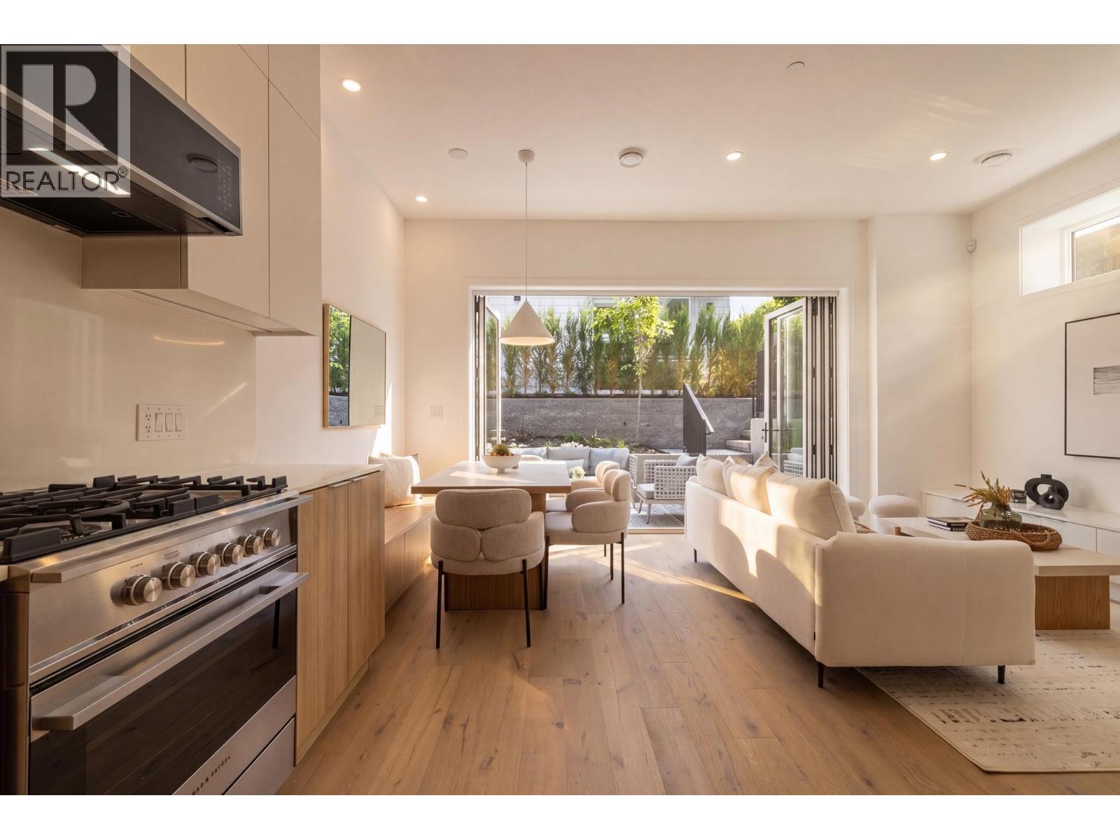
Brand new back-unit 4-plex in the heart of Hastings-Sunrise. Offering 1,488 sqft of thoughtfully designed living space, this 3-bedroom, 2.5-bathroom home blends style and functionality. The main level features nearly 10-foot ceilings, open-concept living and dining with a built-in banquette, and a beautifully appointed kitchen with Fisher & Paykel appliances, gas range, and exceptional storage. Full accordion doors open to a private south-facing patio, creating seamless indoor-outdoor living. The second level offers two spacious bedrooms and a full bathroom, while the top floor is dedicated to an impressive primary retreat with room for a king-sized bed, generous closet space, and a spa-inspired ensuite. Includes a private garage. Close to New Brighton Park, transit, the PNE, local shops, cafes, and everything this vibrant neighbourhood has to offer. (id:31684)
| 9 hours ago | Listing updated with changes from the MLS® | |
| 9 hours ago | Listing first seen on site |



The trademarks MLS®, Multiple Listing Service® and the associated logos are owned by The Canadian Real Estate Association (CREA) and identify the quality of services provided by real estate professionals who are members of CREA. Used under license.
The trademarks REALTOR®, REALTORS®, and the REALTOR® logo are controlled by The Canadian Real Estate Association (CREA) and identify real estate professionals who are members of CREA. These trademarks are owned or controlled by The Canadian Real Estate Association (CREA) and identify real estate professionals who are members of CREA (REALTOR®) and/or the quality of services they provide (MLS®).
This REALTOR.ca listing content is owned and licensed by REALTOR® members of The Canadian Real Estate Association.