





L2 2556 E HASTINGS STREETVancouver, BCV5K 1Z3
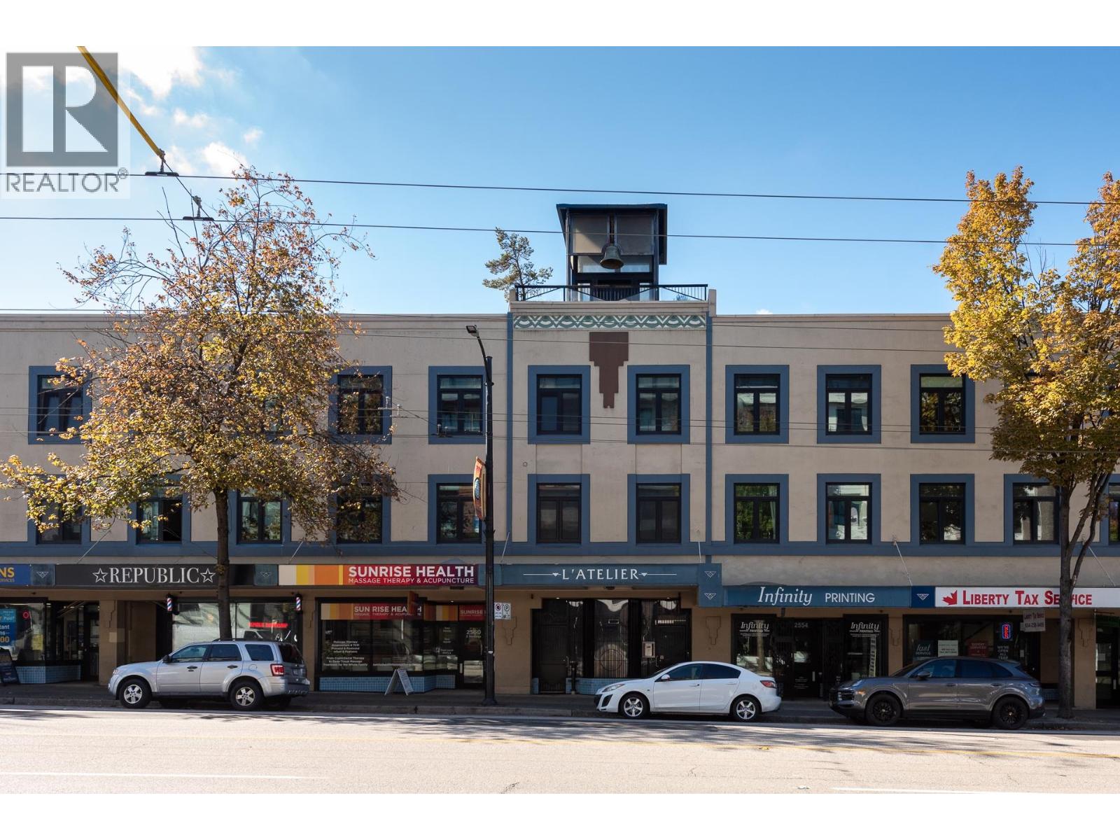
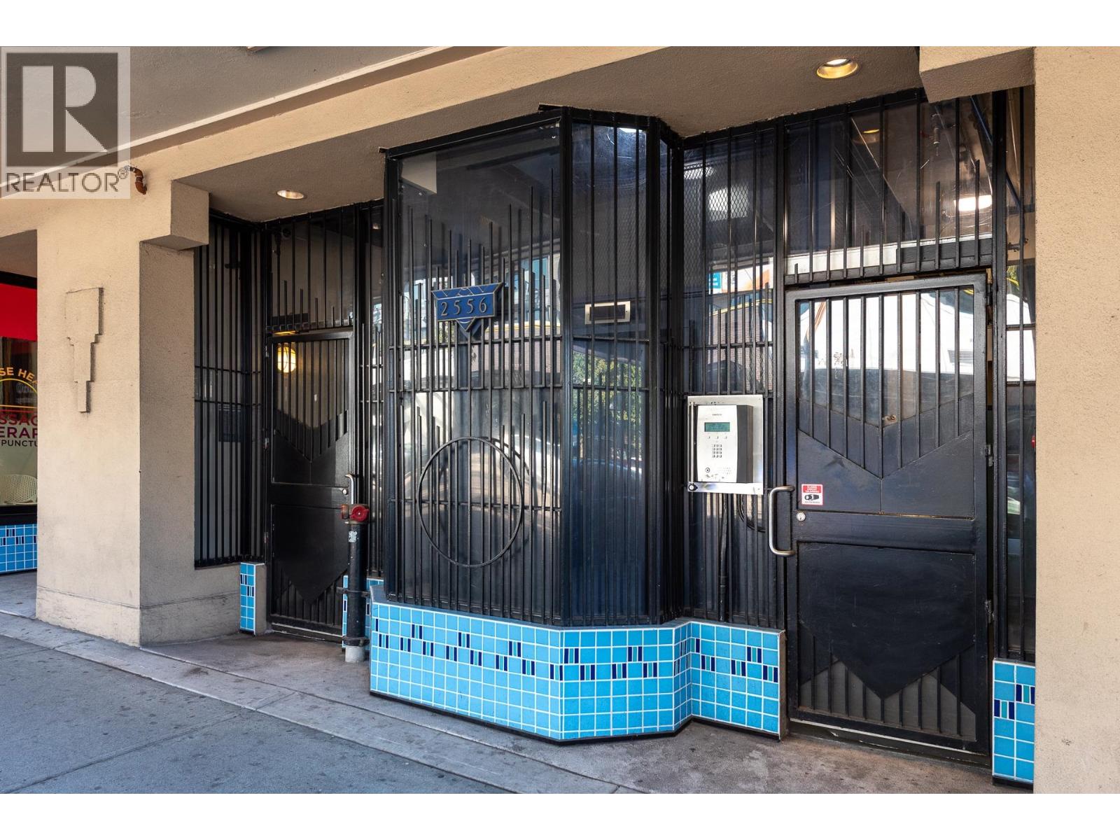
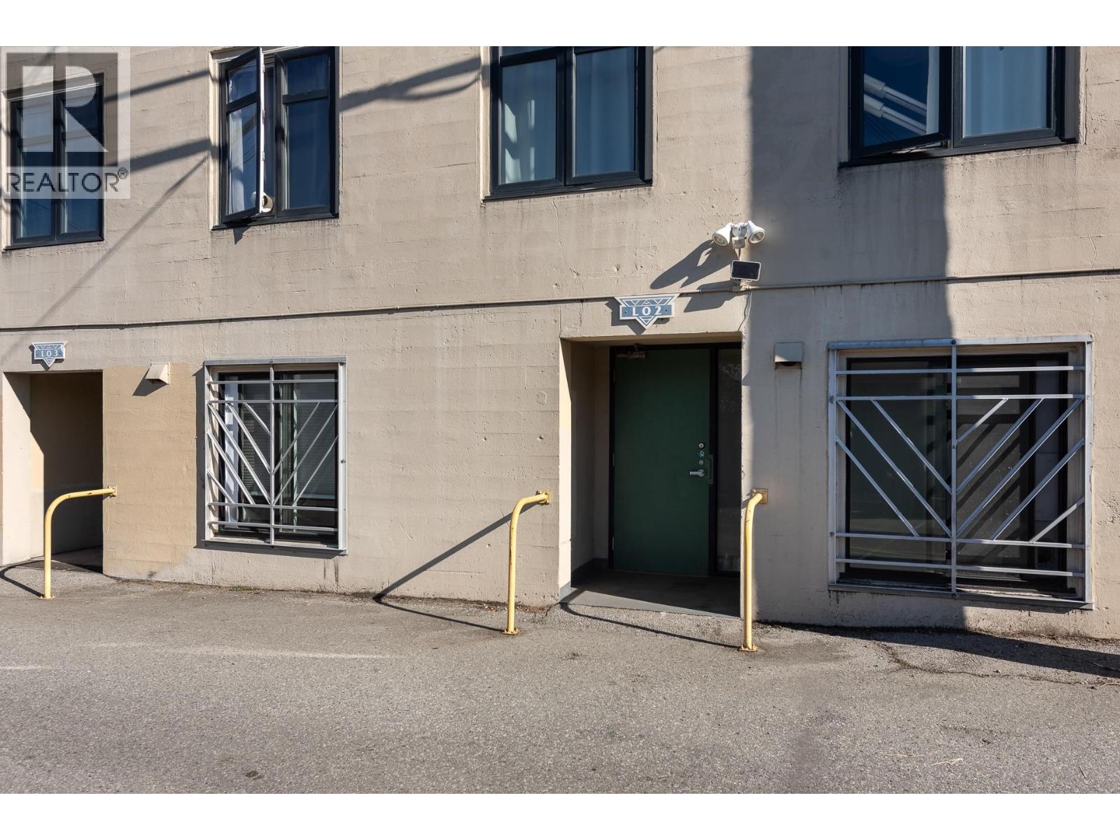
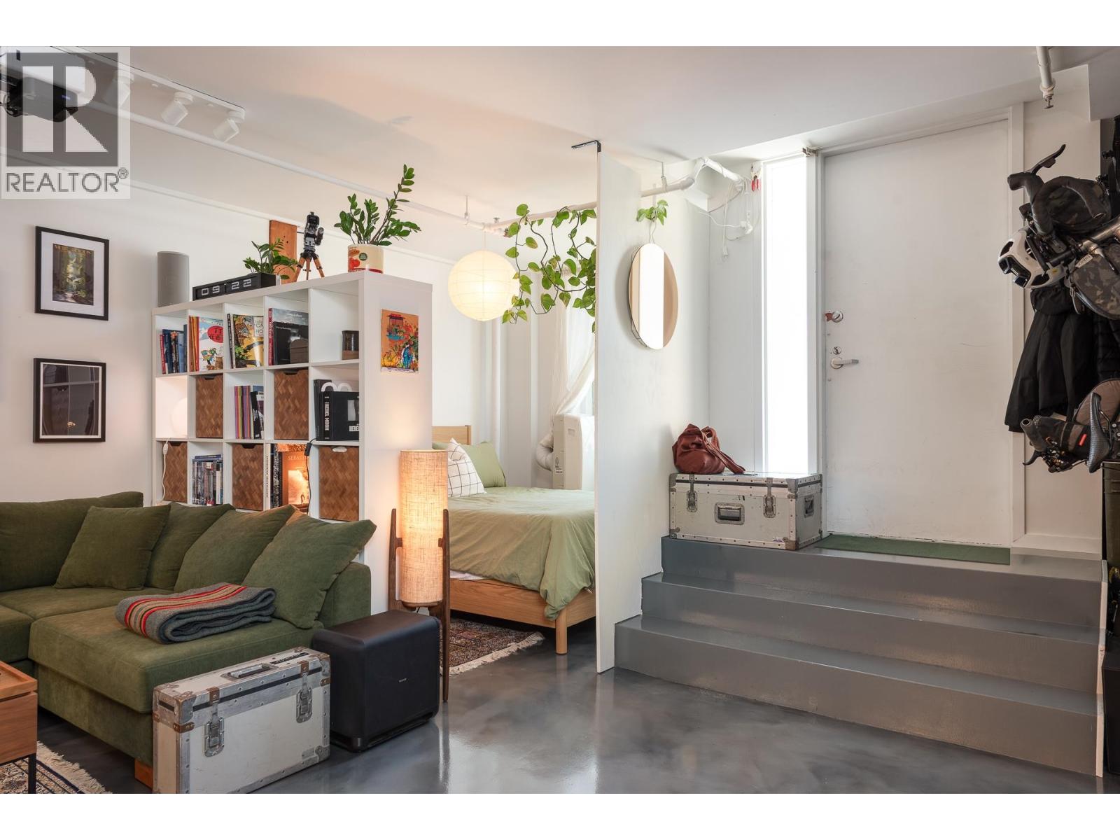
A rare designer loft at L'Atelier! This beautifully renovated 772 sq.ft. 1-bedroom offers a quiet south-facing exposure and private exterior entrance for a townhouse-like feel. Completely reimagined by Mike Strutt Design in 2024 with a custom two-tone kitchen, Corian counters, Douglas Fir cabinetry, commercial-grade epoxy floors, a Liebherr fridge, a Blomberg dishwasher, Grahe fixtures, Asko laundry, a custom dressing/storage area, and a new hot water tank. In-suite laundry, rooftop deck with BBQ. Steps to cafes, restaurants, shops, parks, Hastings Community Centre and transit, with quick access to Downtown, Hwy 1, Burnaby and the North Shore-a distinctive, move-in-ready home in vibrant Hastings-Sunrise. (id:31684)
| 10 hours ago | Listing updated with changes from the MLS® | |
| 10 hours ago | Listing first seen on site |



The trademarks MLS®, Multiple Listing Service® and the associated logos are owned by The Canadian Real Estate Association (CREA) and identify the quality of services provided by real estate professionals who are members of CREA. Used under license.
The trademarks REALTOR®, REALTORS®, and the REALTOR® logo are controlled by The Canadian Real Estate Association (CREA) and identify real estate professionals who are members of CREA. These trademarks are owned or controlled by The Canadian Real Estate Association (CREA) and identify real estate professionals who are members of CREA (REALTOR®) and/or the quality of services they provide (MLS®).
This REALTOR.ca listing content is owned and licensed by REALTOR® members of The Canadian Real Estate Association.