





2 3813 W 16TH AVENUEVancouver, BCV6R 3C3
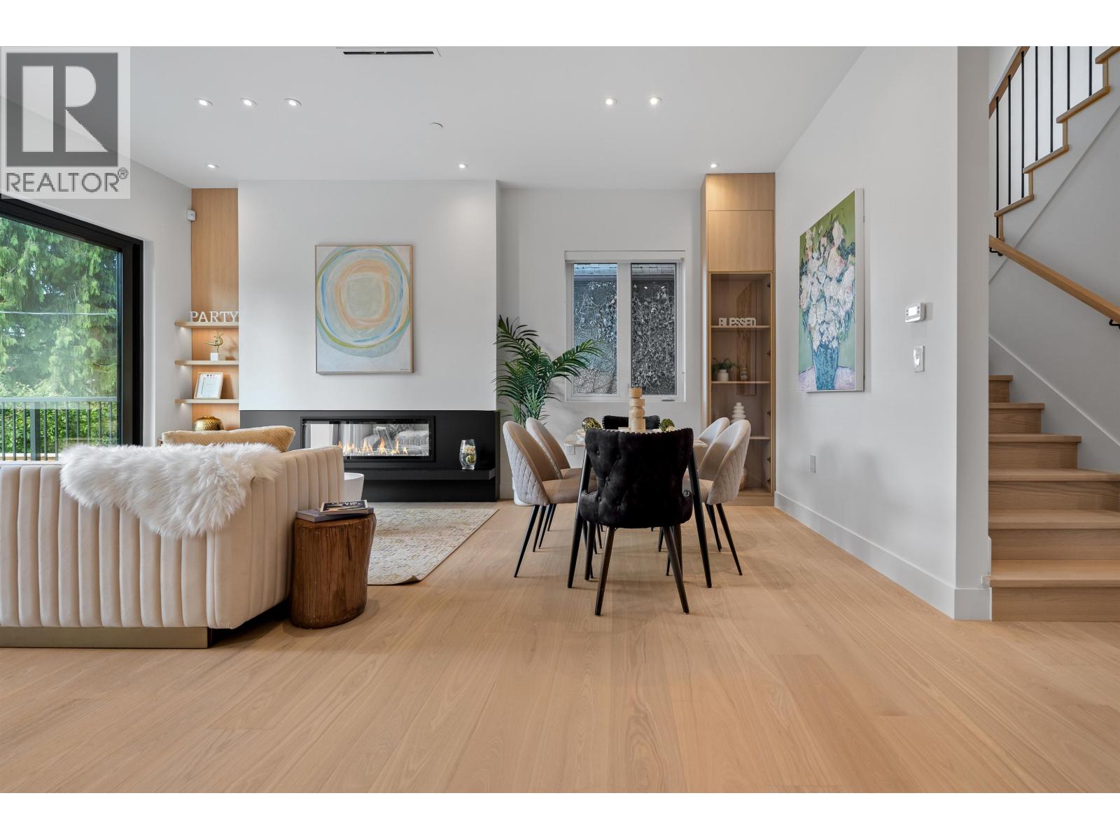
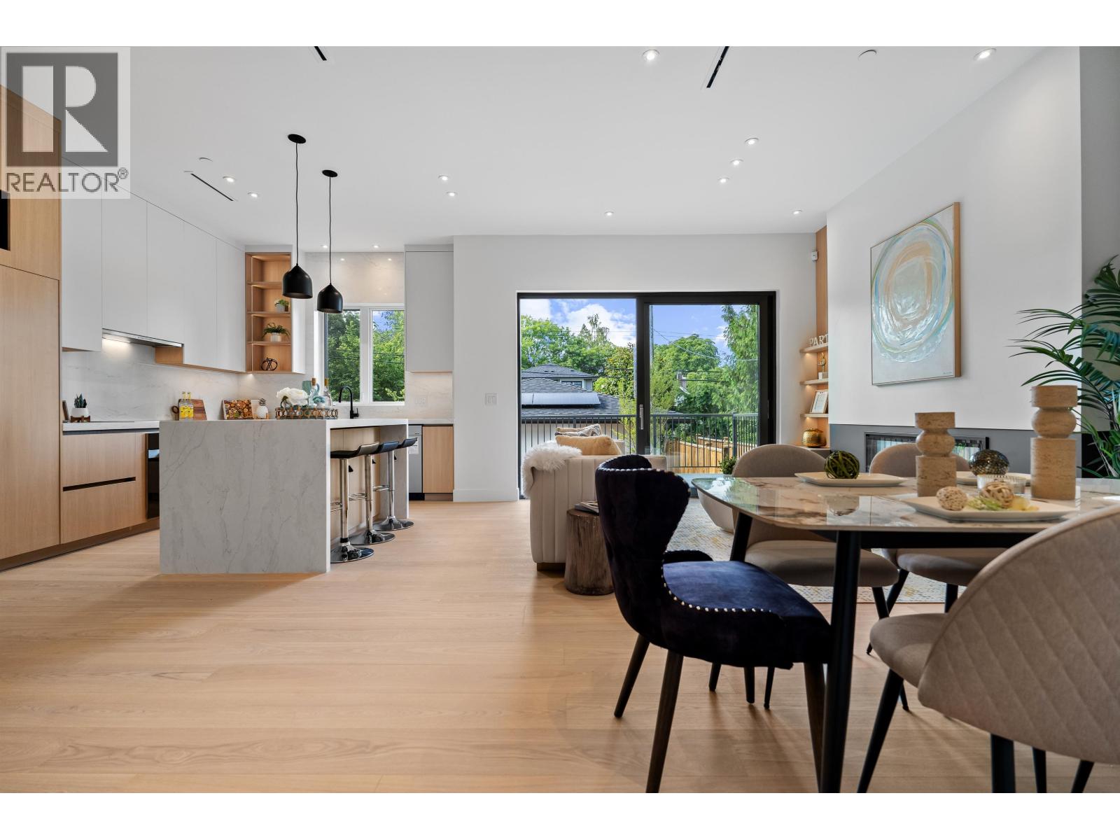
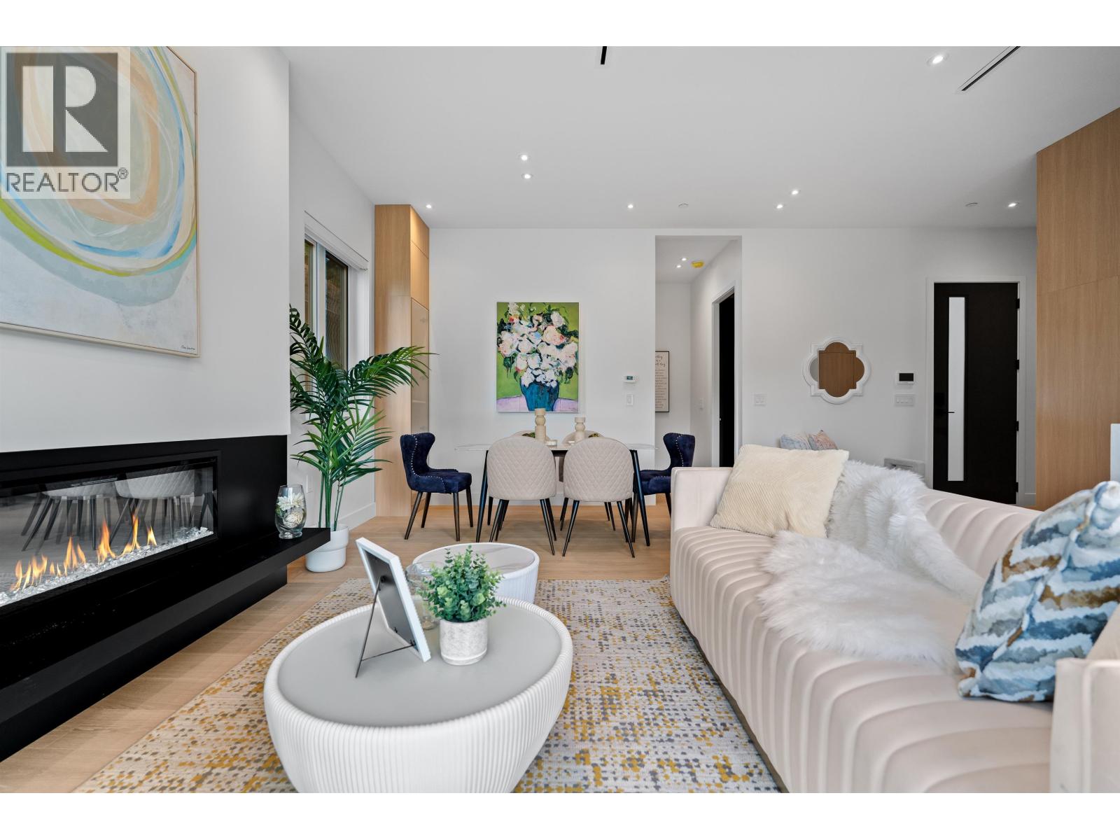
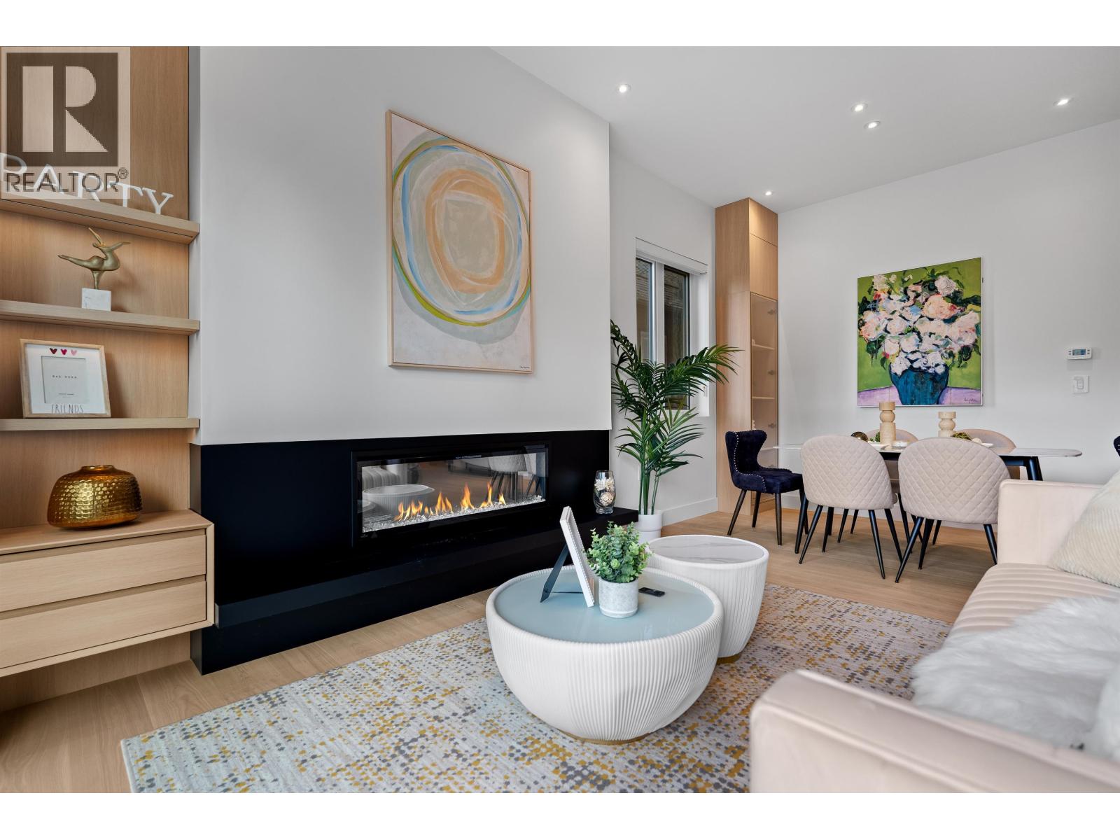
An exceptional Net Zero half duplex in prestigious Point Grey, offering 4 bedrooms, 3.5 bathrooms and outstanding craftsmanship across three thoughtfully designed levels. The spacious main floor is perfect for everyday living and entertaining, featuring wide plank flooring, custom white oak millwork, illuminated display cabinetry, a sleek linear fireplace and seamless indoor outdoor living. The stunning chef's kitchen showcases a waterfall stone island, full height stone surfaces, extensive integrated cabinetry and a premium Miele appliance package. Upstairs offers an ideal family layout with 3 bedrooms, 2 bathrooms and Jack and Jill access. The entire top floor is dedicated to a spectacular primary retreat with North Shore views, two walk in closets and a spa inspired ensuite. Complete with a private garage, spacious yard and balcony, all within the Queen Elizabeth Elementary and Lord Byng Secondary catchments in one of Vancouver's premier Westside neighbourhoods. Open Sunday Sept 20 2-4PM (id:31684)
| 9 hours ago | Listing updated with changes from the MLS® | |
| 9 hours ago | Listing first seen on site |



The trademarks MLS®, Multiple Listing Service® and the associated logos are owned by The Canadian Real Estate Association (CREA) and identify the quality of services provided by real estate professionals who are members of CREA. Used under license.
The trademarks REALTOR®, REALTORS®, and the REALTOR® logo are controlled by The Canadian Real Estate Association (CREA) and identify real estate professionals who are members of CREA. These trademarks are owned or controlled by The Canadian Real Estate Association (CREA) and identify real estate professionals who are members of CREA (REALTOR®) and/or the quality of services they provide (MLS®).
This REALTOR.ca listing content is owned and licensed by REALTOR® members of The Canadian Real Estate Association.