





1304 8188 FRASER STREETVancouver, BCV5X 0J8
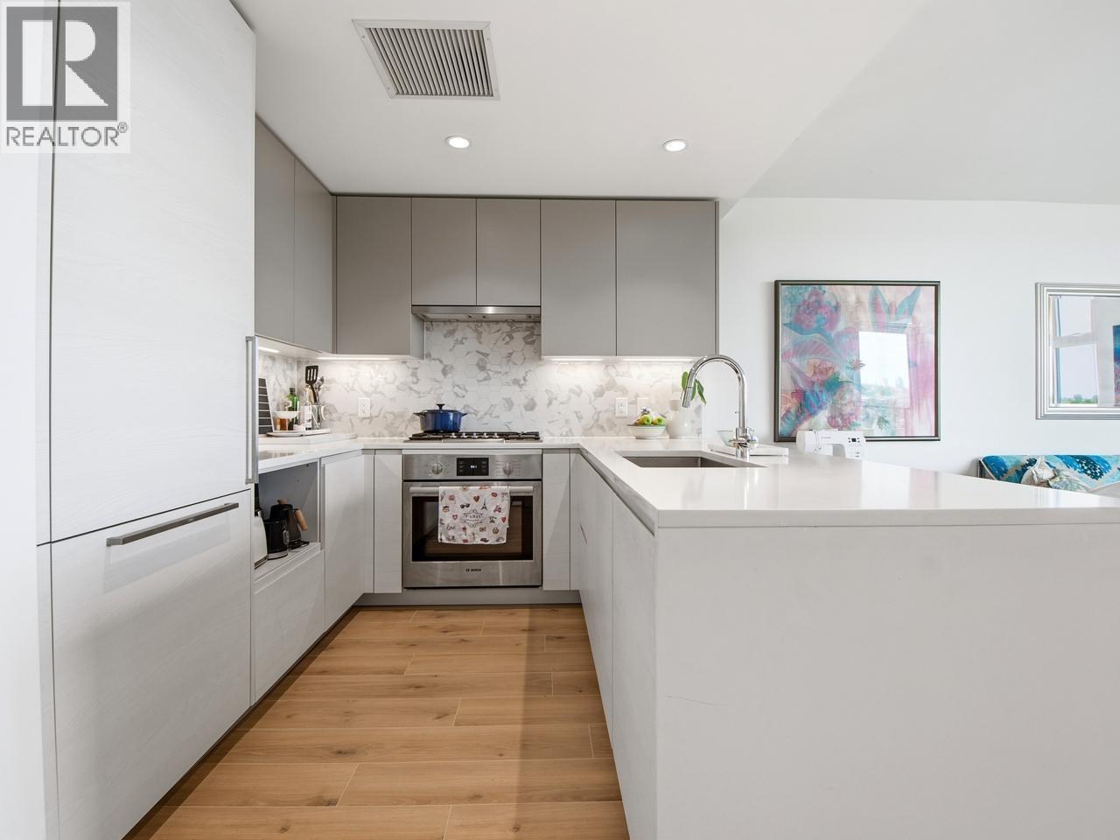
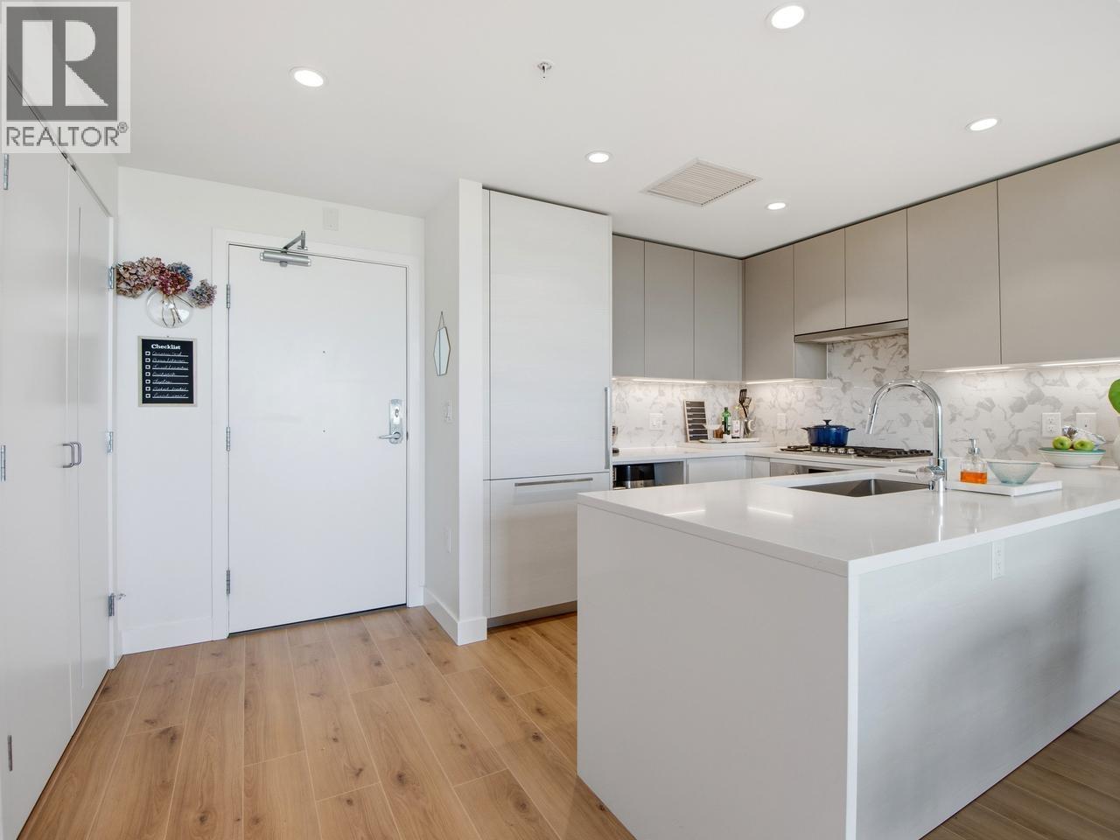
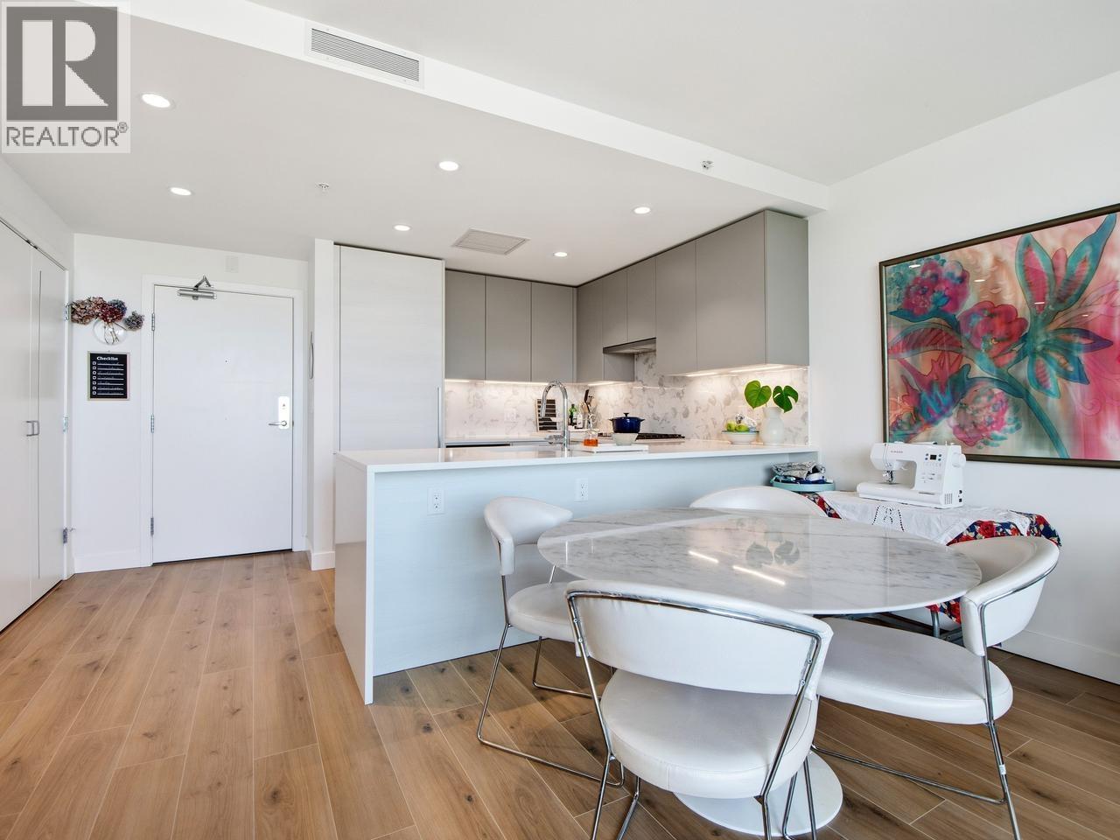
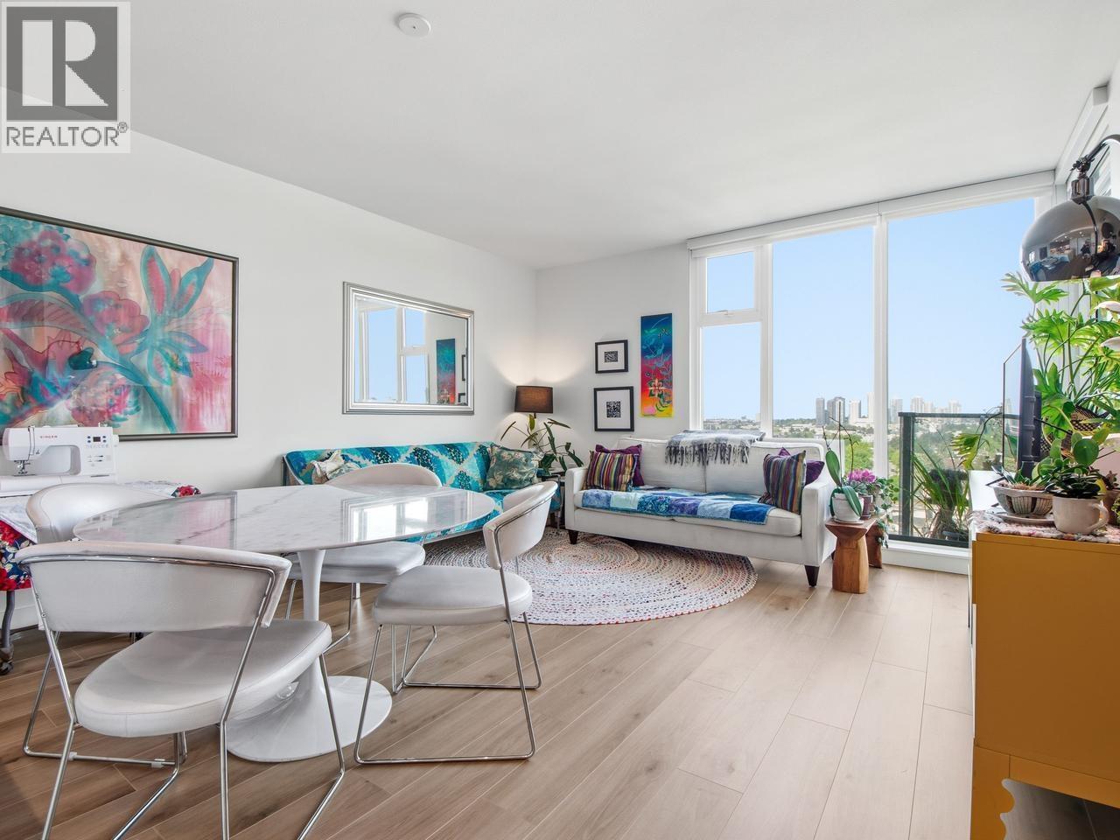
Beautiful 13th floor 2 bdrm, 2 bath unit w/so much natural light & great views to South, West & North in sought after Fraser Commons, South Vancouver location. Open layout feels so spacious w/newer Laminate flooring, kitchen w/high end appliances incl. gas range top, open to dining & living area & views. Deck to enjoy views to South & North & Sunset in the evenings. Building amenities include: Gym, Study room, Meeting room, 2 party rooms, outdoor roof top deck to socialize with neighbours has great seating, BBQ, grassy area, car wash area, dog wash, bike stg. 1 Parking &1 Locker. 2 cats allowed, or 2 dogs or 1 cat & 1 dog. Steps to transit & walk to shopping & the many other amenities offered below in the building itself incl. Liquor Store, Restaurants, Pharmacy, Pet Salon & more. (id:31684)
| 9 hours ago | Listing updated with changes from the MLS® | |
| 9 hours ago | Listing first seen on site |



The trademarks MLS®, Multiple Listing Service® and the associated logos are owned by The Canadian Real Estate Association (CREA) and identify the quality of services provided by real estate professionals who are members of CREA. Used under license.
The trademarks REALTOR®, REALTORS®, and the REALTOR® logo are controlled by The Canadian Real Estate Association (CREA) and identify real estate professionals who are members of CREA. These trademarks are owned or controlled by The Canadian Real Estate Association (CREA) and identify real estate professionals who are members of CREA (REALTOR®) and/or the quality of services they provide (MLS®).
This REALTOR.ca listing content is owned and licensed by REALTOR® members of The Canadian Real Estate Association.