





8377 HUDSON STREETVancouver, BCV6P 4M3
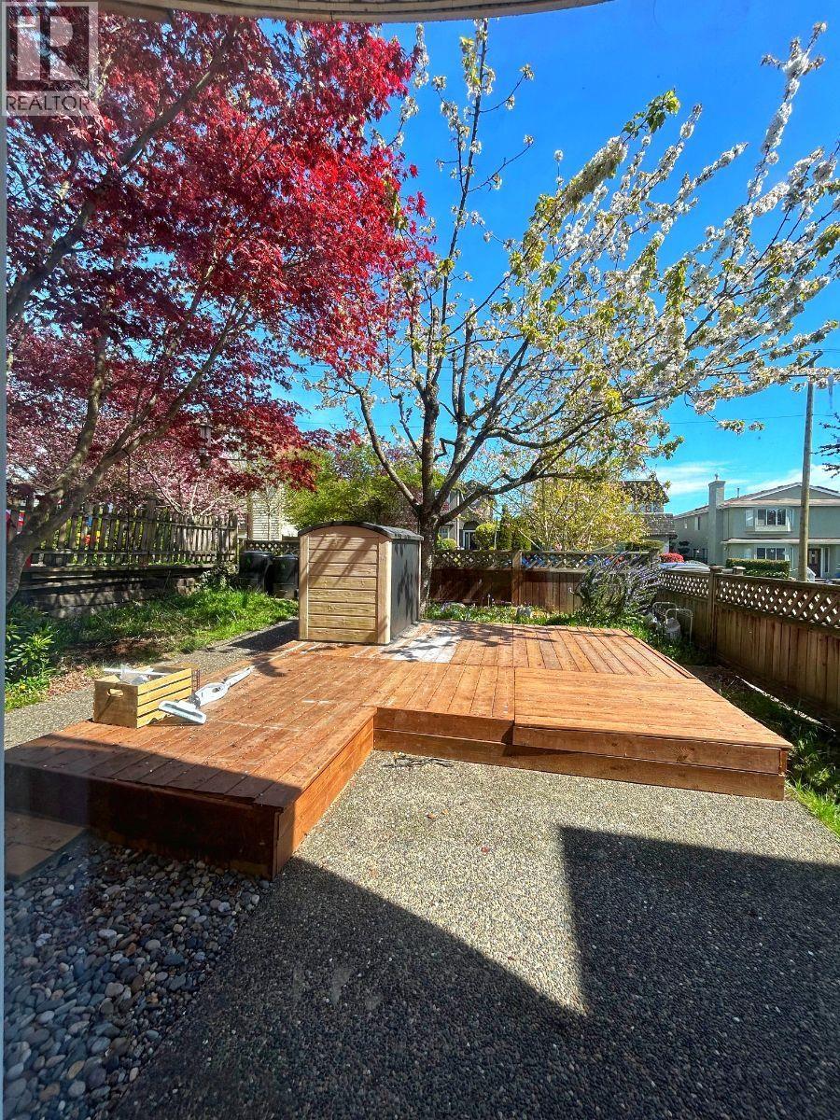
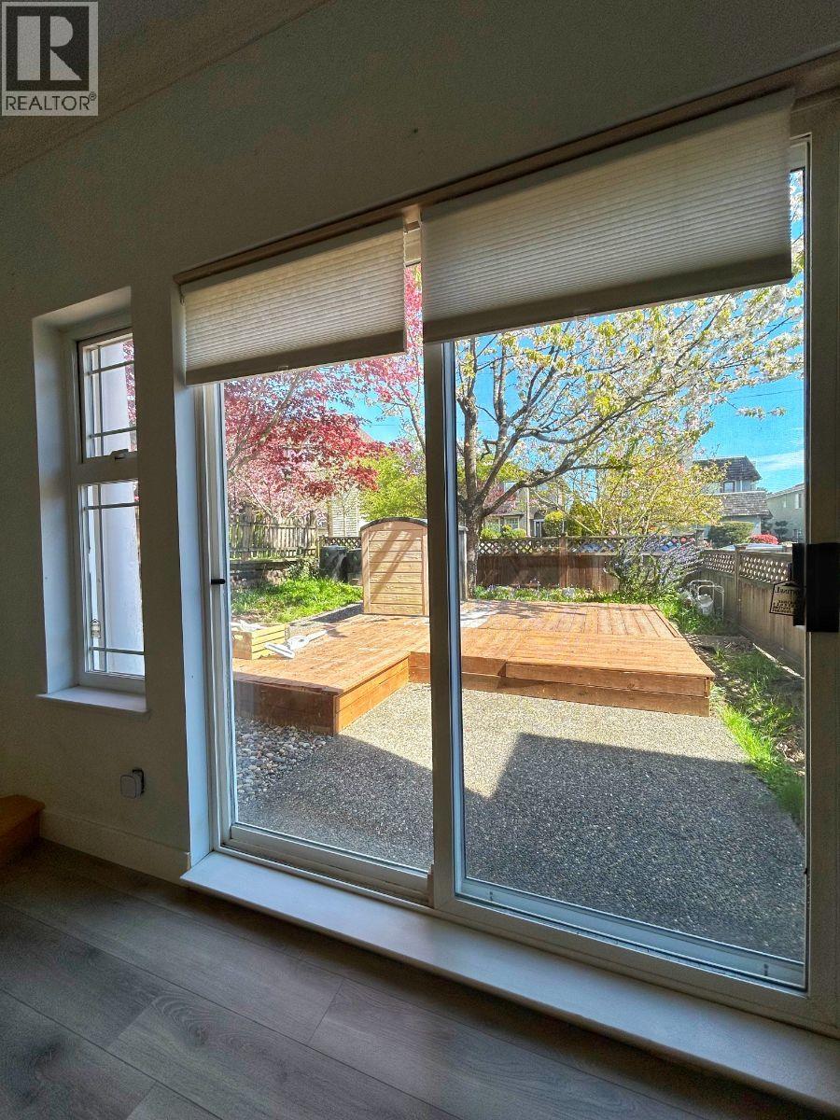
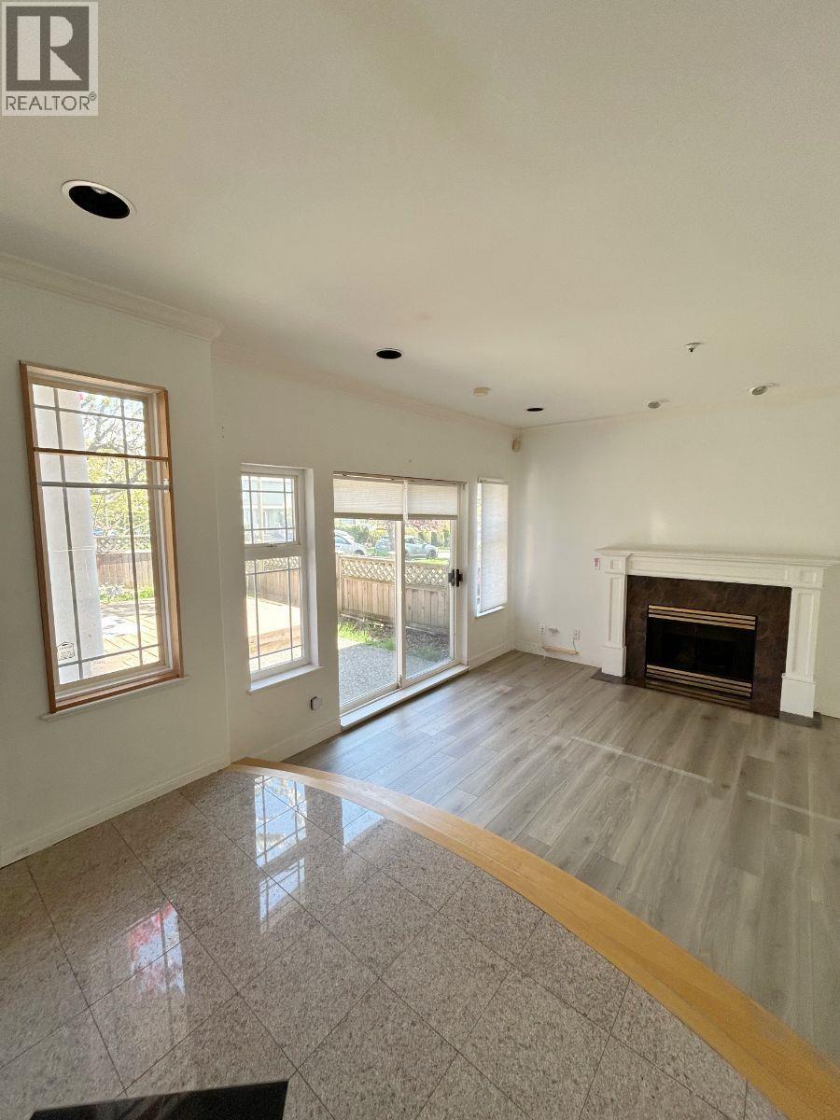
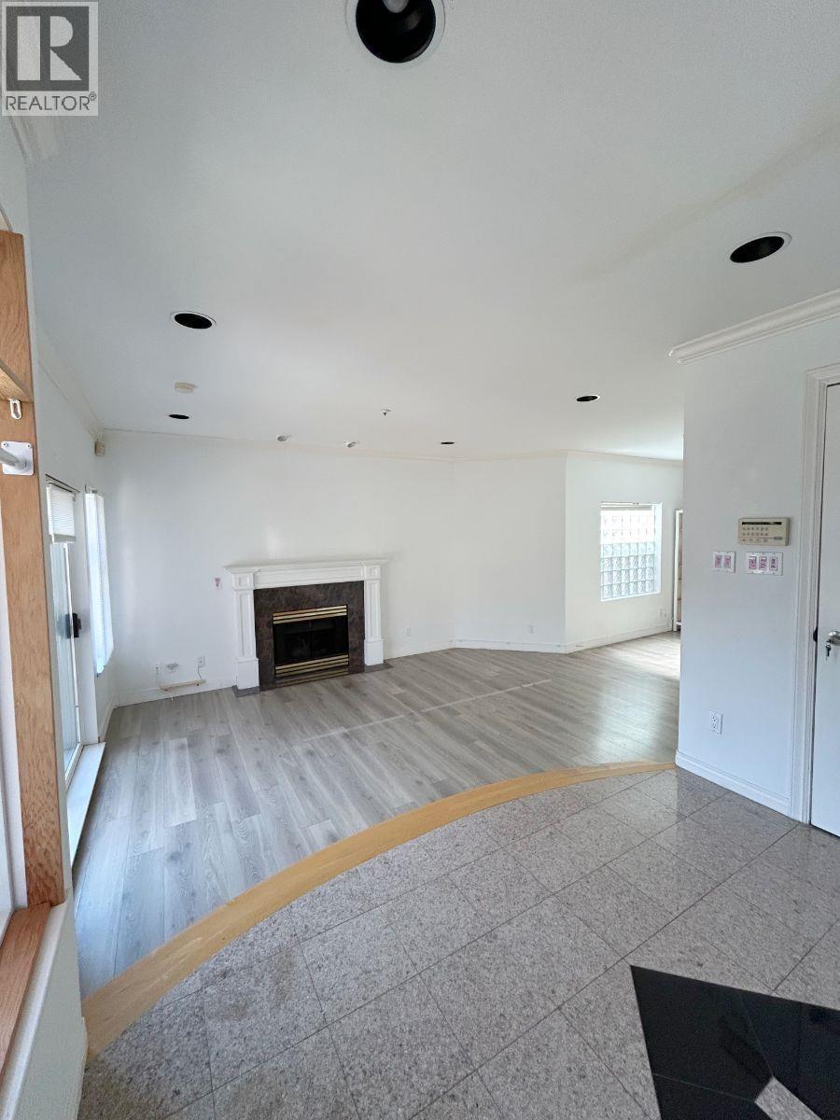
Click brochure link for more details* Welcome to 8377 Hudson Street, a well-maintained 3-bed, 2.5-bath half duplex, approx 1,178 sqft, in the David Lloyd George Elementary and Sir Winston Churchill Secondary (IB) catchment. The back gate opens directly onto the DLG school field. Open-concept main floor with updated flooring, crown moulding, gas fireplace, built-in shelving and a glass block feature window. Sliding doors lead to a private cedar deck framed by mature cherry and Japanese maple trees. Updated kitchen with modern cabinetry and stainless appliances. Three bedrooms up, including a spacious primary with private balcony. Two skylights bring in abundant natural light. New Navien combi-boiler (2026) and LG WashTower (2024). Radiant in-floor heating. No strata fees. Steps to the new Marpole Community Centre; minutes to Marine Gateway, Oak Street, the Canada Line and YVR. (id:31684)
| 9 hours ago | Listing updated with changes from the MLS® | |
| 9 hours ago | Listing first seen on site |



The trademarks MLS®, Multiple Listing Service® and the associated logos are owned by The Canadian Real Estate Association (CREA) and identify the quality of services provided by real estate professionals who are members of CREA. Used under license.
The trademarks REALTOR®, REALTORS®, and the REALTOR® logo are controlled by The Canadian Real Estate Association (CREA) and identify real estate professionals who are members of CREA. These trademarks are owned or controlled by The Canadian Real Estate Association (CREA) and identify real estate professionals who are members of CREA (REALTOR®) and/or the quality of services they provide (MLS®).
This REALTOR.ca listing content is owned and licensed by REALTOR® members of The Canadian Real Estate Association.