





1 2211 MANNERING AVENUEVancouver, BCV5N 3C5
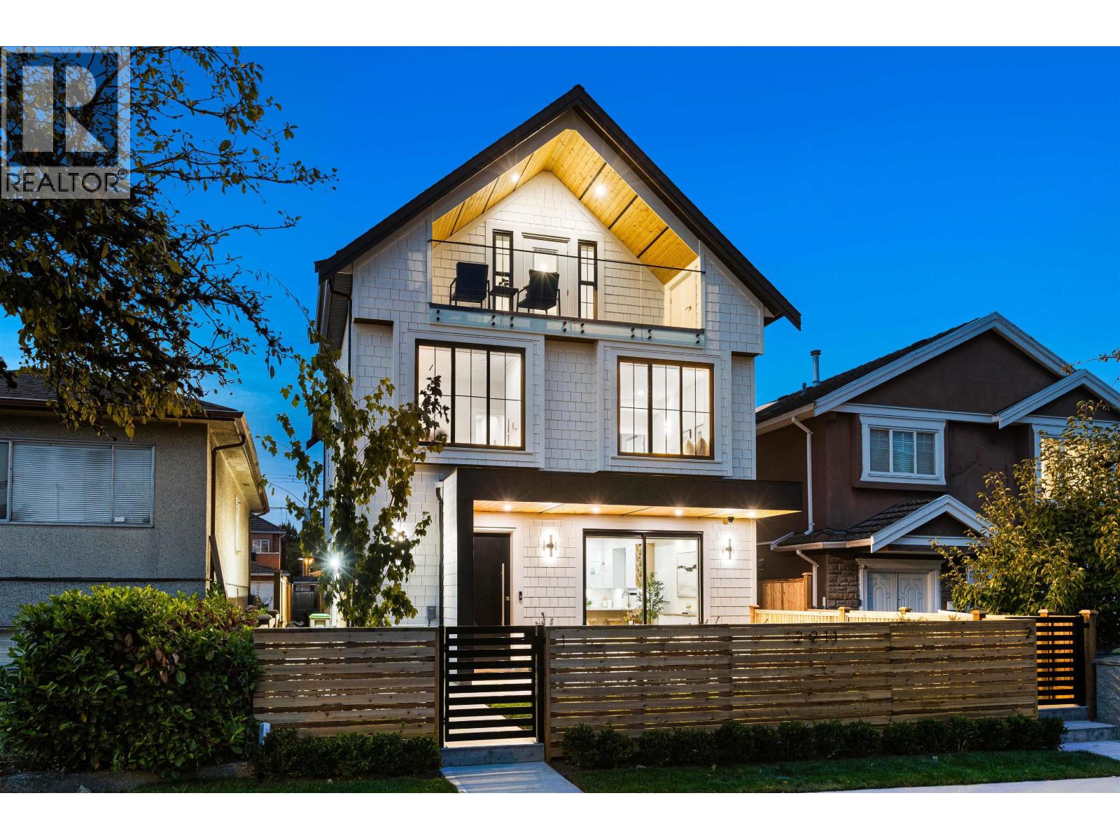
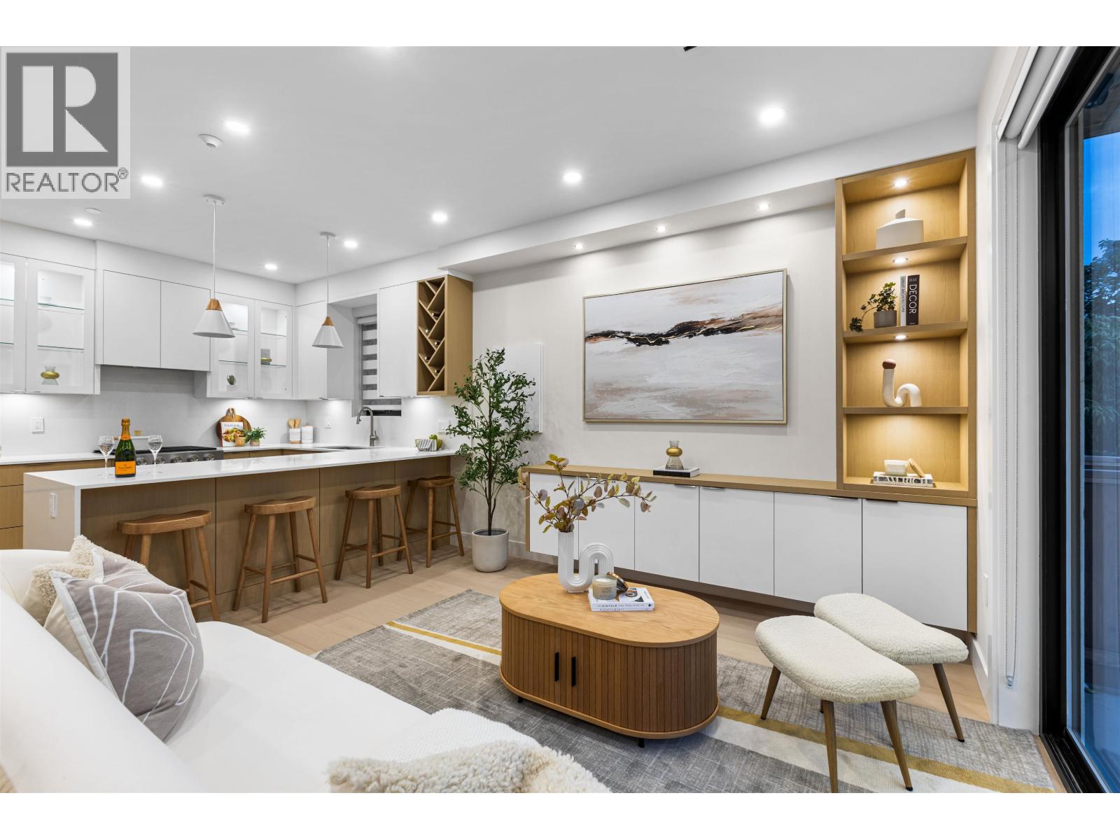
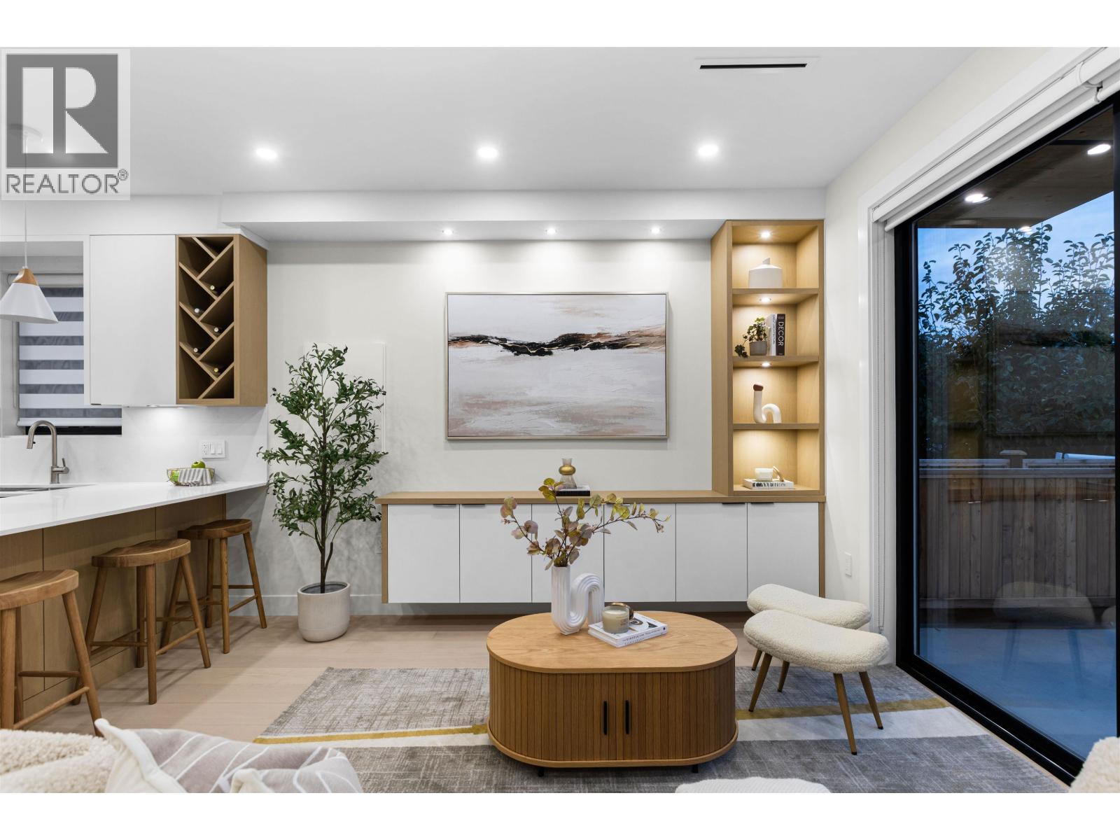
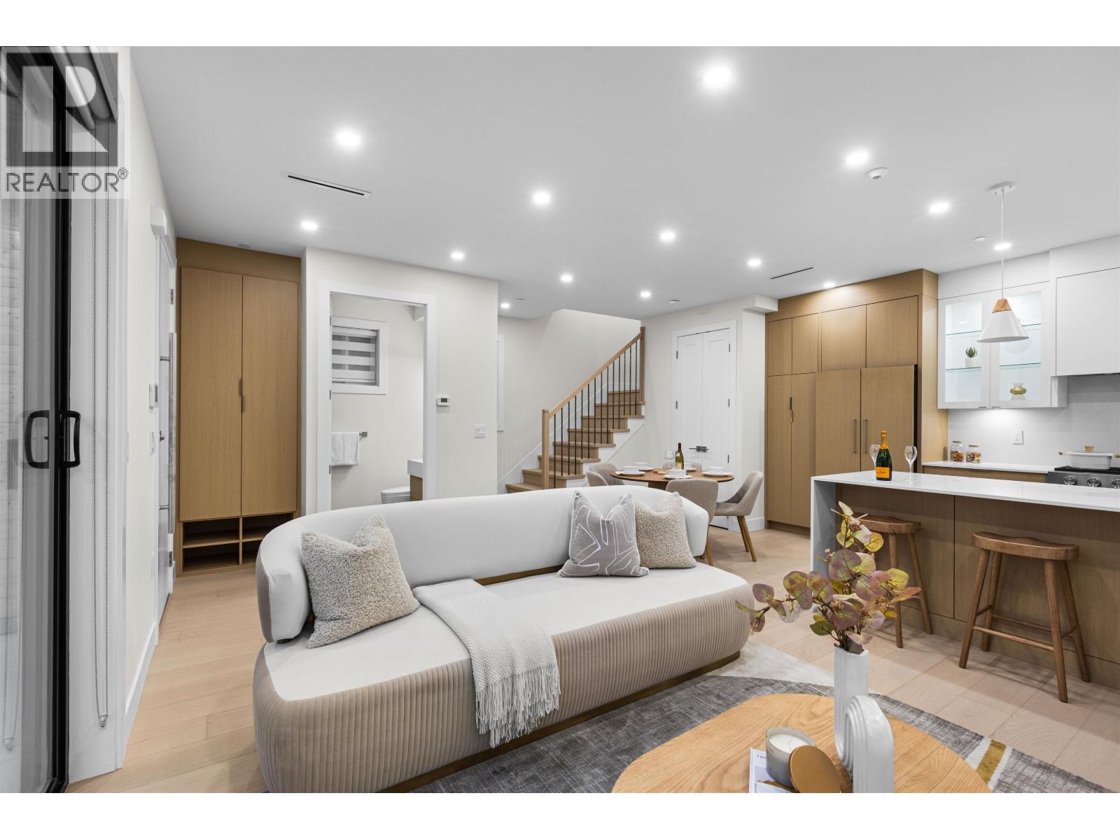
Latest addition to a signature design by Yuvraj Properties bringing a proven floor plan, clean finishes + functionality that has made this design a favourite across the Builder´s previous projects. Front unit 3 bed 4 bath home at 1577 sf designed for different stages of life: from couples + growing families or downsizers transitioning over. Details include eng HW floors, radiant gas floor heating, AC heatpump, full appliance package + peace of mind with 4-camera security system. Enjoy generous sized bedrooms, a comfortable spacious main floor with front yard adding to the living space + enclosed 1-car garage for secure parking + convenience. Set in a convenient neighbourhood, you're minutes from restaurants, shopping, parks + rec + central enough to commute in either direction of the City! (id:31684)
| 10 hours ago | Listing updated with changes from the MLS® | |
| 10 hours ago | Listing first seen on site |



The trademarks MLS®, Multiple Listing Service® and the associated logos are owned by The Canadian Real Estate Association (CREA) and identify the quality of services provided by real estate professionals who are members of CREA. Used under license.
The trademarks REALTOR®, REALTORS®, and the REALTOR® logo are controlled by The Canadian Real Estate Association (CREA) and identify real estate professionals who are members of CREA. These trademarks are owned or controlled by The Canadian Real Estate Association (CREA) and identify real estate professionals who are members of CREA (REALTOR®) and/or the quality of services they provide (MLS®).
This REALTOR.ca listing content is owned and licensed by REALTOR® members of The Canadian Real Estate Association.