





7 1355 W 4TH AVENUEVancouver, BCV6H 3Y8
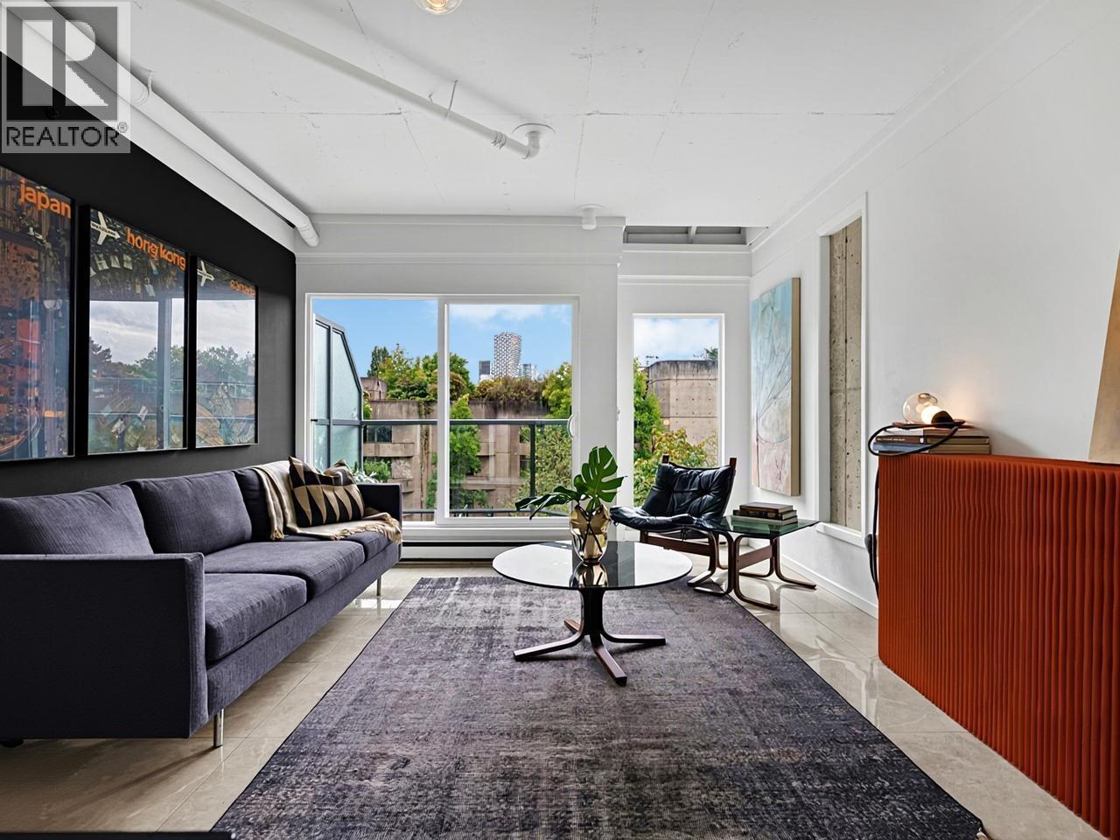
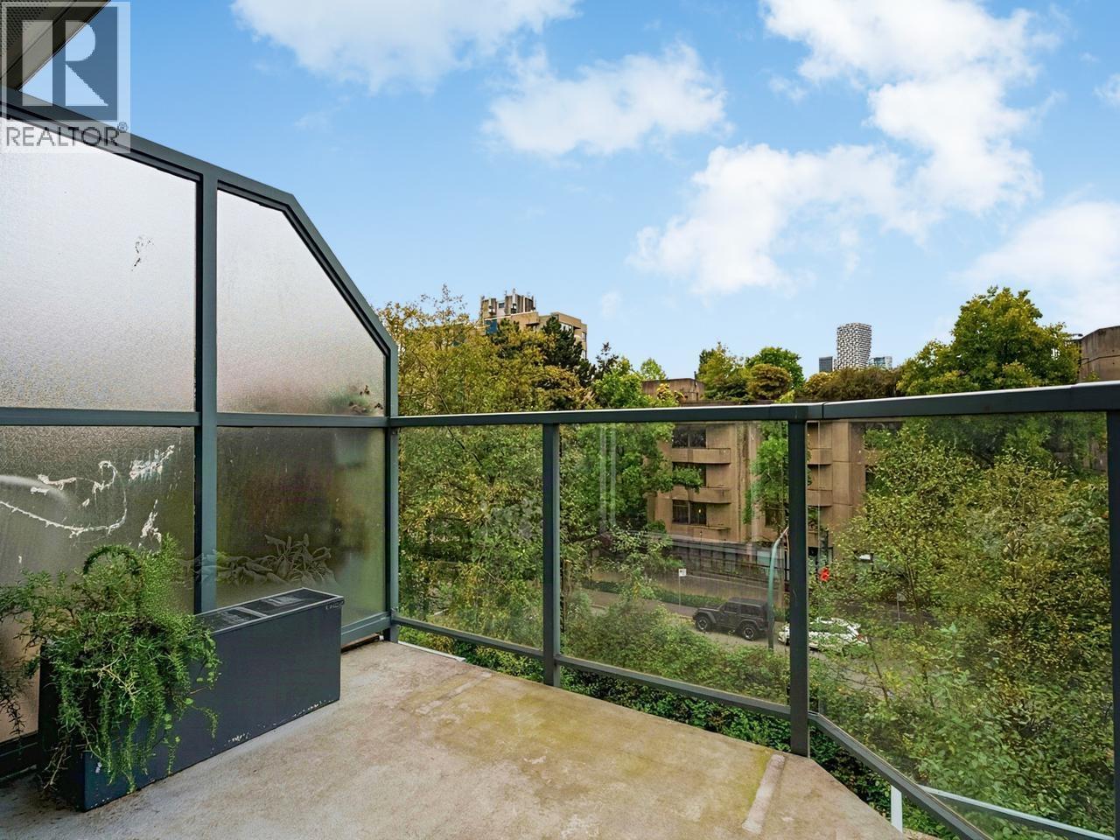
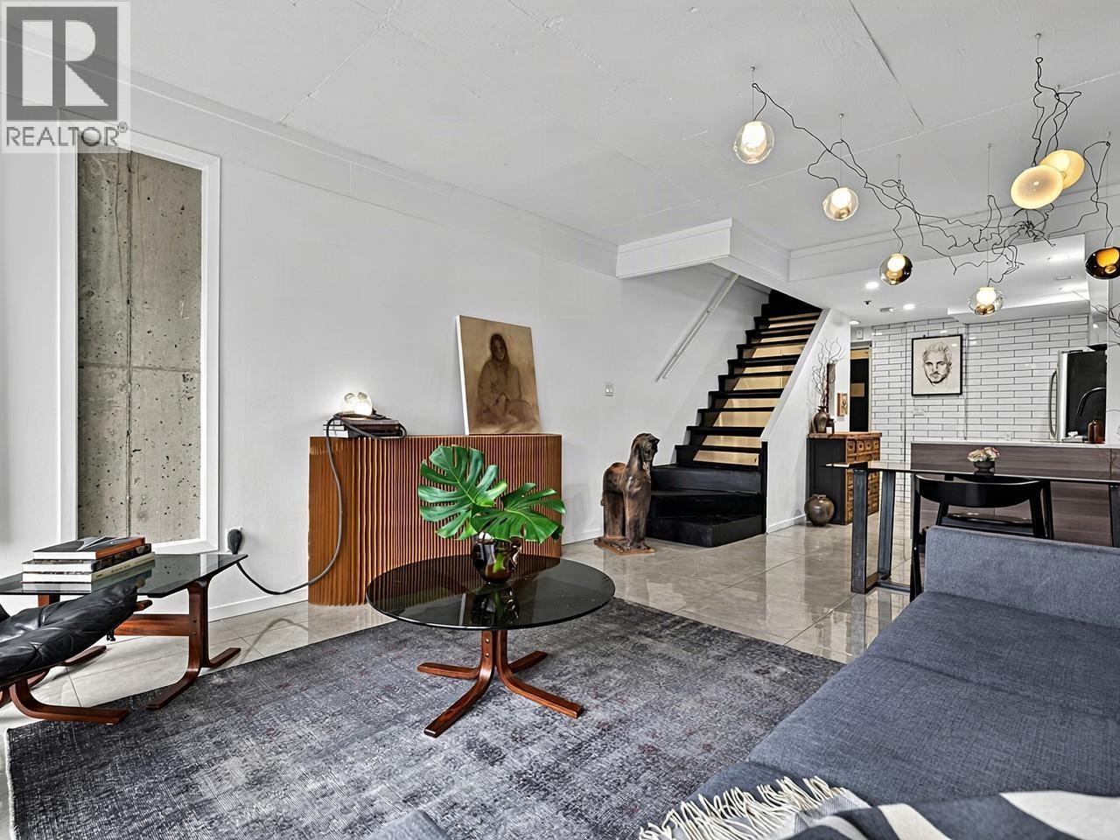
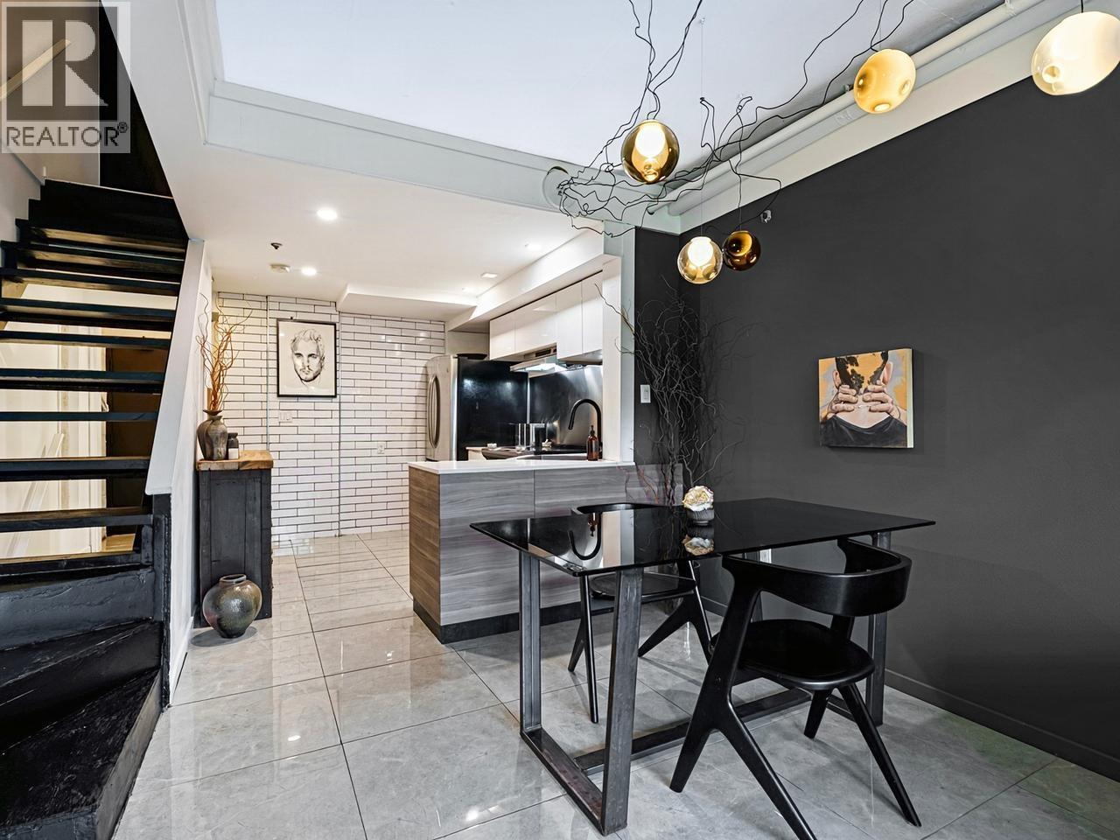
Large, private townhouse spanning 3 levels with 2 beds & 2 full baths. Patios & balconies on each floor extending the living space further. Quiet, with no one above or below & concrete walls between. Designer elements throughout makes for a creative space with a light industrial feel. Extremely rare find. 1st floor takes you to a bright bedroom, would make a great office or studio as well; main floor has an updated kitchen, living & dining area & direct access to parking; below is the primary bedroom - large enough for a king - walk through closet & ensuite. Incredible, central location just off Granville Island. The building is in its final phase of rainscreening & roof replacement. All paid for by seller. 2 pets allowed, no restrictions. Onsite caretaker, proactive strata & healthy CRF. Open Sat Sept 19. A pleasure to show. (id:31684)
| yesterday | Listing updated with changes from the MLS® | |
| yesterday | Listing first seen on site |



The trademarks MLS®, Multiple Listing Service® and the associated logos are owned by The Canadian Real Estate Association (CREA) and identify the quality of services provided by real estate professionals who are members of CREA. Used under license.
The trademarks REALTOR®, REALTORS®, and the REALTOR® logo are controlled by The Canadian Real Estate Association (CREA) and identify real estate professionals who are members of CREA. These trademarks are owned or controlled by The Canadian Real Estate Association (CREA) and identify real estate professionals who are members of CREA (REALTOR®) and/or the quality of services they provide (MLS®).
This REALTOR.ca listing content is owned and licensed by REALTOR® members of The Canadian Real Estate Association.