





314 3122 ST JOHNS STREETPort Moody, BCV3H 5C8
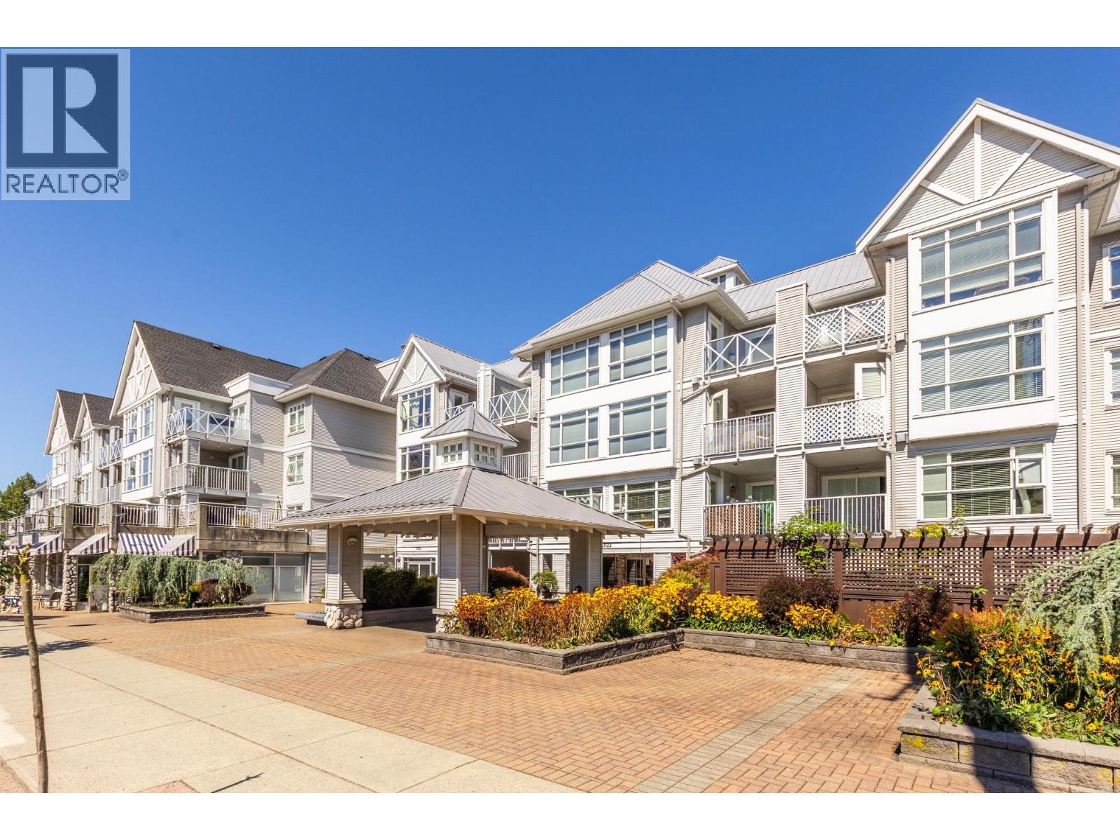
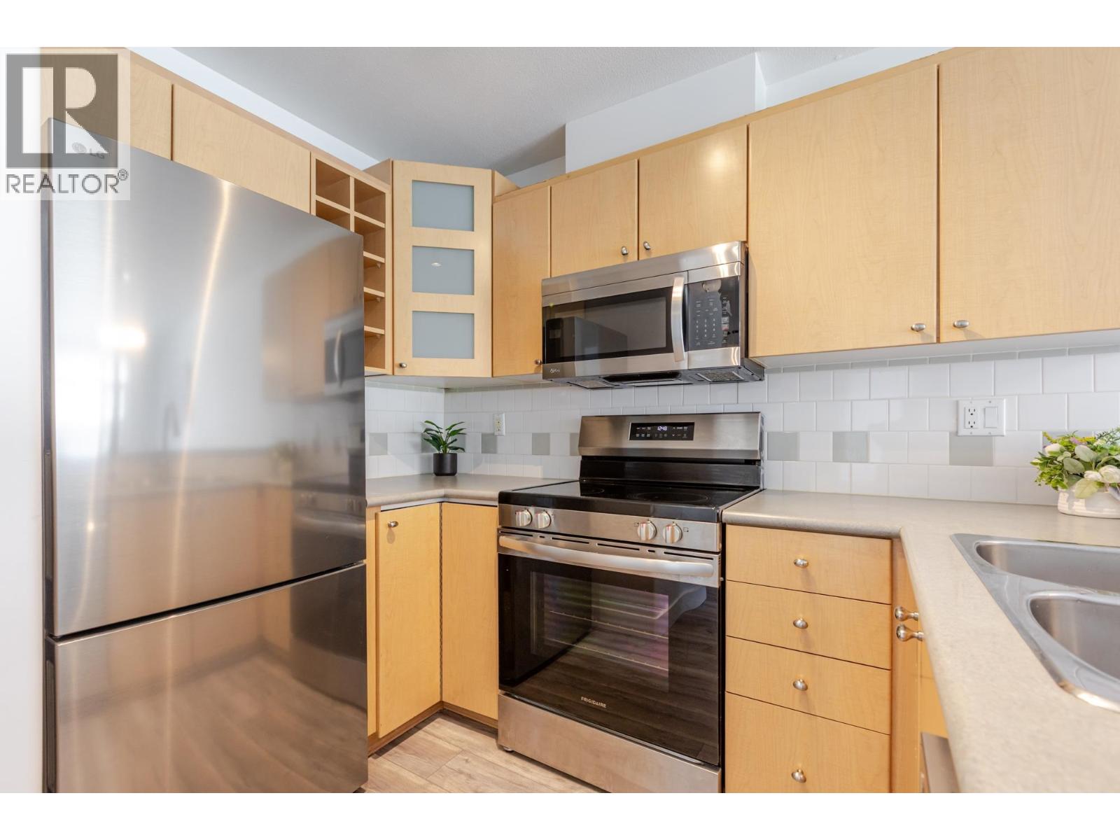
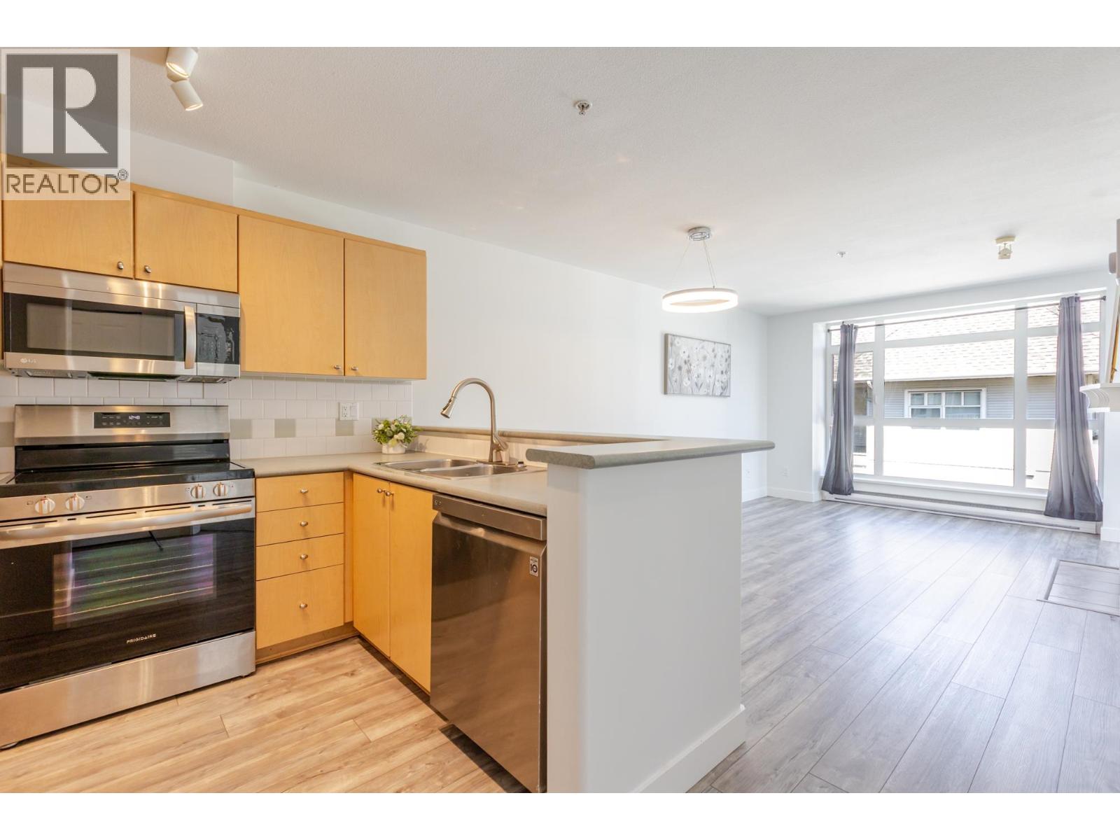
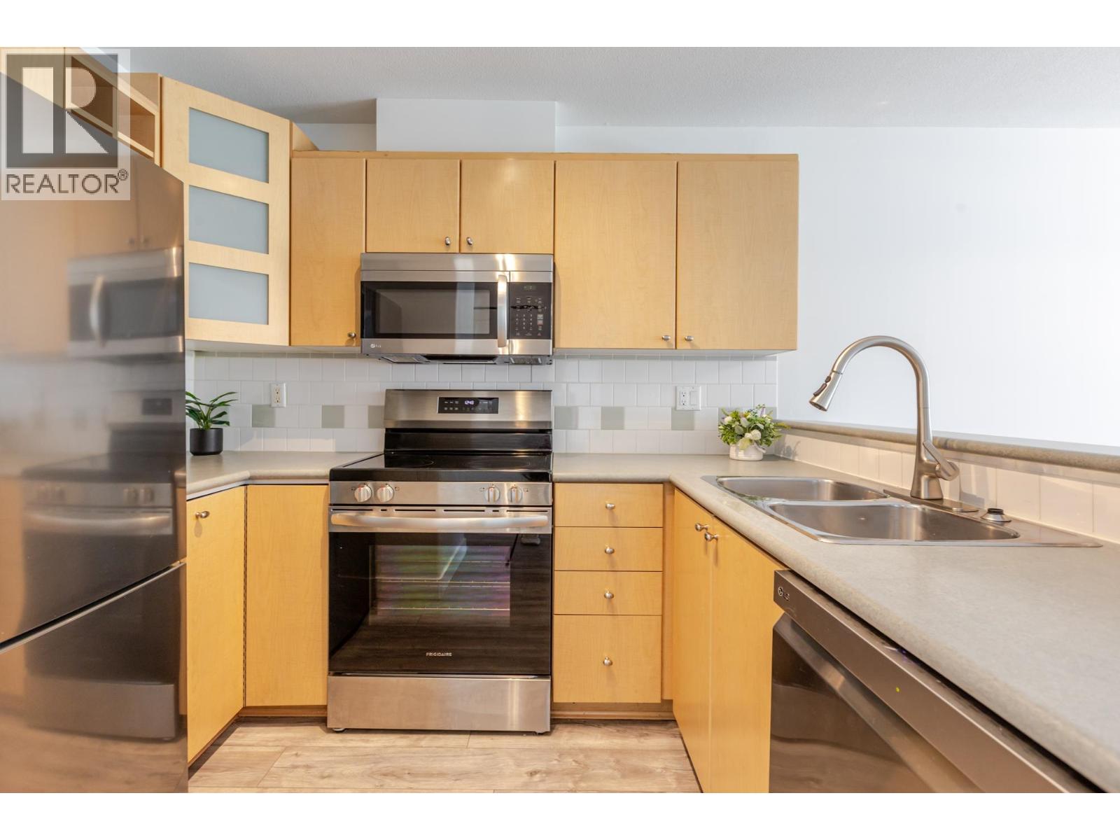
Beautiful CORNER & TOP floor condo suite available immediately! Spacious primary bedroom with huge walk in close & 2nd bedroom/den, both with newer carpets! Enjoy the modern & open living space (freshly painted) with cozy gas fireplace & newer vinyl plank flooring! plus access to the nice size covered deck offering mountain views! Good size kitchen with newer stainless steel appliances plus dining area. Amenities include indoor pool, hot tub, sauna & gym! One parking stall included plus tons of visitor stalls & storage locker! Amazing location - Steps to SkyTrain, West Coast Express, transit, Rocky Point, Brewer's Row, Suter Brook Village, & the rec center! OPEN HOUSE SUN, SEPT 20, 2-4! (id:31684)
| 17 hours ago | Listing updated with changes from the MLS® | |
| 17 hours ago | Status changed to Active | |
| yesterday | Listing first seen on site |



The trademarks MLS®, Multiple Listing Service® and the associated logos are owned by The Canadian Real Estate Association (CREA) and identify the quality of services provided by real estate professionals who are members of CREA. Used under license.
The trademarks REALTOR®, REALTORS®, and the REALTOR® logo are controlled by The Canadian Real Estate Association (CREA) and identify real estate professionals who are members of CREA. These trademarks are owned or controlled by The Canadian Real Estate Association (CREA) and identify real estate professionals who are members of CREA (REALTOR®) and/or the quality of services they provide (MLS®).
This REALTOR.ca listing content is owned and licensed by REALTOR® members of The Canadian Real Estate Association.