





301 38060 2ND AVENUESquamish, BCV8B 0A5
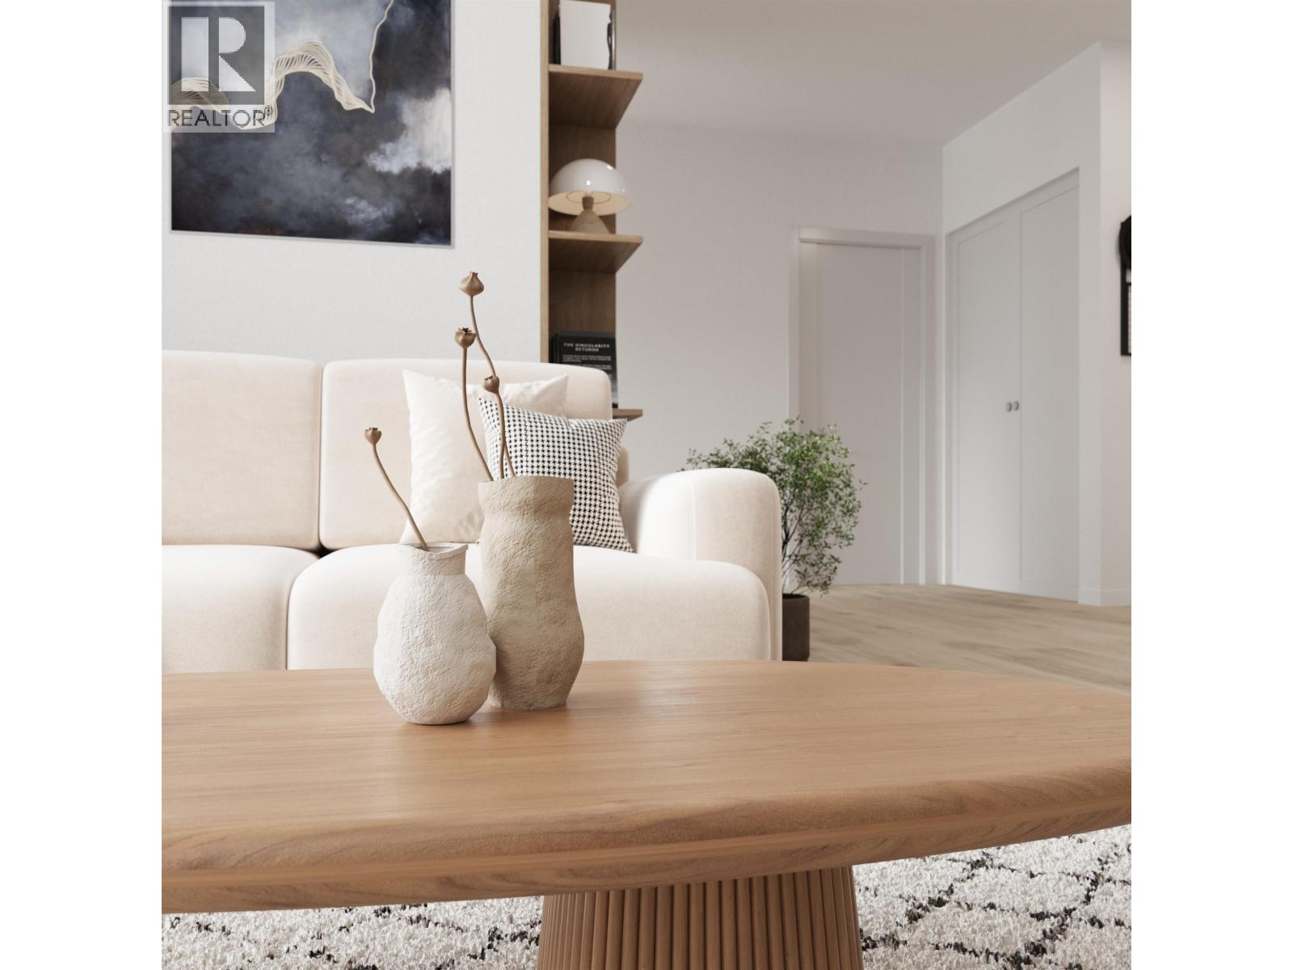
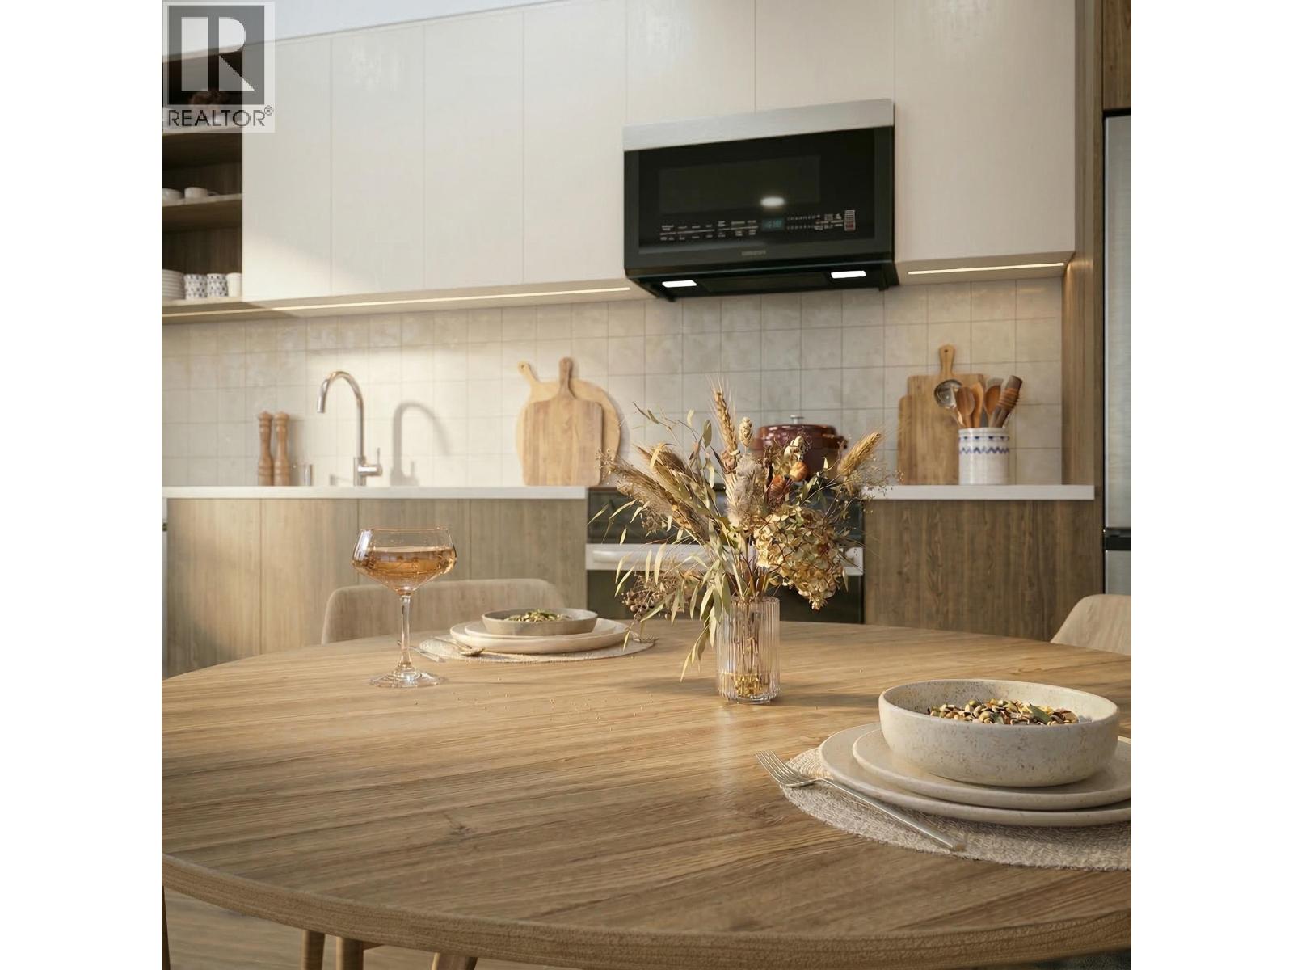
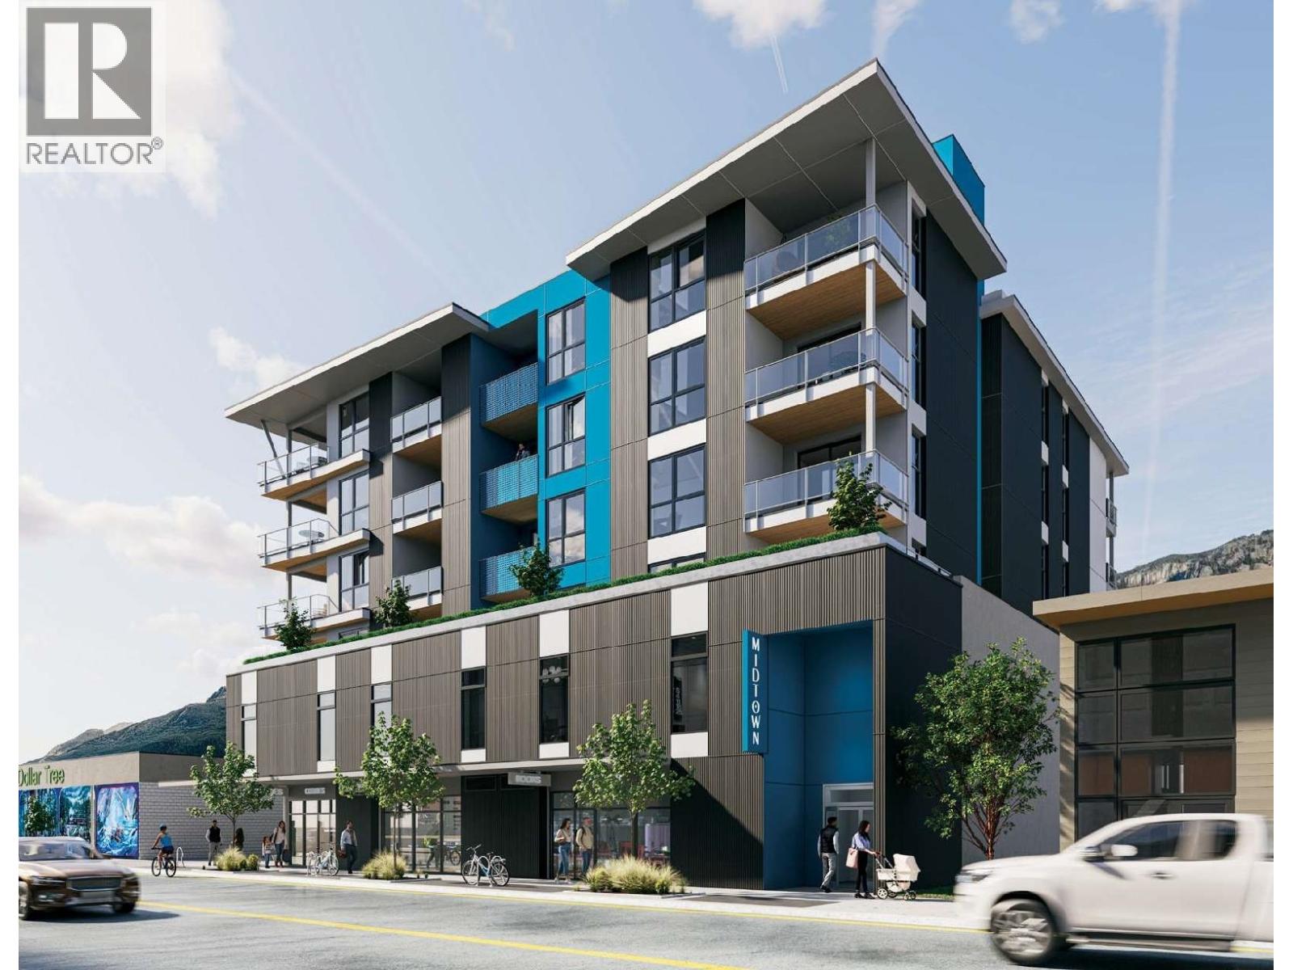
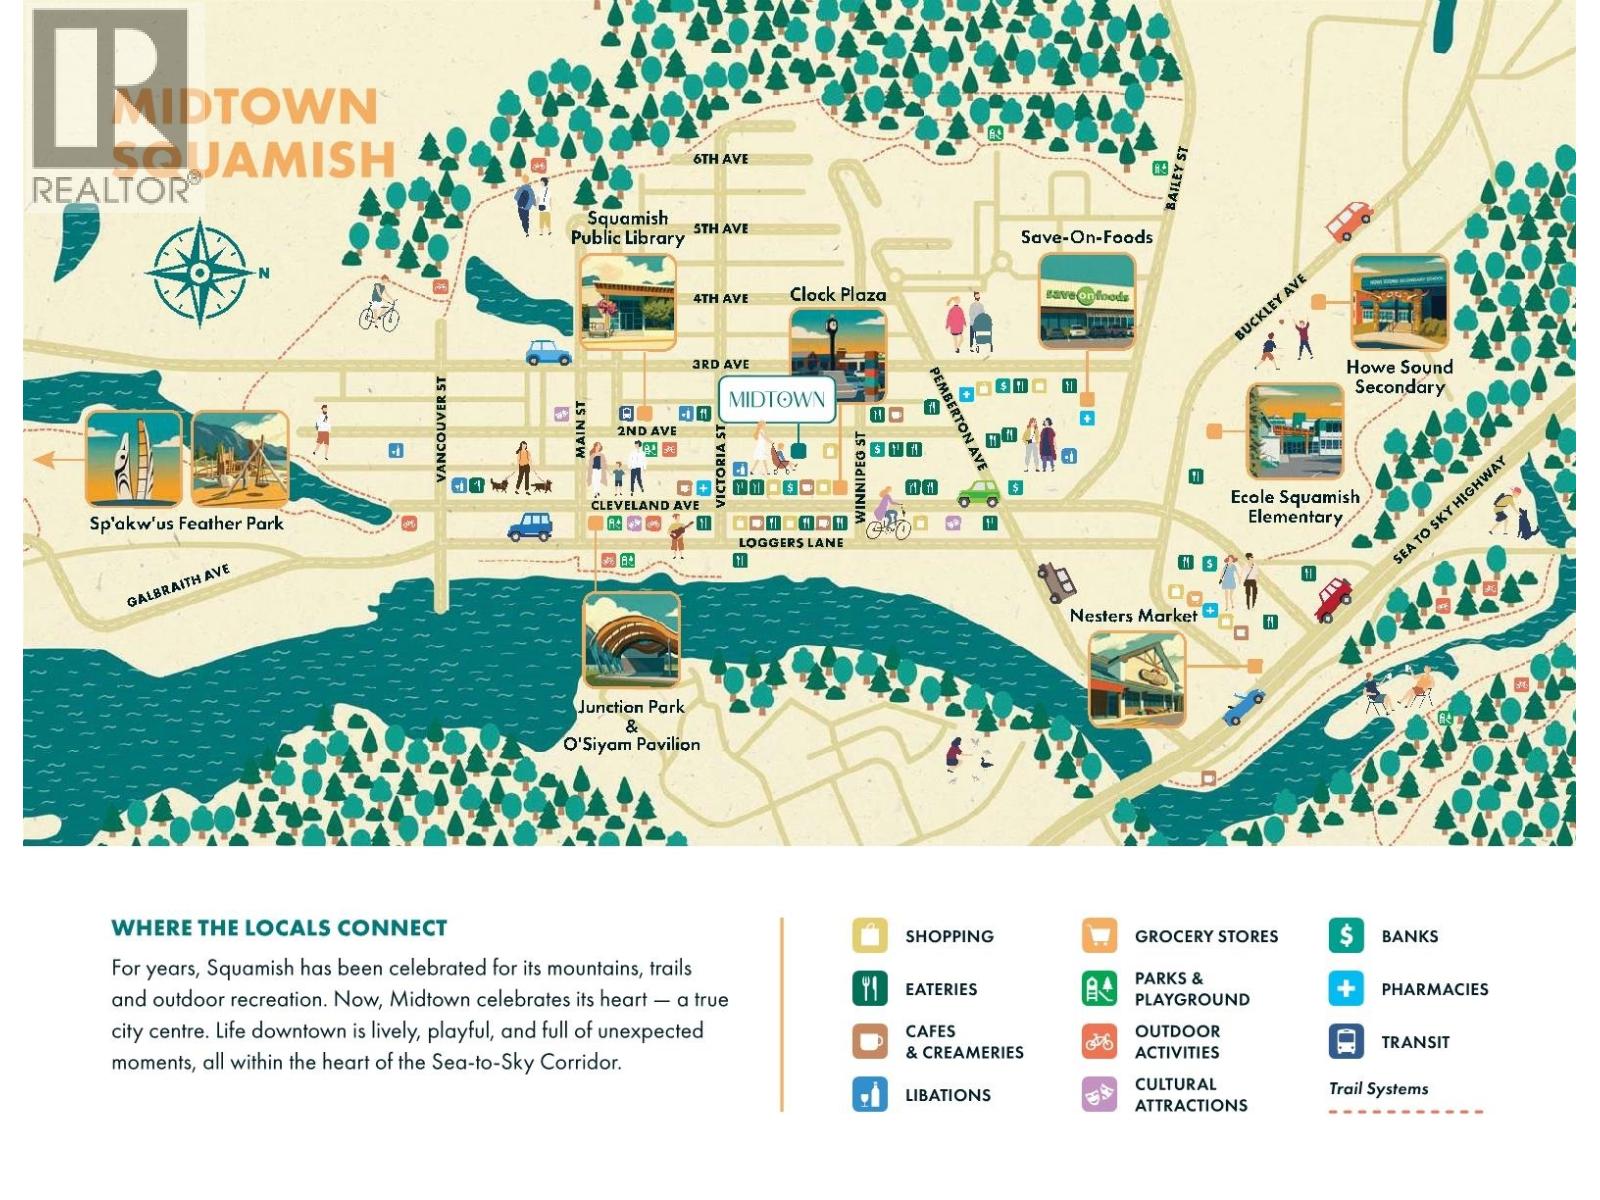
Welcome to this brand new 1-bedroom, 1-bathroom condo with a versatile flex room in the highly sought-after Midtown community. Thoughtfully designed with a modern, open-concept layout, this home offers the perfect blend of comfort and functionality for families, professionals, or investors alike. Enjoy high-end luxury finishes throughout, including sleek cabinetry, premium countertops, and stylish fixtures that elevate everyday living. The spacious kitchen flows seamlessly into the living and dining areas, creating an ideal space for entertaining or relaxing at home. Or spend time on your spacious 300 sq. ft. terrace. The additional flex room provides endless possibilities-home office, gym, guest space, or extra storage. The primary bedroom features a well-appointed ensuite bath. (id:31684)
| yesterday | Listing updated with changes from the MLS® | |
| yesterday | Listing first seen on site |



The trademarks MLS®, Multiple Listing Service® and the associated logos are owned by The Canadian Real Estate Association (CREA) and identify the quality of services provided by real estate professionals who are members of CREA. Used under license.
The trademarks REALTOR®, REALTORS®, and the REALTOR® logo are controlled by The Canadian Real Estate Association (CREA) and identify real estate professionals who are members of CREA. These trademarks are owned or controlled by The Canadian Real Estate Association (CREA) and identify real estate professionals who are members of CREA (REALTOR®) and/or the quality of services they provide (MLS®).
This REALTOR.ca listing content is owned and licensed by REALTOR® members of The Canadian Real Estate Association.