





1301 15165 THRIFT AVENUEWhite Rock, BCV4B 3Z4
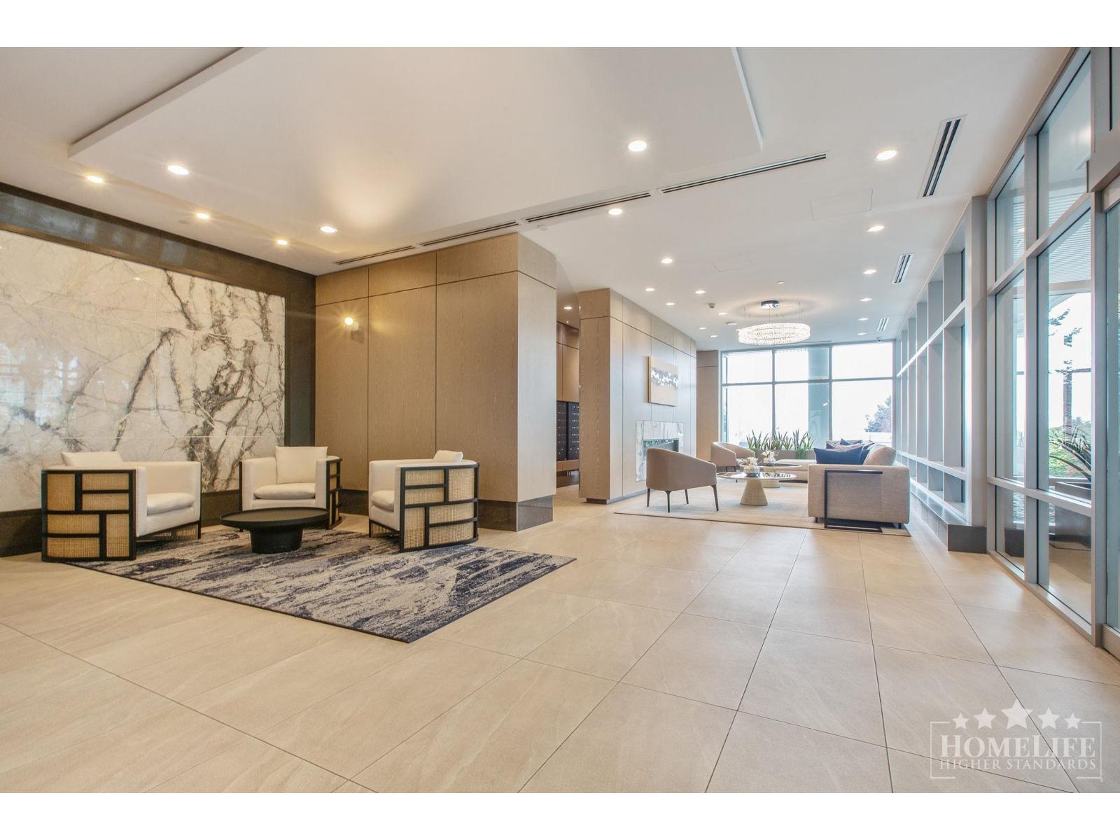
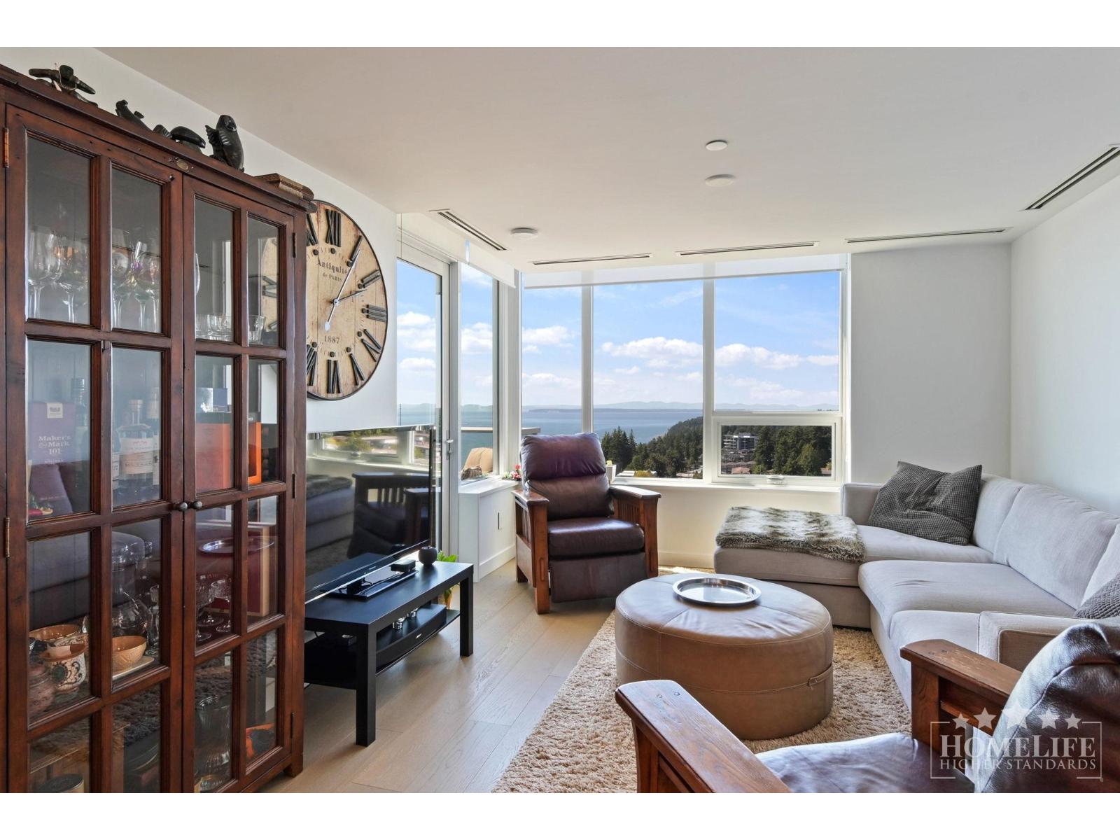
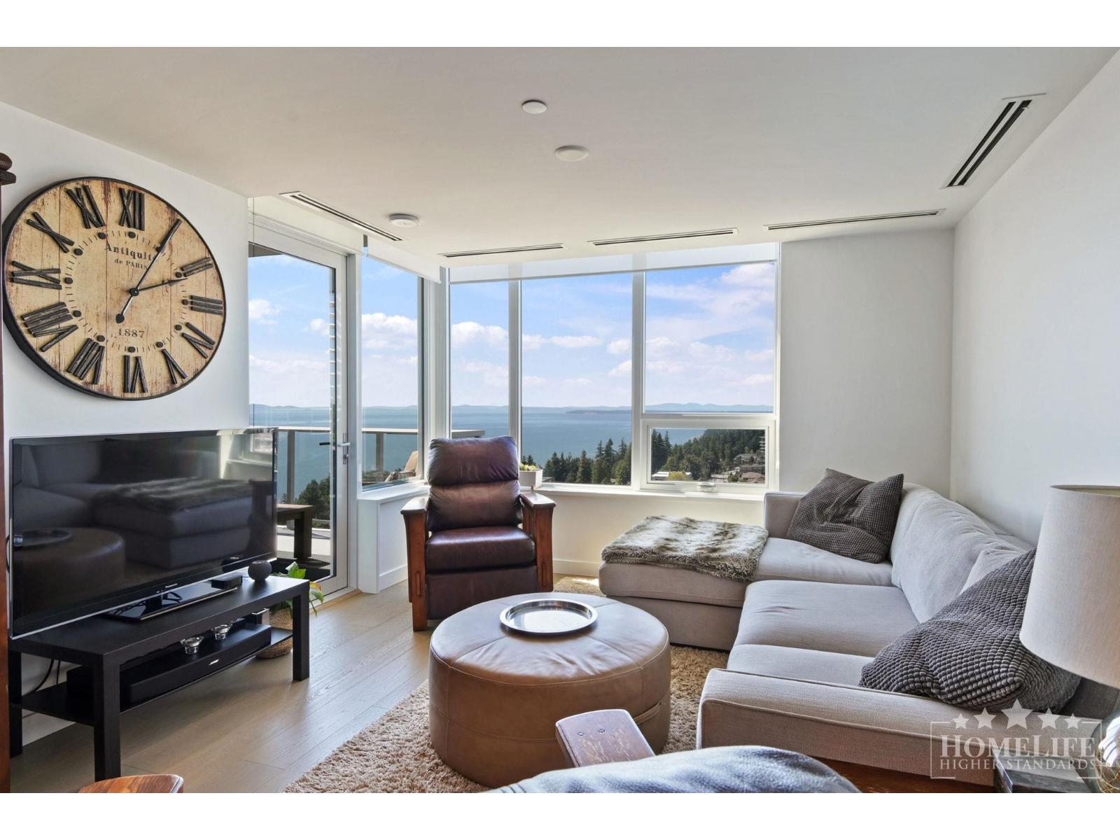
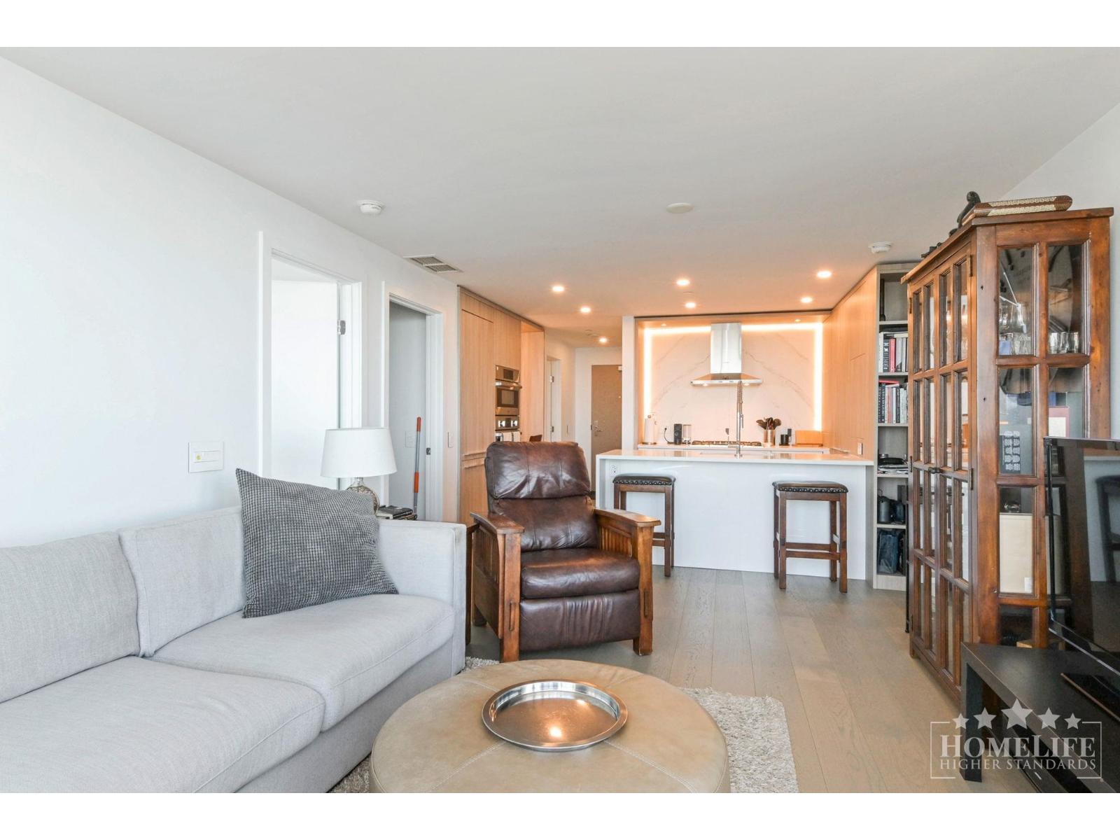
Welcome to your new home by the sea! This modern 2-bedroom, 2-bathroom condo offers stunning shoreline and ocean views with a perfect blend of comfort and lifestyle. Features include heated bathroom floors, walk-in closet, pantry, A/C, in-suite laundry, 2 parking stalls, storage locker and bike-room access. Enjoy indoor/outdoor pools, clubhouse, recreation centre, restaurant, community meals, sauna/steam room, hot tub, fitness centre, guest suite, playground, garden, elevator and wheelchair access. Utilities, heat and gas not included. No pets. Experience the best of White Rock living, close to Crescent Park, 1001 Steps, parks, golf, shopping, universities, business hubs, BC Ferries, YVR and the US border. (id:31684)
| yesterday | Listing updated with changes from the MLS® | |
| yesterday | Listing first seen on site |



The trademarks MLS®, Multiple Listing Service® and the associated logos are owned by The Canadian Real Estate Association (CREA) and identify the quality of services provided by real estate professionals who are members of CREA. Used under license.
The trademarks REALTOR®, REALTORS®, and the REALTOR® logo are controlled by The Canadian Real Estate Association (CREA) and identify real estate professionals who are members of CREA. These trademarks are owned or controlled by The Canadian Real Estate Association (CREA) and identify real estate professionals who are members of CREA (REALTOR®) and/or the quality of services they provide (MLS®).
This REALTOR.ca listing content is owned and licensed by REALTOR® members of The Canadian Real Estate Association.