





710 7388 KINGSWAYBurnaby, BCV3N 0G9
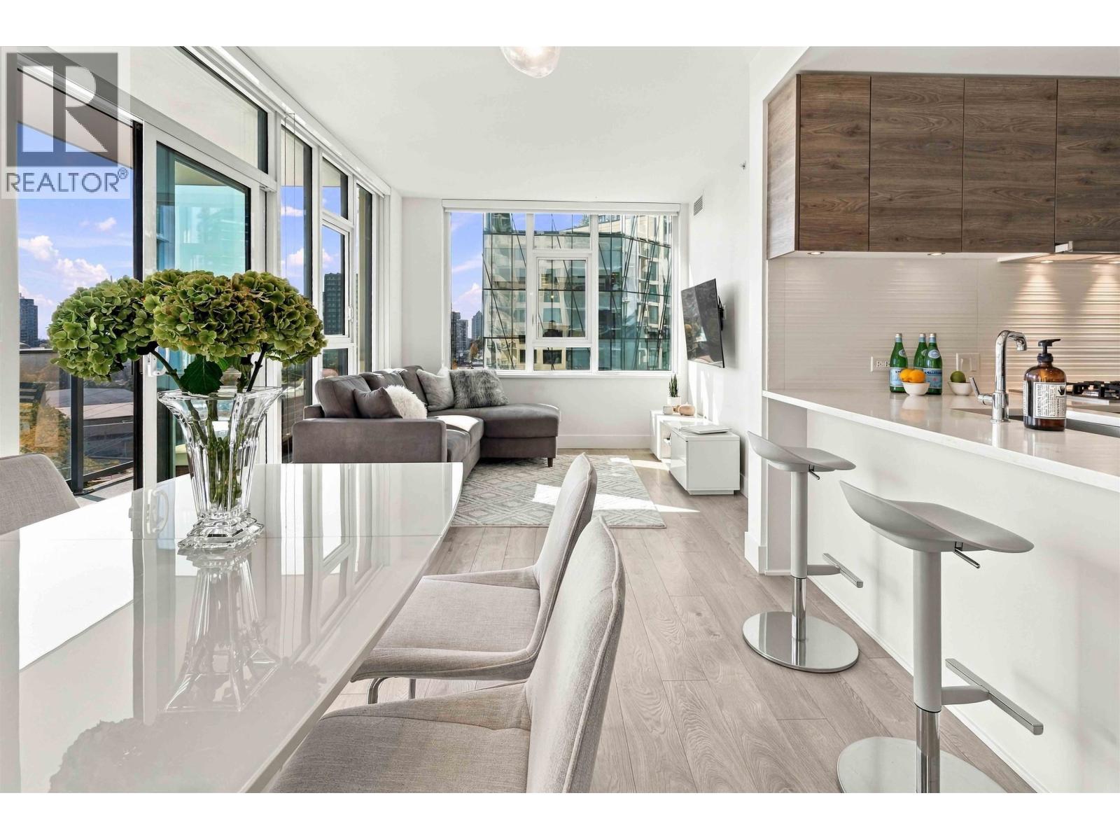
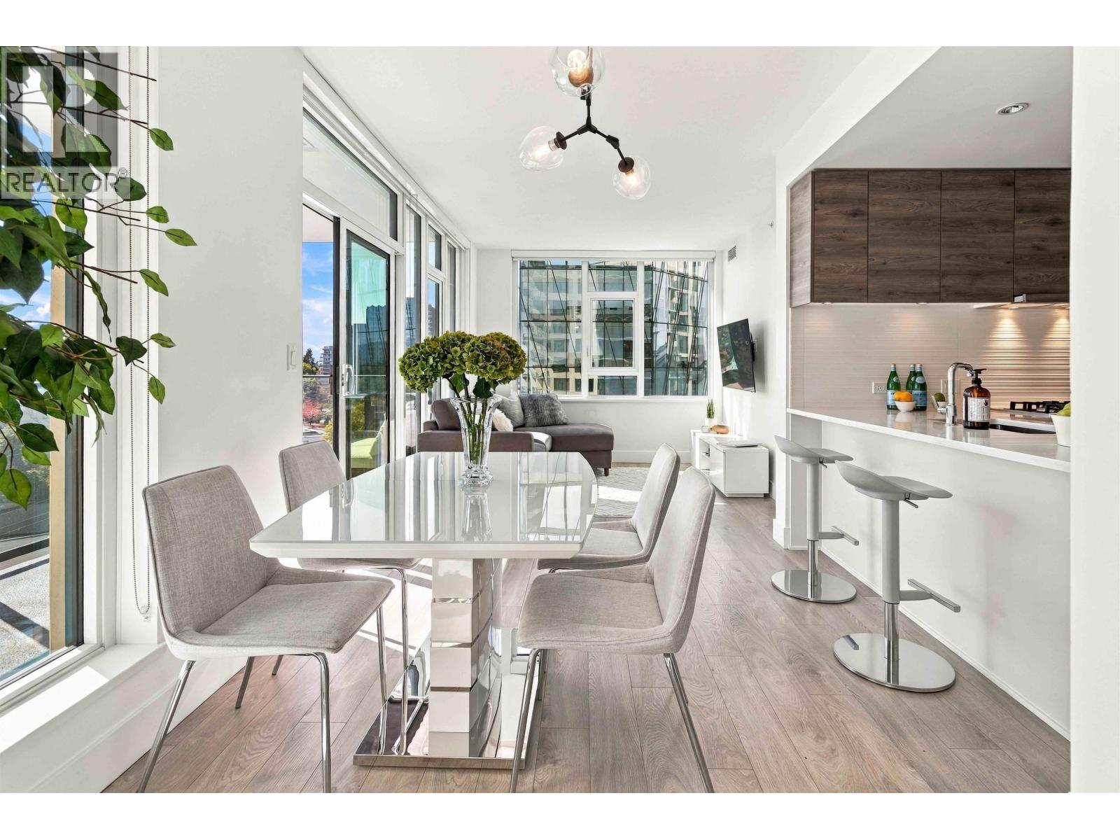
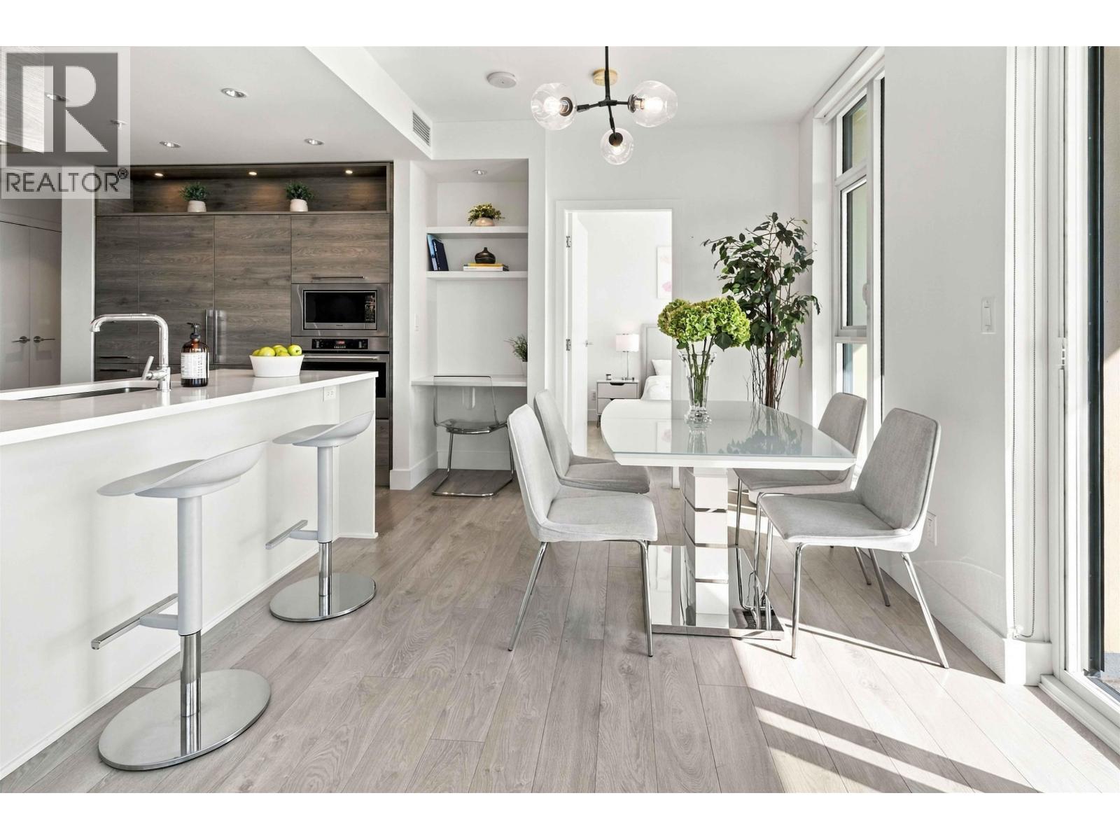
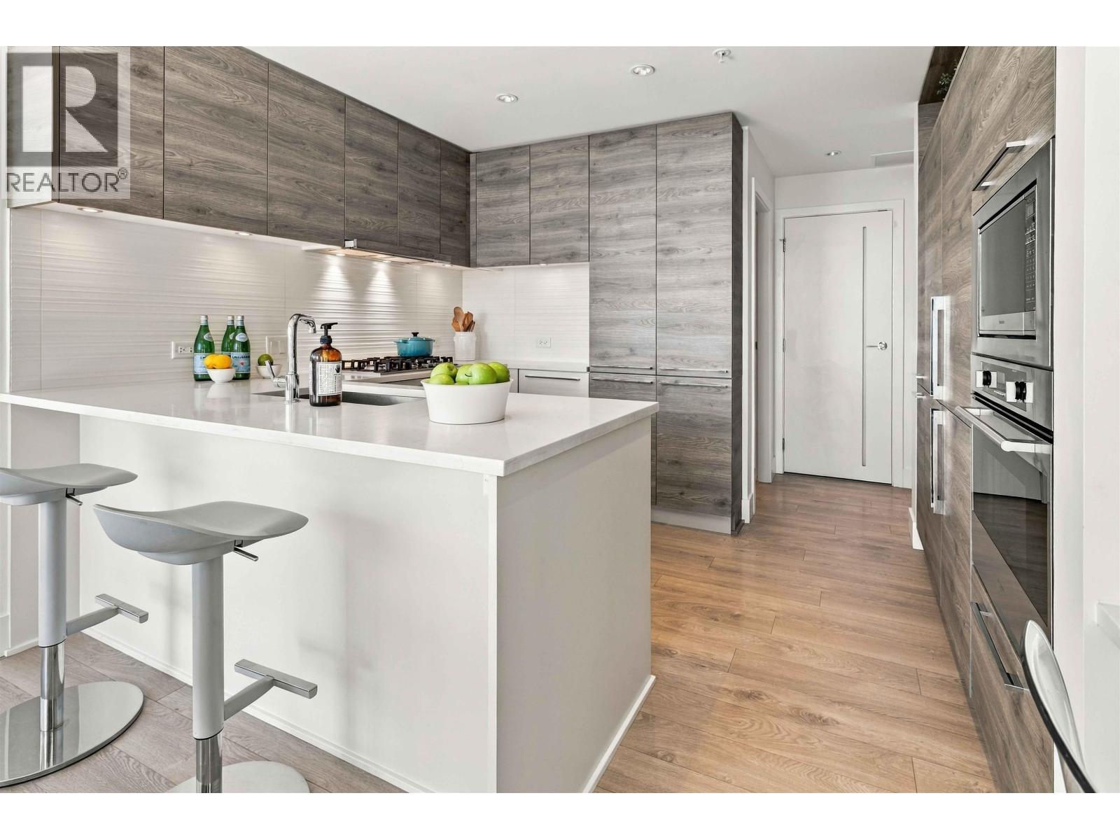
Welcome to this immaculate and beautifully appointed 2 bedroom, 2 bathroom home at the prestigious Kings Crossing I. Offering 899 s.f. of thoughtfully designed living space plus an impressive 100+ s.f. southeast facing balcony - this home offers the perfect blend of comfort, functionality and outdoor living. The well planned layout features 2 bedrooms separated for privacy, 2 full bathrooms, and a bright, open concept living and dining area that extends seamlessly to a large balcony - ideal for morning coffee, entertaining or simply enjoying the sunshine. Generous primary bedroom offers a comfortable retreat with ensuite bathroom, second bedroom provides excellent flexibility for family, guests or a home office. Unparalleled amenities and very well connected location. (id:31684)
| 2 hours ago | Listing updated with changes from the MLS® | |
| 2 hours ago | Status changed to Active | |
| 3 hours ago | Listing first seen on site |



The trademarks MLS®, Multiple Listing Service® and the associated logos are owned by The Canadian Real Estate Association (CREA) and identify the quality of services provided by real estate professionals who are members of CREA. Used under license.
The trademarks REALTOR®, REALTORS®, and the REALTOR® logo are controlled by The Canadian Real Estate Association (CREA) and identify real estate professionals who are members of CREA. These trademarks are owned or controlled by The Canadian Real Estate Association (CREA) and identify real estate professionals who are members of CREA (REALTOR®) and/or the quality of services they provide (MLS®).
This REALTOR.ca listing content is owned and licensed by REALTOR® members of The Canadian Real Estate Association.