





5565 PEACH ROAD, Sardis SouthChilliwack, BCV2R 5L9
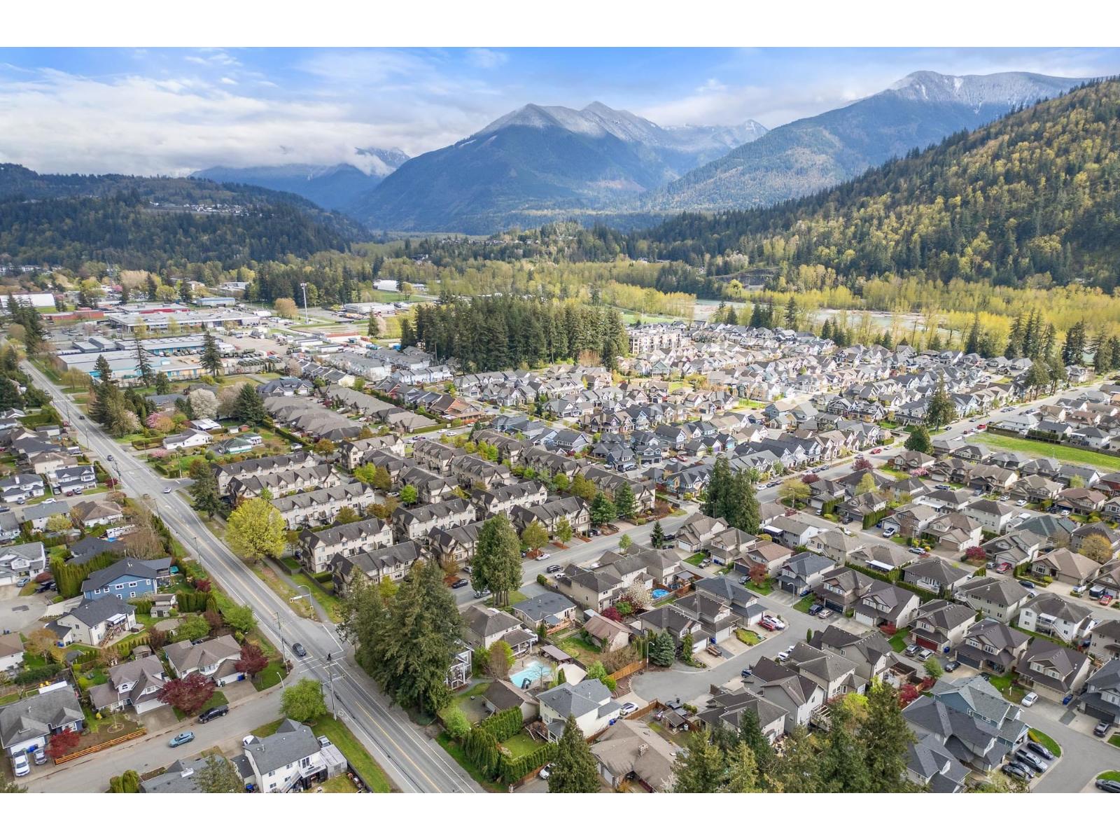
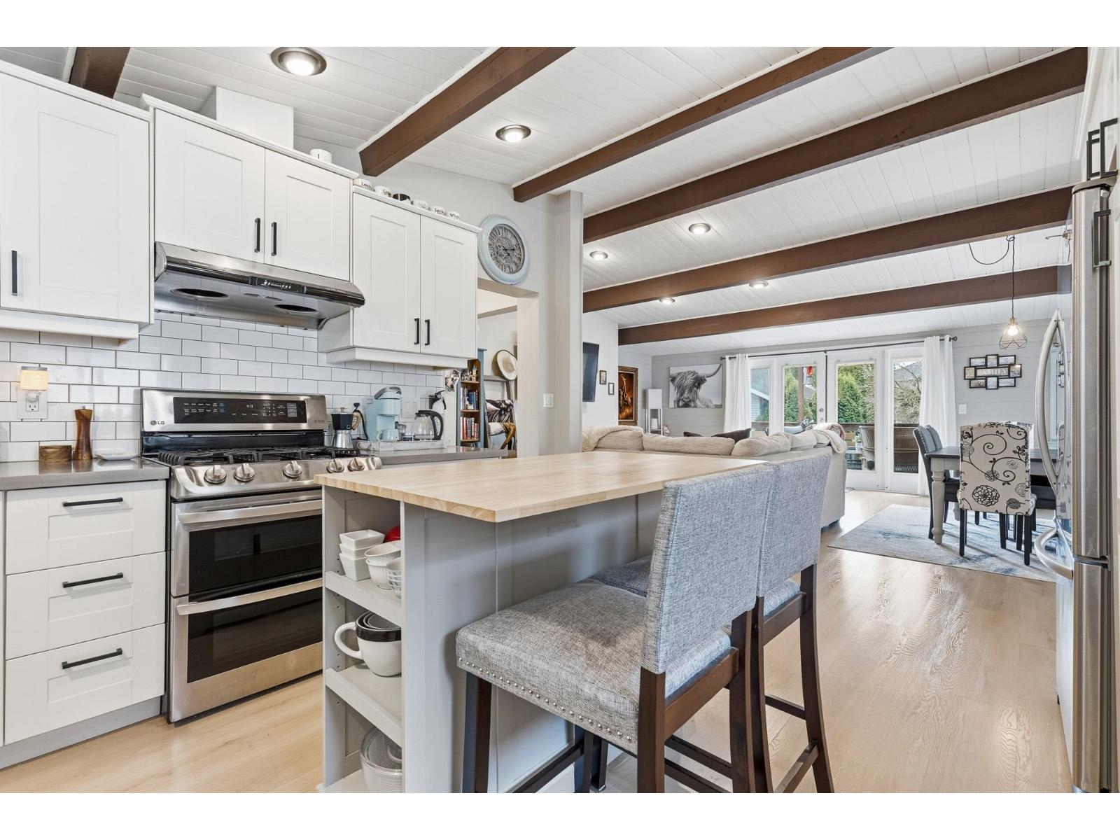
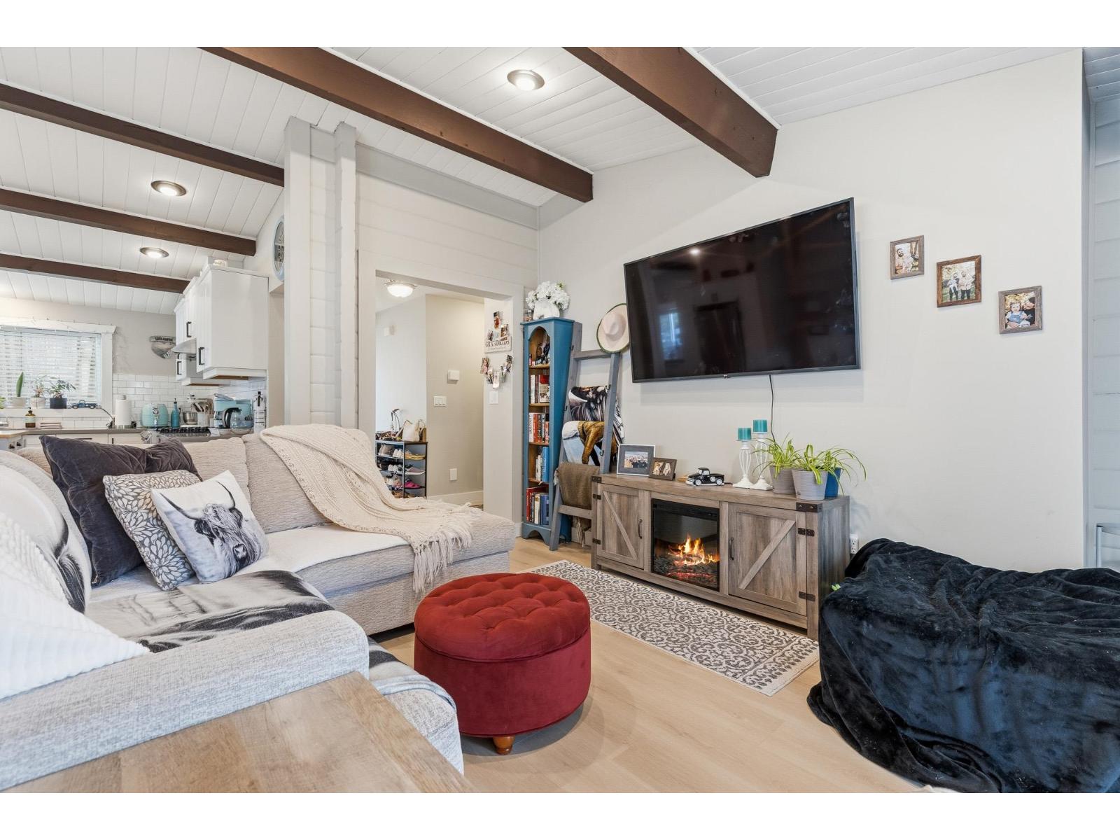
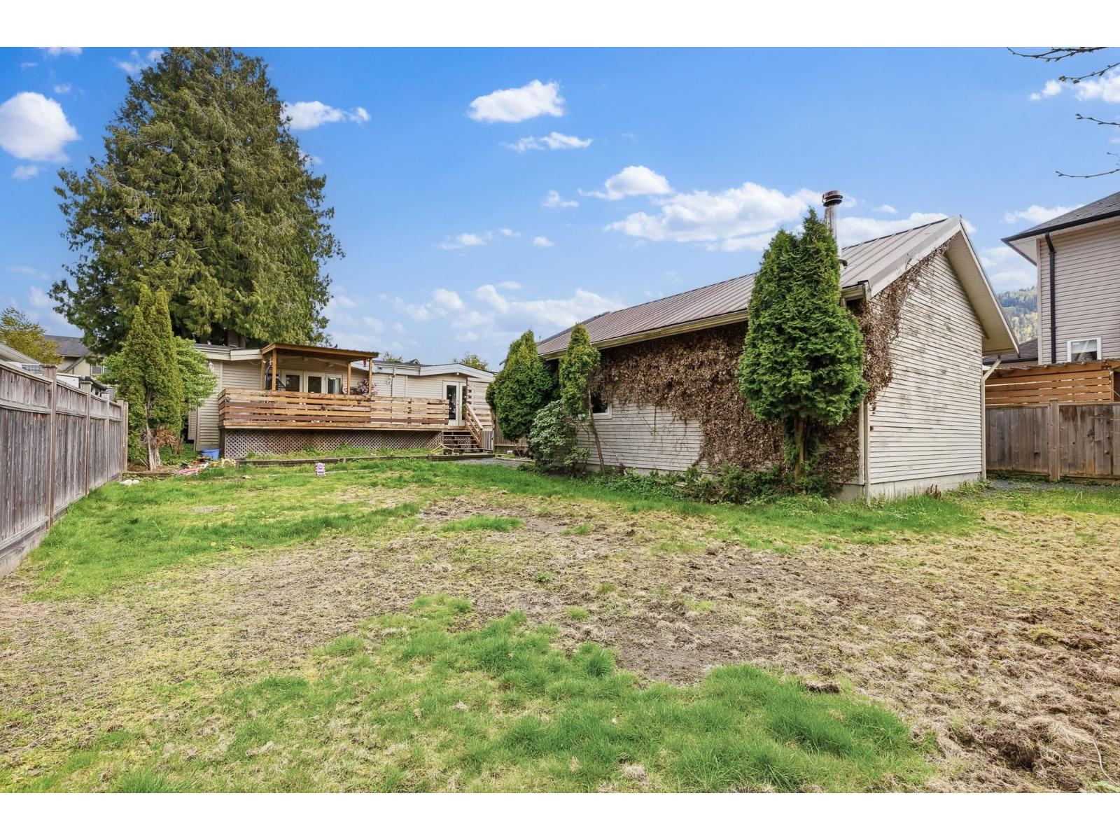
PRIME location in a HIGHLY sought-after neighbourhood "- just STEPS to schools, parks & the Vedder River Trail! This BEAUTIFULLY renovated (2020) home offers a bright, open-concept layout w/ stunning exposed beams & AMPLE of natural light throughout. The spacious kitchen features a gas range, SS appliances, and tons counter space "- PERFECT for entertaining. Main home includes 4 generous bdrms & 2 baths, PLUS a self-contained 1 bdrm in-law suite w/ separate laundry "- IDEAL for extended family! Situated on a large 9,453 sq ft lot w/ subdivision potential. Not to mention, a fully insulated 21x27 shop w/ future carriage home potential. A rare opportunity with ENDLESS possibilities! * PREC - Personal Real Estate Corporation (id:31684)
| yesterday | Listing updated with changes from the MLS® | |
| yesterday | Listing first seen on site |



The trademarks MLS®, Multiple Listing Service® and the associated logos are owned by The Canadian Real Estate Association (CREA) and identify the quality of services provided by real estate professionals who are members of CREA. Used under license.
The trademarks REALTOR®, REALTORS®, and the REALTOR® logo are controlled by The Canadian Real Estate Association (CREA) and identify real estate professionals who are members of CREA. These trademarks are owned or controlled by The Canadian Real Estate Association (CREA) and identify real estate professionals who are members of CREA (REALTOR®) and/or the quality of services they provide (MLS®).
This REALTOR.ca listing content is owned and licensed by REALTOR® members of The Canadian Real Estate Association.