





11 21707 DEWDNEY TRUNK ROADMaple Ridge, BCV2X 3G8
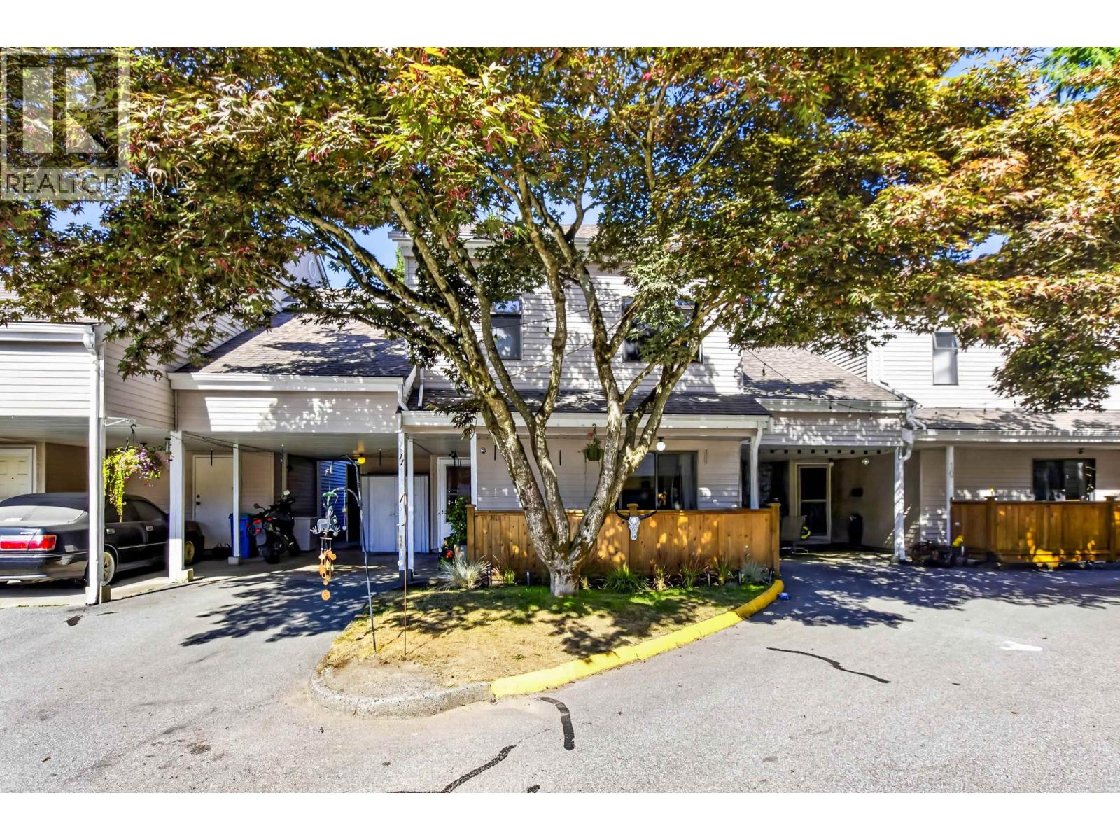
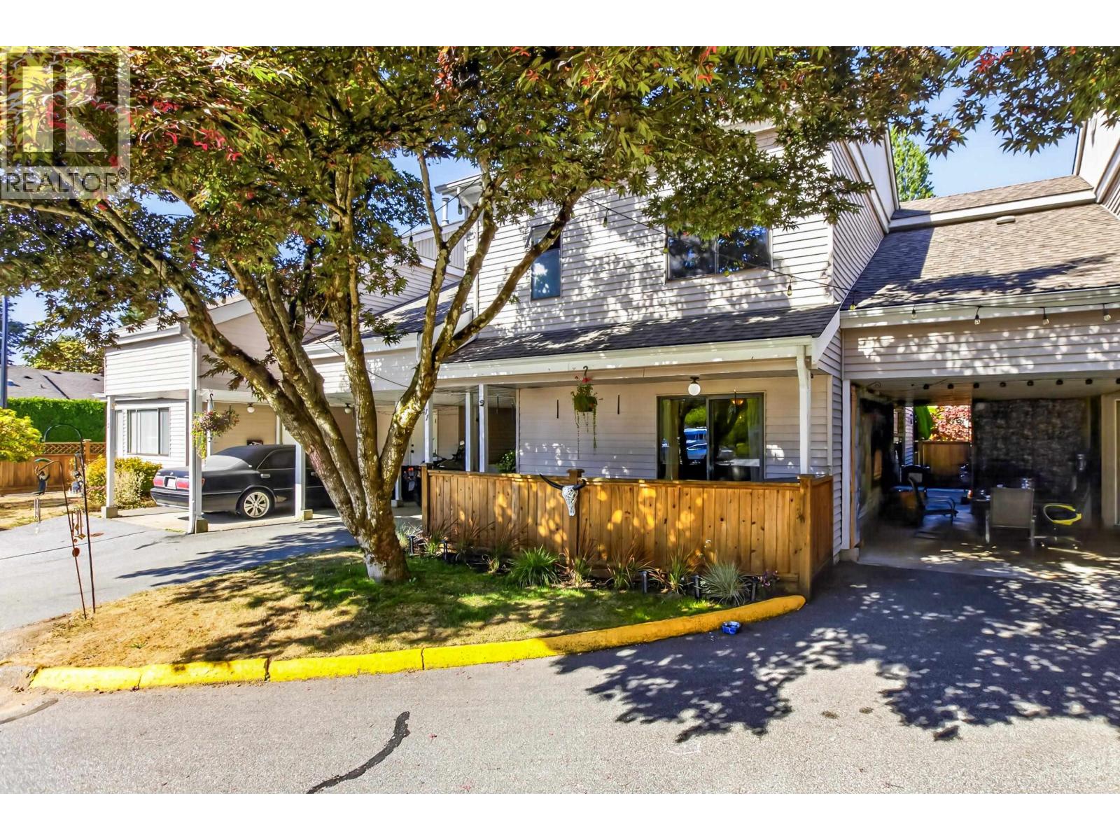
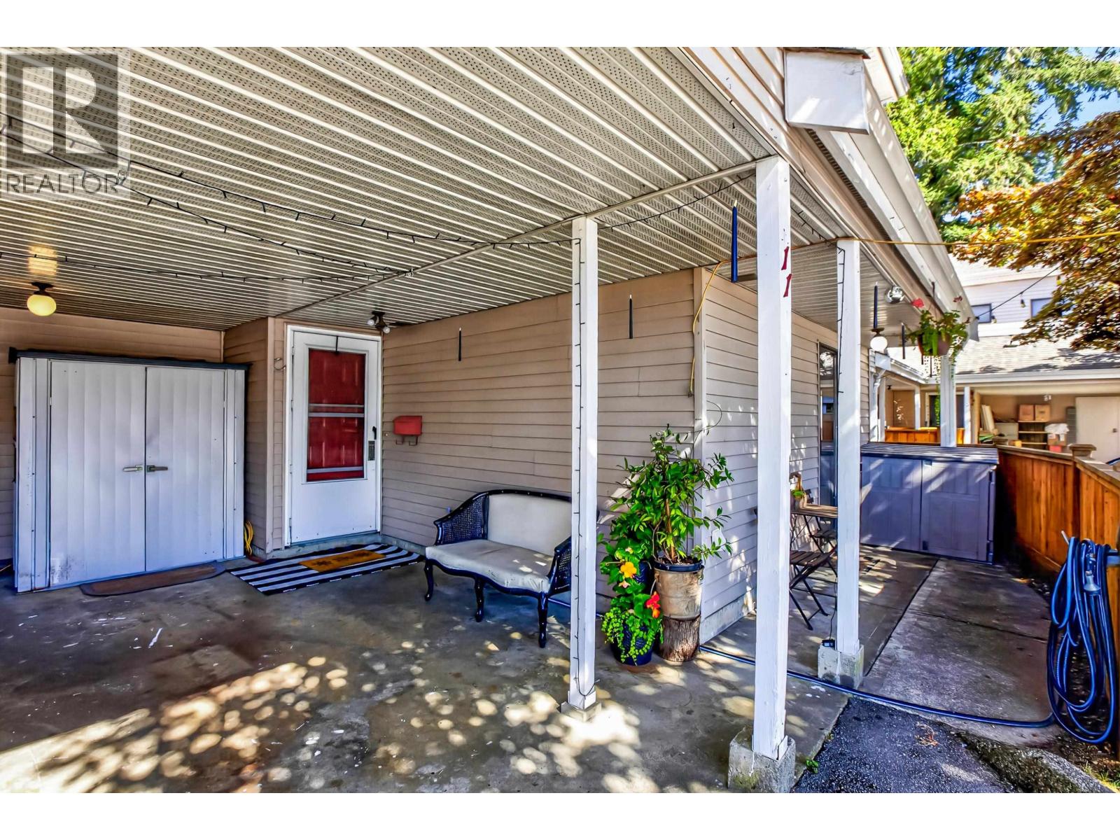
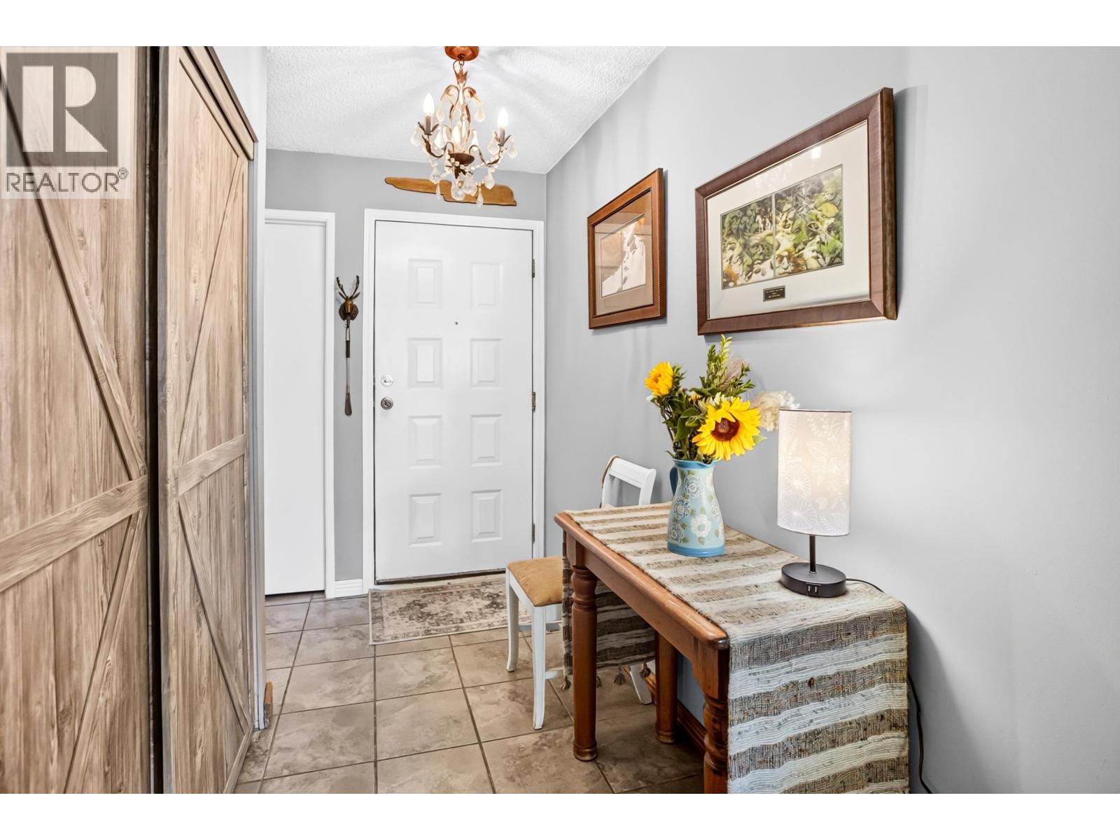
Welcome to FAMILY friendly MAPLE VILLAS ! Your centrally located 3 BED 3 BATH TownHome with just over 1600 SQ FT of functional living SPACE comes loaded with character & charm. FEATURES include updated Kitchen & S/S Appliances, living room with Vaulted Ceiling & cozy Gas Fireplace , laminate & tile flooring , a TON of STORAGE space & MASSIVE fully fenced YARD for kids,PET's & the GARDENER in you to ENJOY ! Carport & Driveway easily accommodate 2 cars & complex offers lots of Visitor PARKING! Conveniently LOCATED within MINUTES to MRSS School, Parks, Shopping, Recreation & so much MORE ! Come see for YOURSELF what this has to OFFER ! Book YOUR viewing TODAY! (id:31684)
| an hour ago | Listing updated with changes from the MLS® | |
| an hour ago | Status changed to Active | |
| 3 hours ago | Listing first seen on site |



The trademarks MLS®, Multiple Listing Service® and the associated logos are owned by The Canadian Real Estate Association (CREA) and identify the quality of services provided by real estate professionals who are members of CREA. Used under license.
The trademarks REALTOR®, REALTORS®, and the REALTOR® logo are controlled by The Canadian Real Estate Association (CREA) and identify real estate professionals who are members of CREA. These trademarks are owned or controlled by The Canadian Real Estate Association (CREA) and identify real estate professionals who are members of CREA (REALTOR®) and/or the quality of services they provide (MLS®).
This REALTOR.ca listing content is owned and licensed by REALTOR® members of The Canadian Real Estate Association.