





71 10388 NO. 2 ROADRichmond, BCV7E 0B9
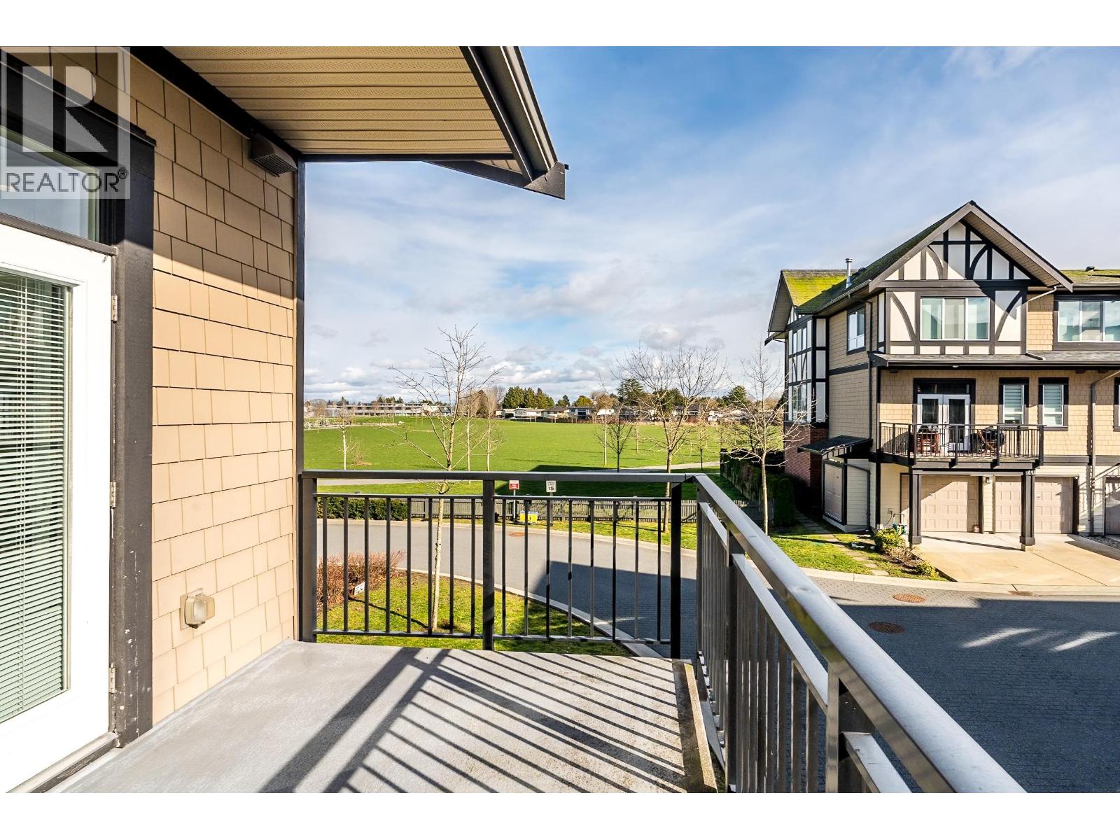
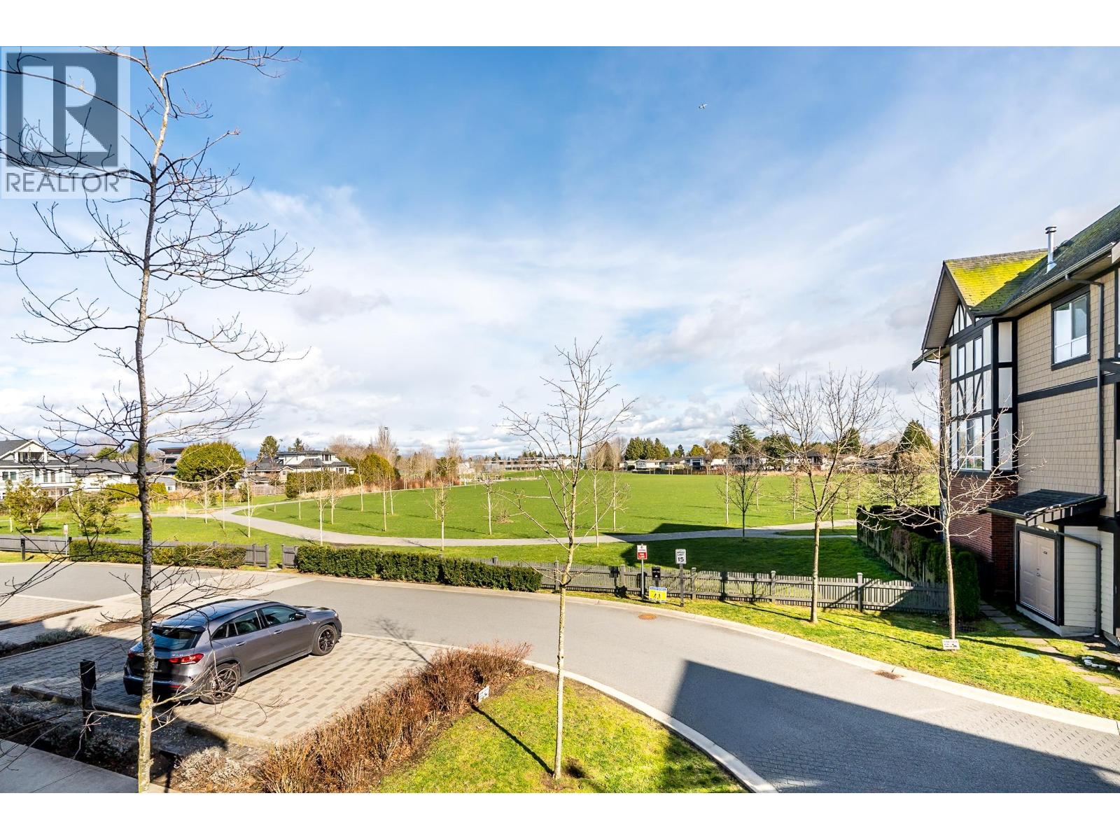
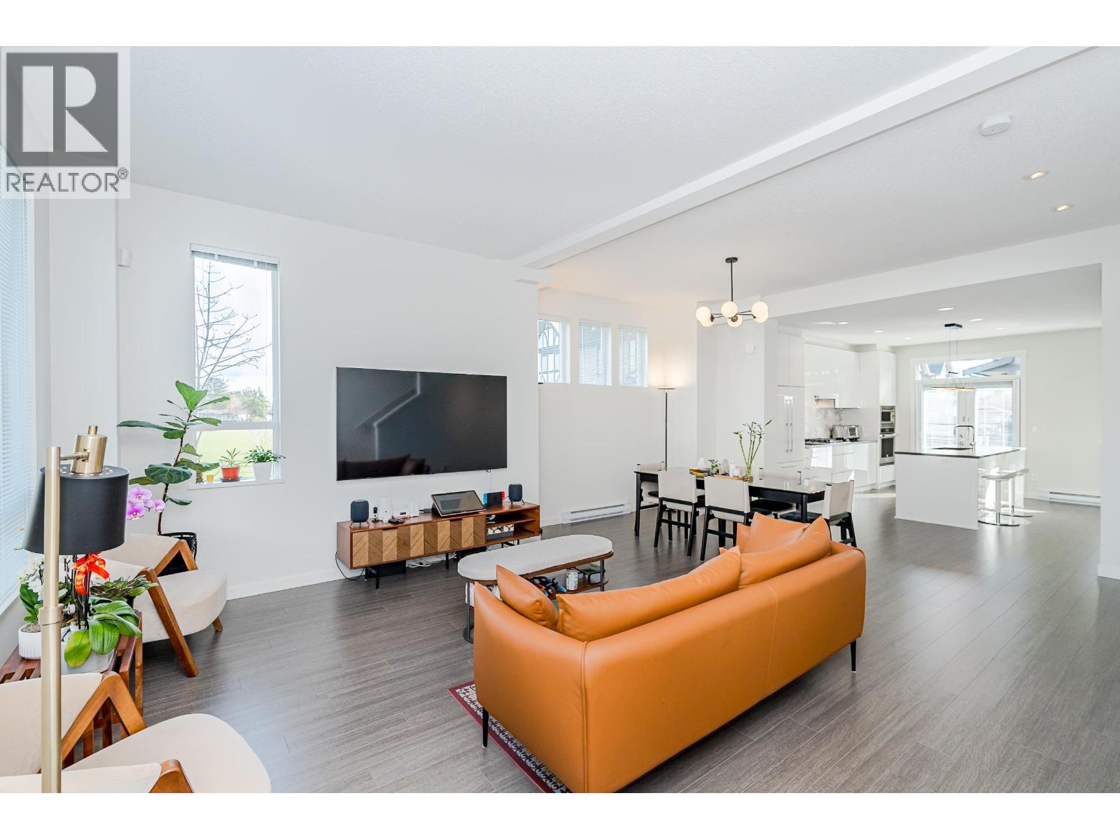
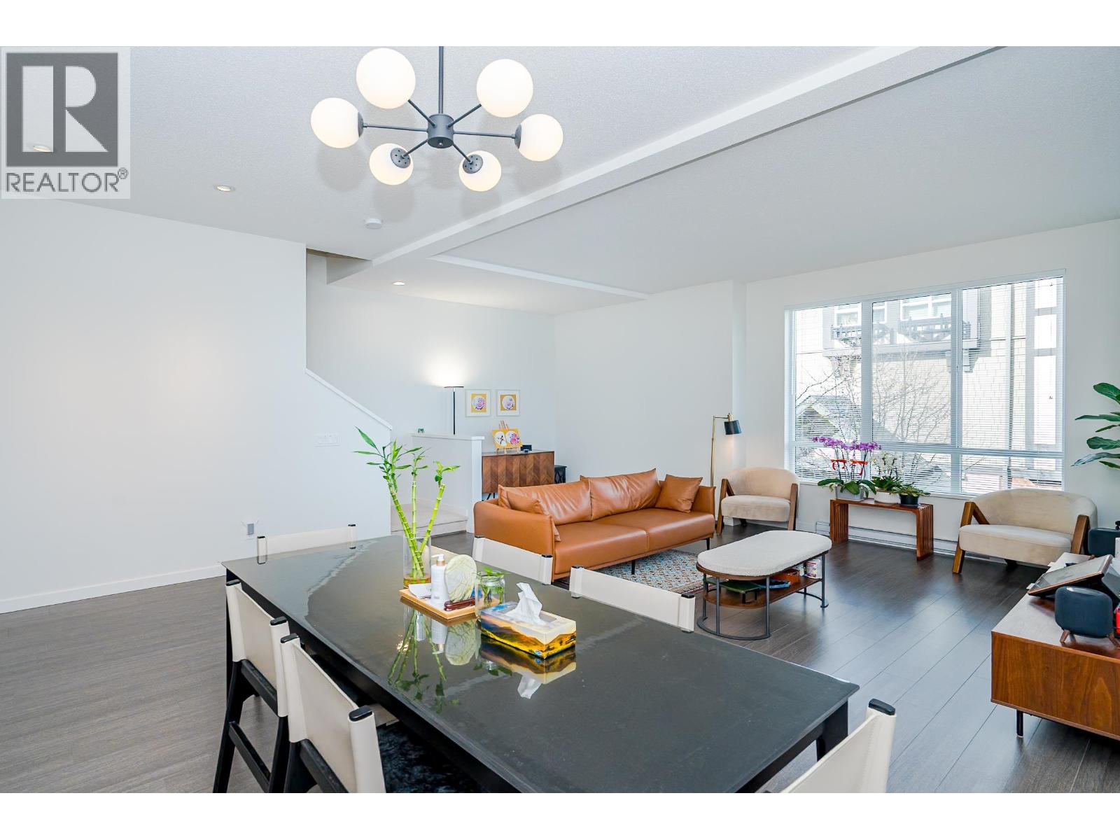
CORNER+PARKVIEW+2100SF townhome at Kingsley Estates by Polygon in Richmond´s sought after Woodwards neighborhood, offering refined Parkside living with amazing views of the park. Over 2100 SF of interior space, this 4 bed residence lives like a single family home. All bedrooms feature their own ensuite bathroom for exceptional comfort and privacy. The main level offers near 10ft ceilings and a gourmet kitchen with large island, walk in pantry, premium appliances, gas cooktop and wall oven. The primary ensuite features heated flooring and double sinks. Spacious side by side 2 car garage. East exposure. Enjoy exclusive access to the private clubhouse with gym, social lounge, kids play area and daycare at the entrance. School catchment Steveston London Secondary & James McKinney Elementary. (id:31684)
| 23 hours ago | Listing updated with changes from the MLS® | |
| 23 hours ago | Status changed to Active | |
| yesterday | Listing first seen on site |



The trademarks MLS®, Multiple Listing Service® and the associated logos are owned by The Canadian Real Estate Association (CREA) and identify the quality of services provided by real estate professionals who are members of CREA. Used under license.
The trademarks REALTOR®, REALTORS®, and the REALTOR® logo are controlled by The Canadian Real Estate Association (CREA) and identify real estate professionals who are members of CREA. These trademarks are owned or controlled by The Canadian Real Estate Association (CREA) and identify real estate professionals who are members of CREA (REALTOR®) and/or the quality of services they provide (MLS®).
This REALTOR.ca listing content is owned and licensed by REALTOR® members of The Canadian Real Estate Association.