





101 1211 THOMAS AVENUECoquitlam, BCV3K 2L1
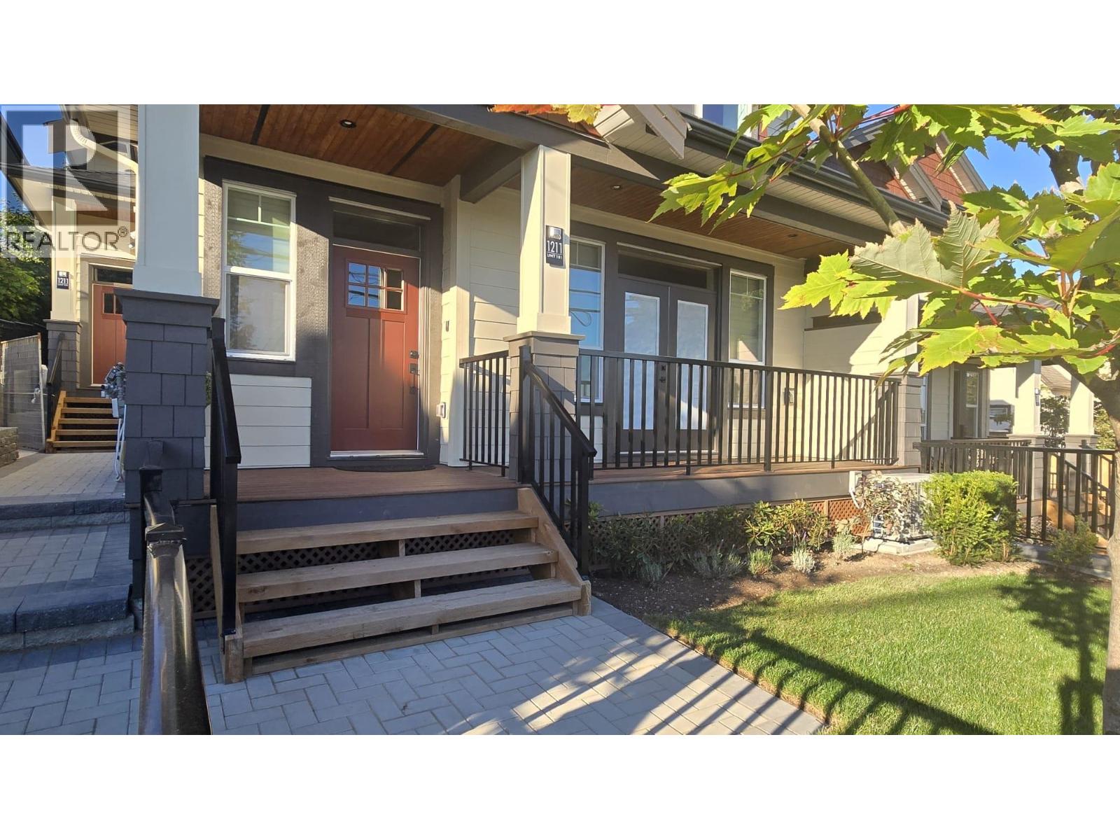
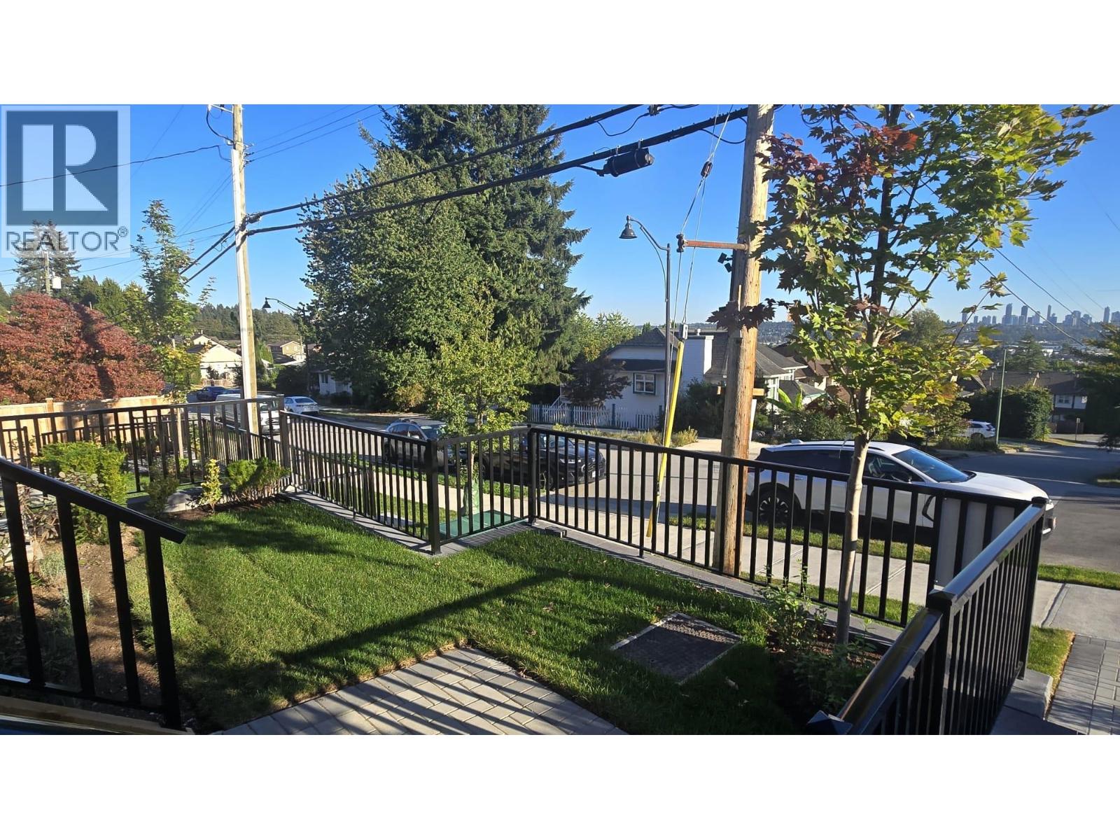
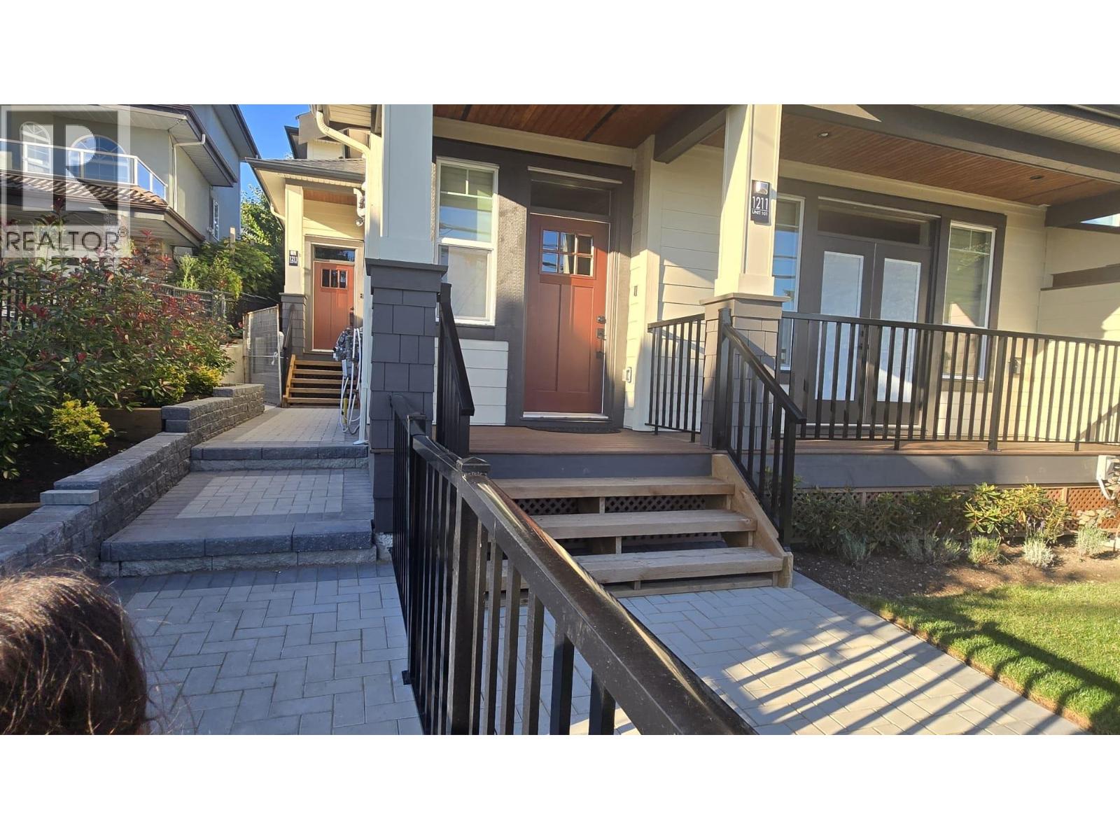
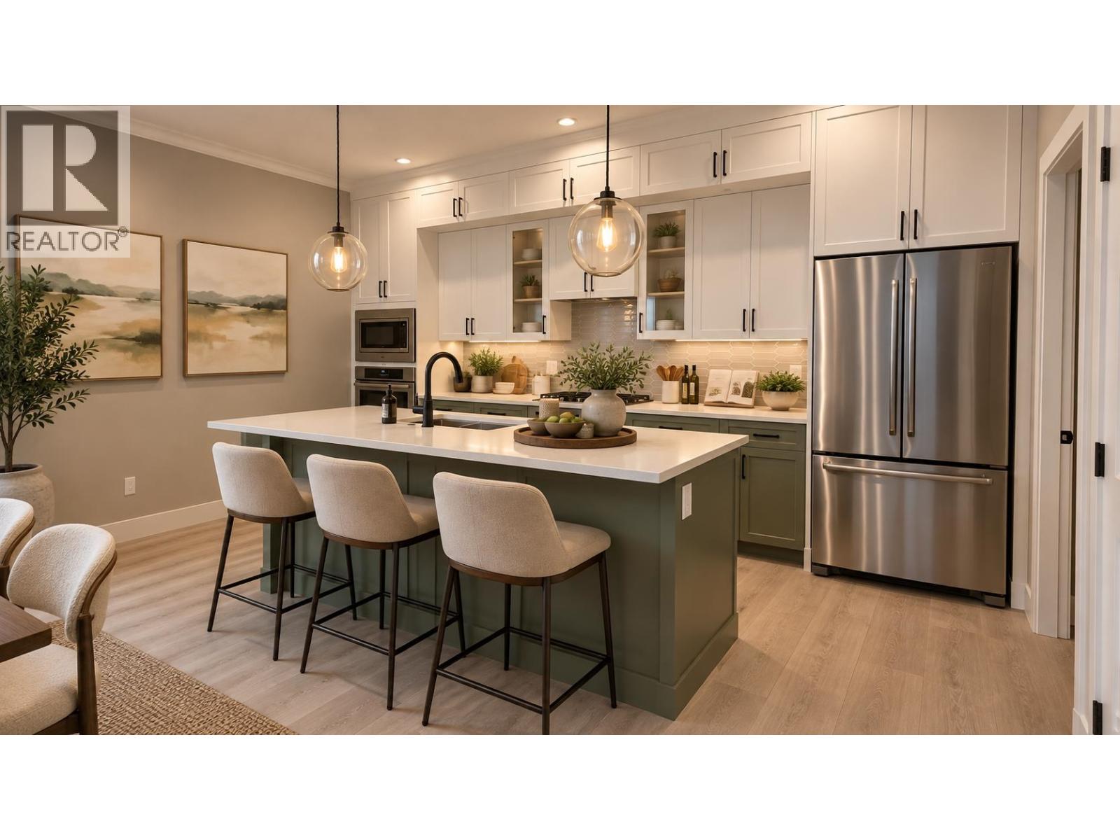
South-facing corner unit offering a bright open living space. Built by renowned builder Noura Homes, this high-quality fourplex is truly one of a kind. The thoughtful layout creates the feel of a cozy detached home with large windows that bring in plenty of natural light. Main floor features a den and extra storage-perfect for a home office or flex space. Upstairs enjoy a spacious primary bedroom with ensuite featuring double sinks & spa-inspired shower Exterior highlights include nearly 600 square ft private yard, BBQ outlet on patio and two parking spaces with EV-ready rough-in 10 min to SkyTrain a 1 min walk to bus stop and a 10-min walk to several schools. A rare opportunity combining quality construction functional design and excellent walkability. (id:31684)
| 5 hours ago | Listing updated with changes from the MLS® | |
| 5 hours ago | Listing first seen on site |



The trademarks MLS®, Multiple Listing Service® and the associated logos are owned by The Canadian Real Estate Association (CREA) and identify the quality of services provided by real estate professionals who are members of CREA. Used under license.
The trademarks REALTOR®, REALTORS®, and the REALTOR® logo are controlled by The Canadian Real Estate Association (CREA) and identify real estate professionals who are members of CREA. These trademarks are owned or controlled by The Canadian Real Estate Association (CREA) and identify real estate professionals who are members of CREA (REALTOR®) and/or the quality of services they provide (MLS®).
This REALTOR.ca listing content is owned and licensed by REALTOR® members of The Canadian Real Estate Association.