





18-24 W 16TH AVENUEVancouver, BCV5Y 1Y6
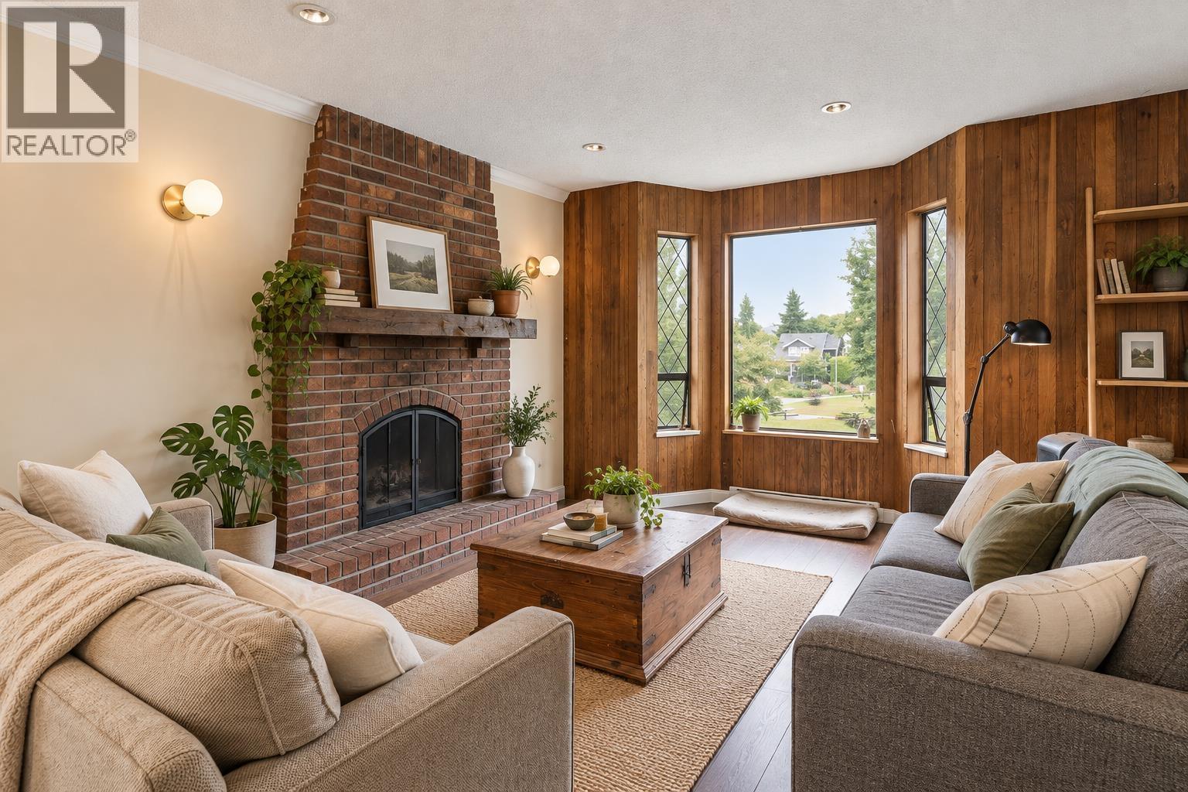
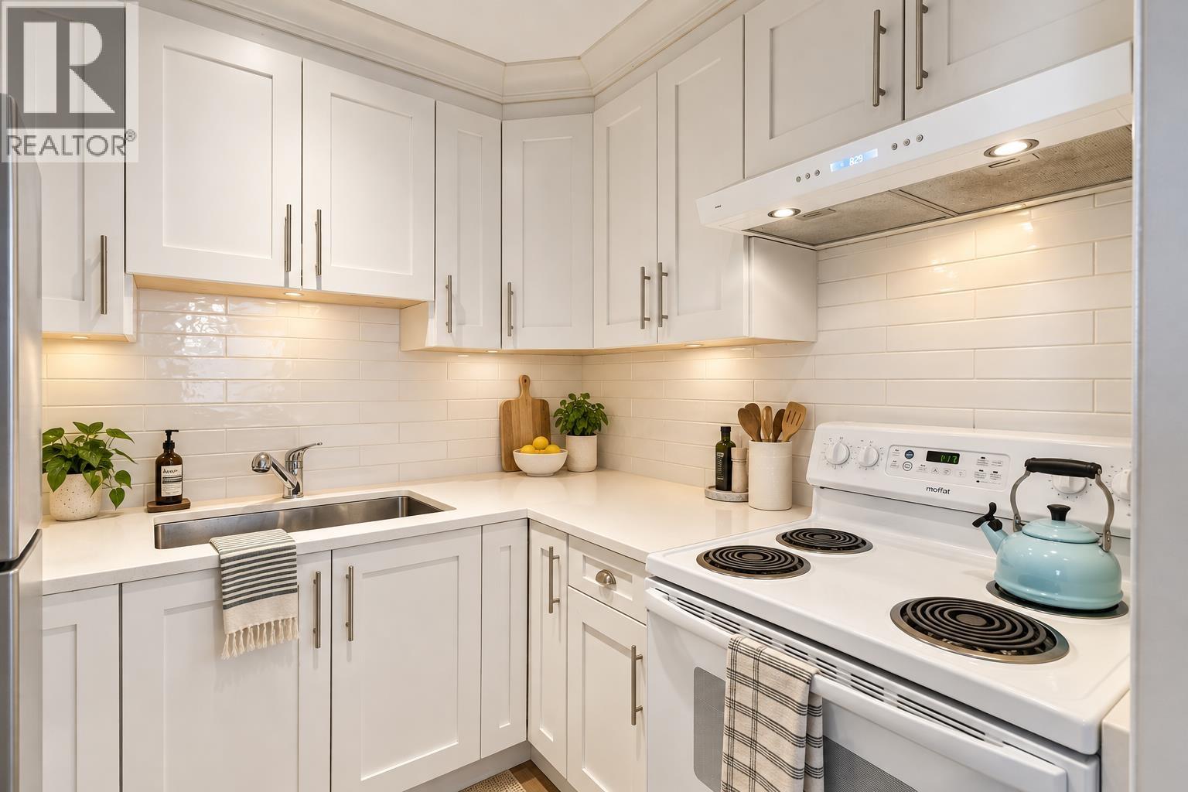
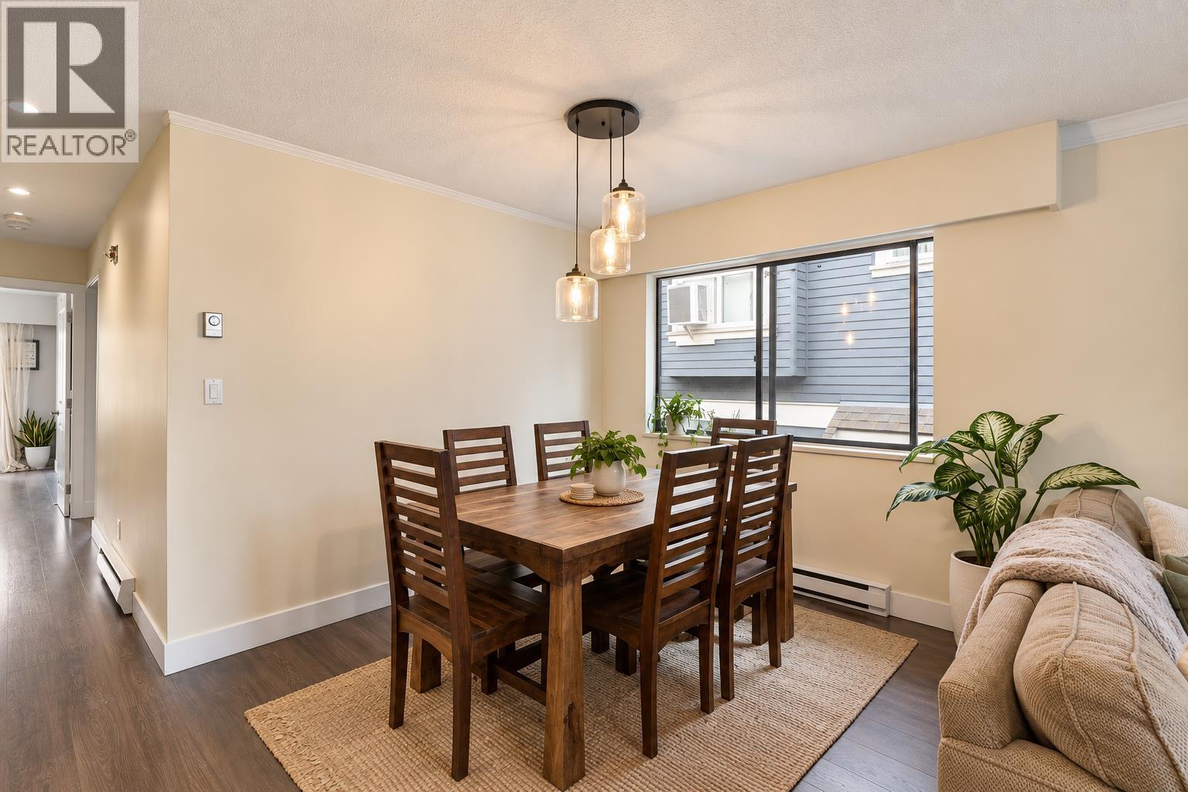
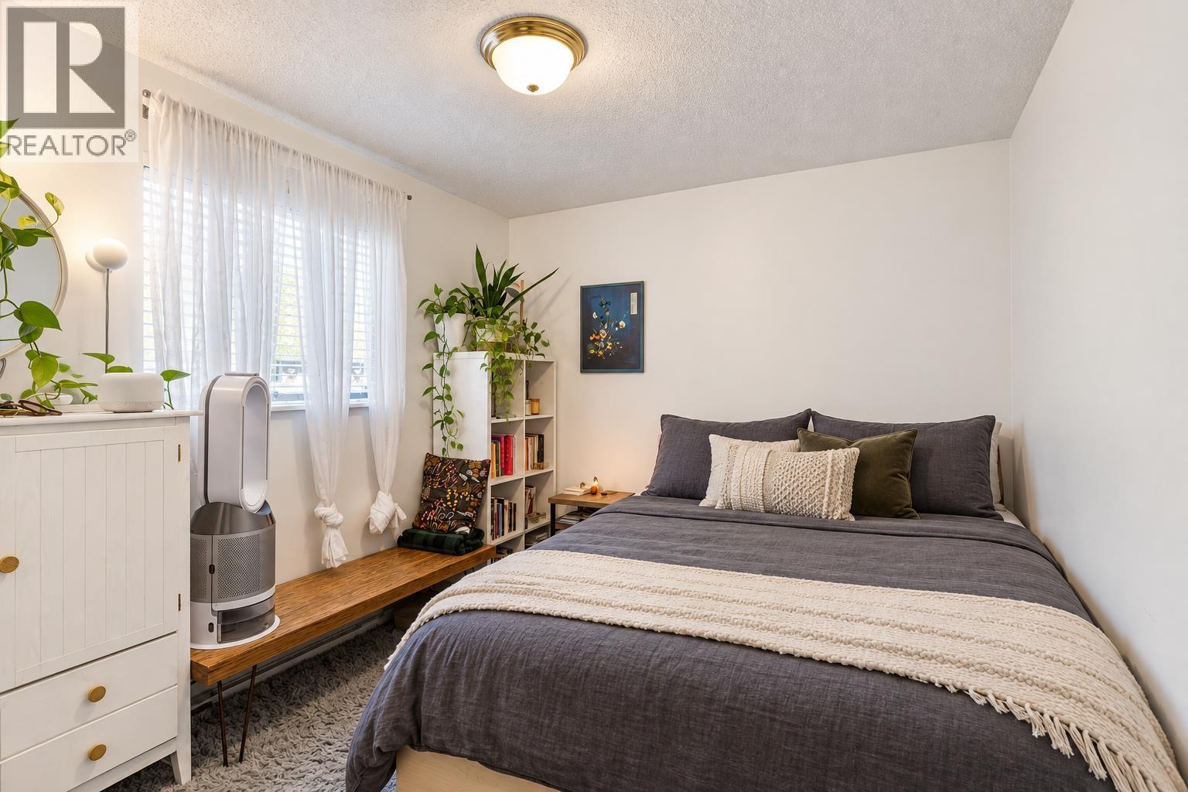
Parkside Living. ATTN: Investors & Homeowners - Outstanding Opportunity in the heart of Mount Pleasant! A beautifully renovated FOURPLEX on an oversized 6,874 SF (50x137.47) lot directly across from Mount Pleasant Park. Featuring 3,780 SF with four spacious 3-bedroom homes generating $11,309/month in rental income. Beautifully updated with new flooring, ceramic bathroom finishes, kitchen cabinetry + appliances. Plenty of parking for all residents. Enjoy amazing mountain views in an excellent location walking distance to Cambie Village, Main Street, Broadway Skytrain and boutique shopping. School catchments: Simon Fraser Elementary + Eric Hamber Secondary. Perfect for multi generational living, savvy investors, or those looking to hold for future development. Don´t miss out! (id:31684)
| 3 hours ago | Listing updated with changes from the MLS® | |
| 3 hours ago | Listing first seen on site |



The trademarks MLS®, Multiple Listing Service® and the associated logos are owned by The Canadian Real Estate Association (CREA) and identify the quality of services provided by real estate professionals who are members of CREA. Used under license.
The trademarks REALTOR®, REALTORS®, and the REALTOR® logo are controlled by The Canadian Real Estate Association (CREA) and identify real estate professionals who are members of CREA. These trademarks are owned or controlled by The Canadian Real Estate Association (CREA) and identify real estate professionals who are members of CREA (REALTOR®) and/or the quality of services they provide (MLS®).
This REALTOR.ca listing content is owned and licensed by REALTOR® members of The Canadian Real Estate Association.