





2805 2133 DOUGLAS ROADBurnaby, BCV5C 0E9
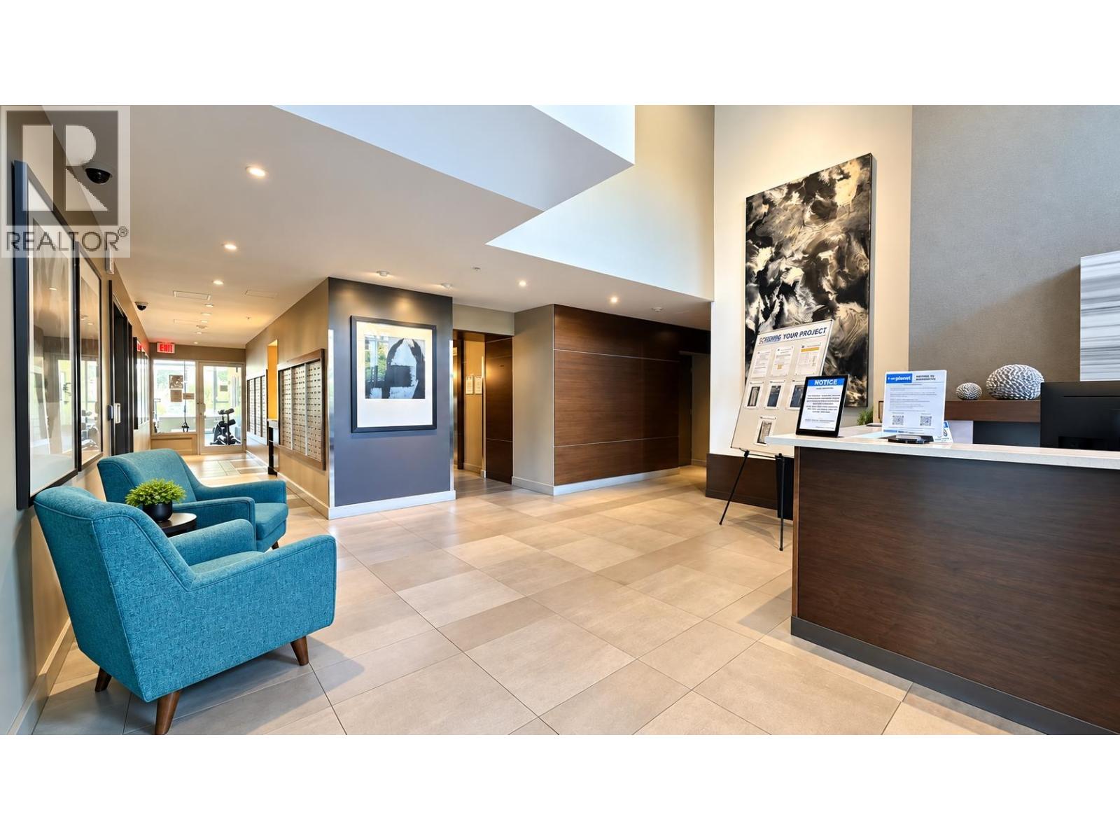
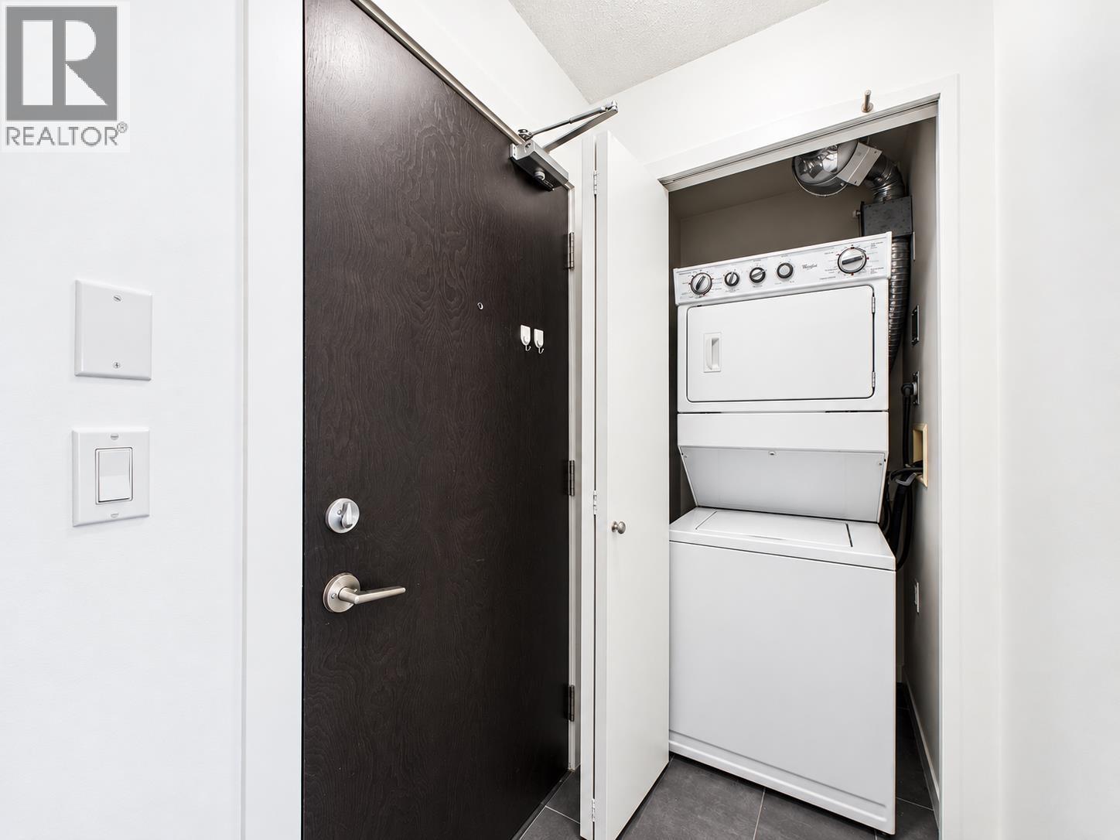
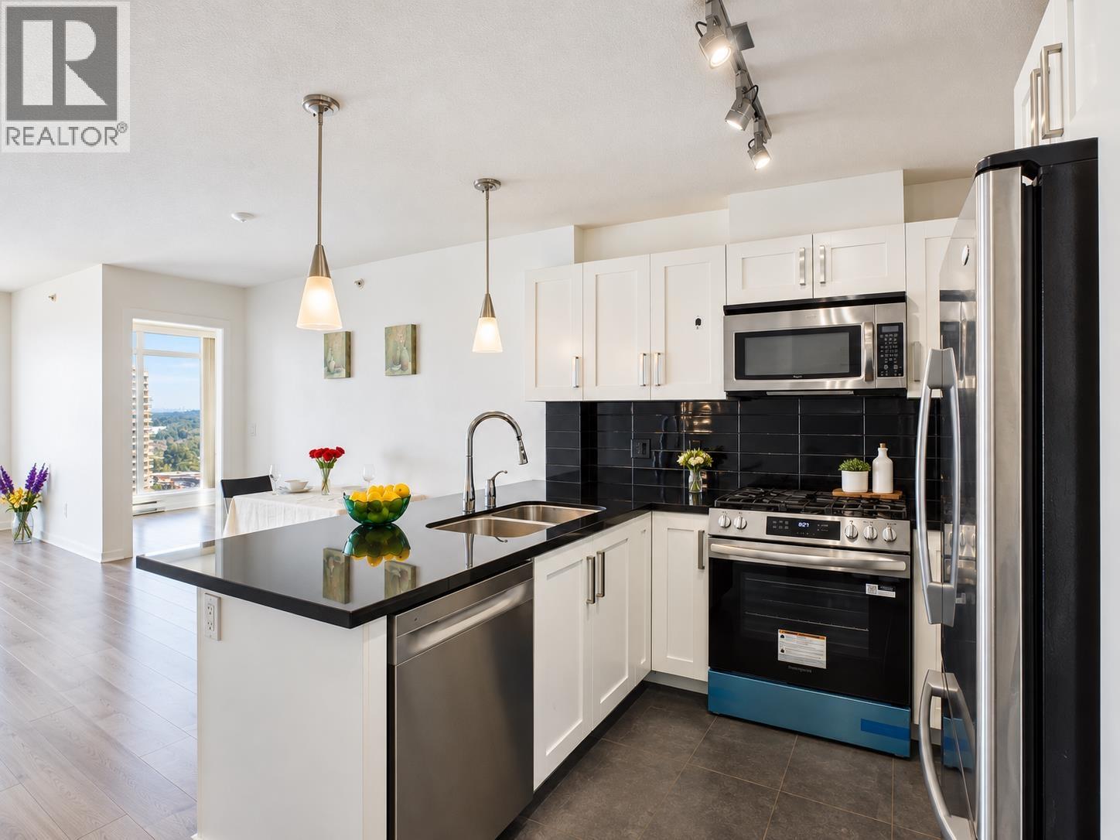
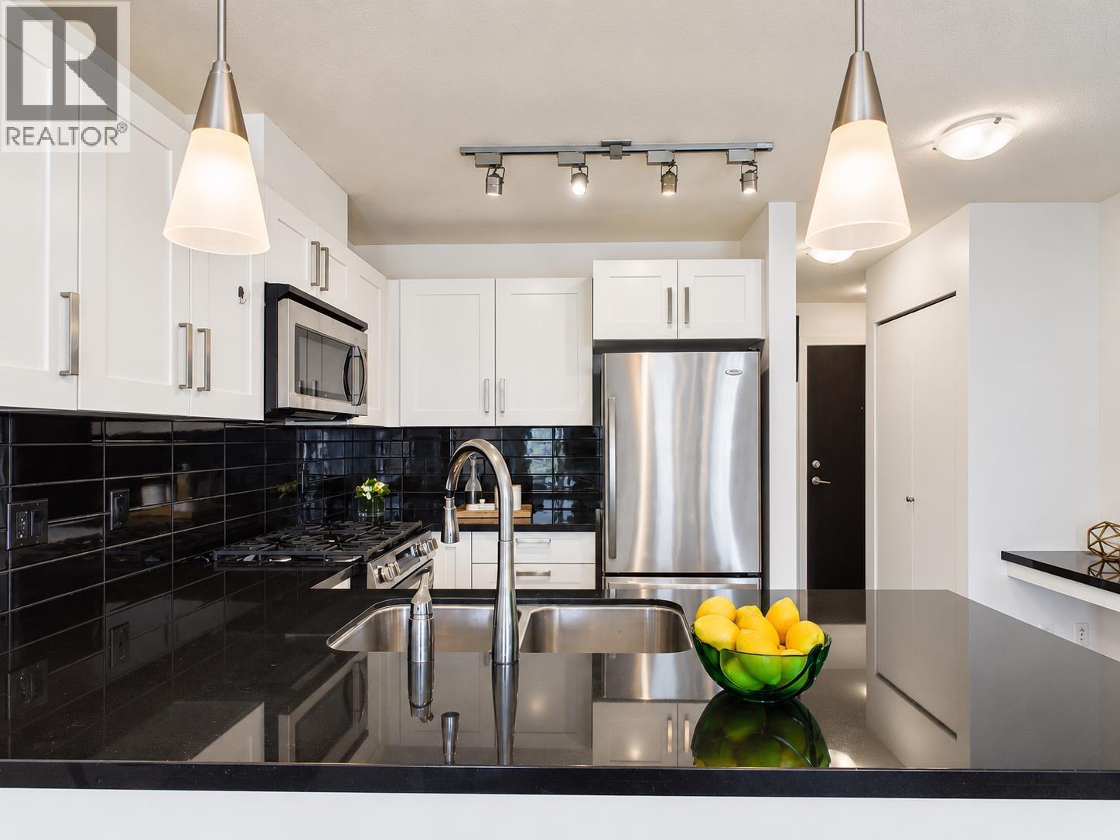
Welcome to Perspectives developed by Ledingham McAllister. Perched on the 28th floor, this bright and functional 2 bedroom, 2 bathroom home features an unobstructed northeast exposure with mountain and city views. The interior has been refreshed with fresh paint, complemented by a brand new stove and dishwasher, making it completely move-in ready. The layout maximizes living space with well-separated bedrooms for optimal privacy, open concept kitchen, and floor to ceiling windows that fill the space with natural light. Conveniently located in Brentwood, steps away from Gilmore & Brentwood SkyTrain stations, The Amazing Brentwood shopping mall, restaurants, and entertainment. Includes one parking and one storage. An exceptional opportunity for both homeowners and investors. (id:31684)
| 13 hours ago | Listing updated with changes from the MLS® | |
| 15 hours ago | Status changed to Active | |
| yesterday | Listing first seen on site |



The trademarks MLS®, Multiple Listing Service® and the associated logos are owned by The Canadian Real Estate Association (CREA) and identify the quality of services provided by real estate professionals who are members of CREA. Used under license.
The trademarks REALTOR®, REALTORS®, and the REALTOR® logo are controlled by The Canadian Real Estate Association (CREA) and identify real estate professionals who are members of CREA. These trademarks are owned or controlled by The Canadian Real Estate Association (CREA) and identify real estate professionals who are members of CREA (REALTOR®) and/or the quality of services they provide (MLS®).
This REALTOR.ca listing content is owned and licensed by REALTOR® members of The Canadian Real Estate Association.