





11669 FULTON STREETMaple Ridge, BCV2X 6L3
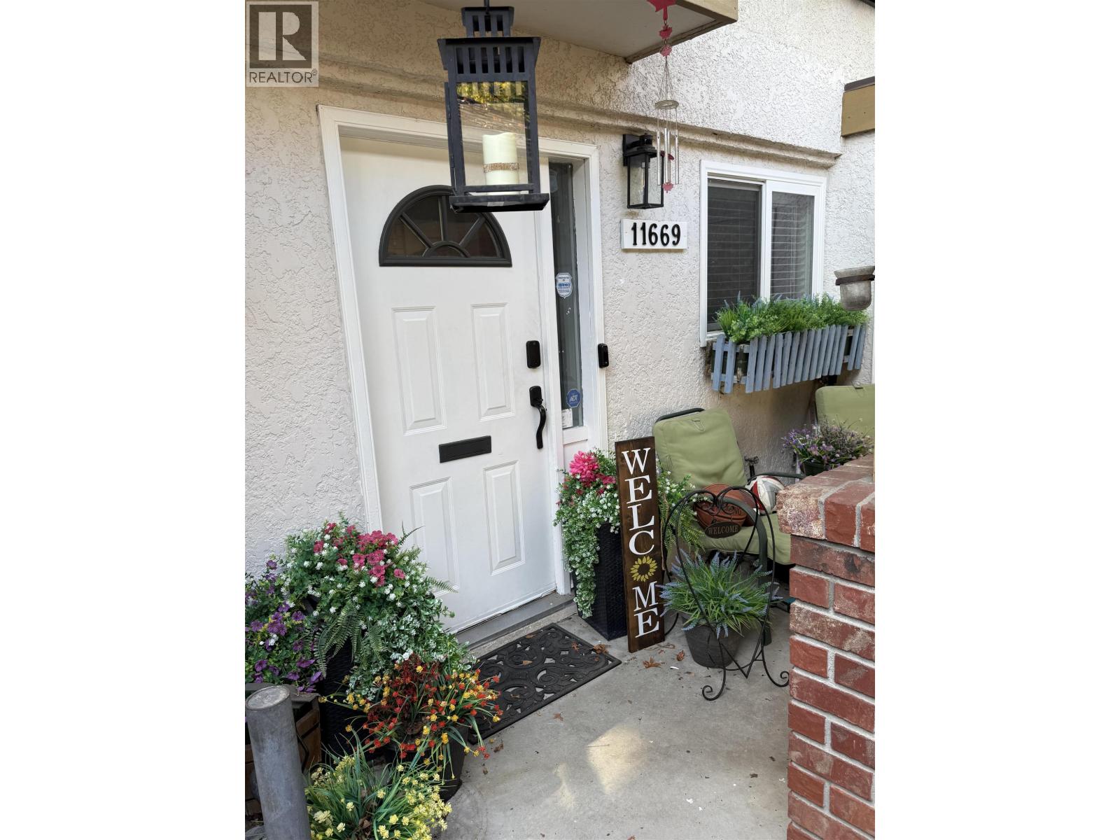
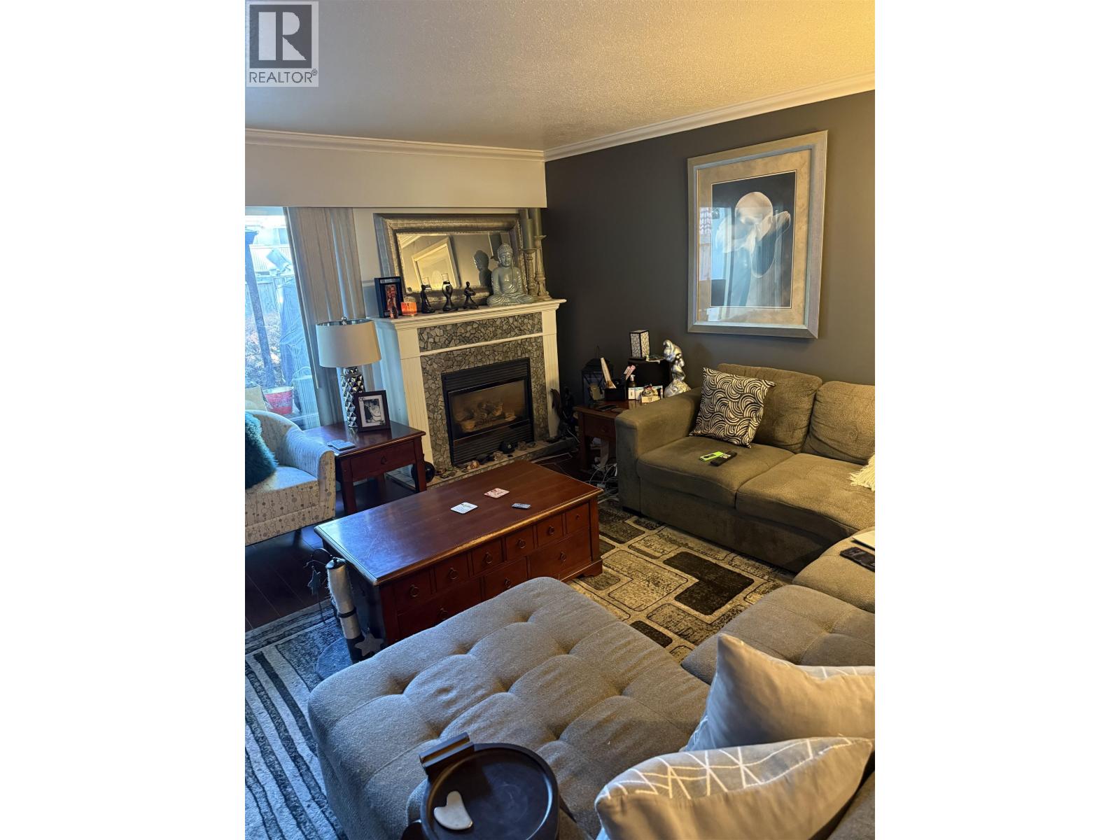
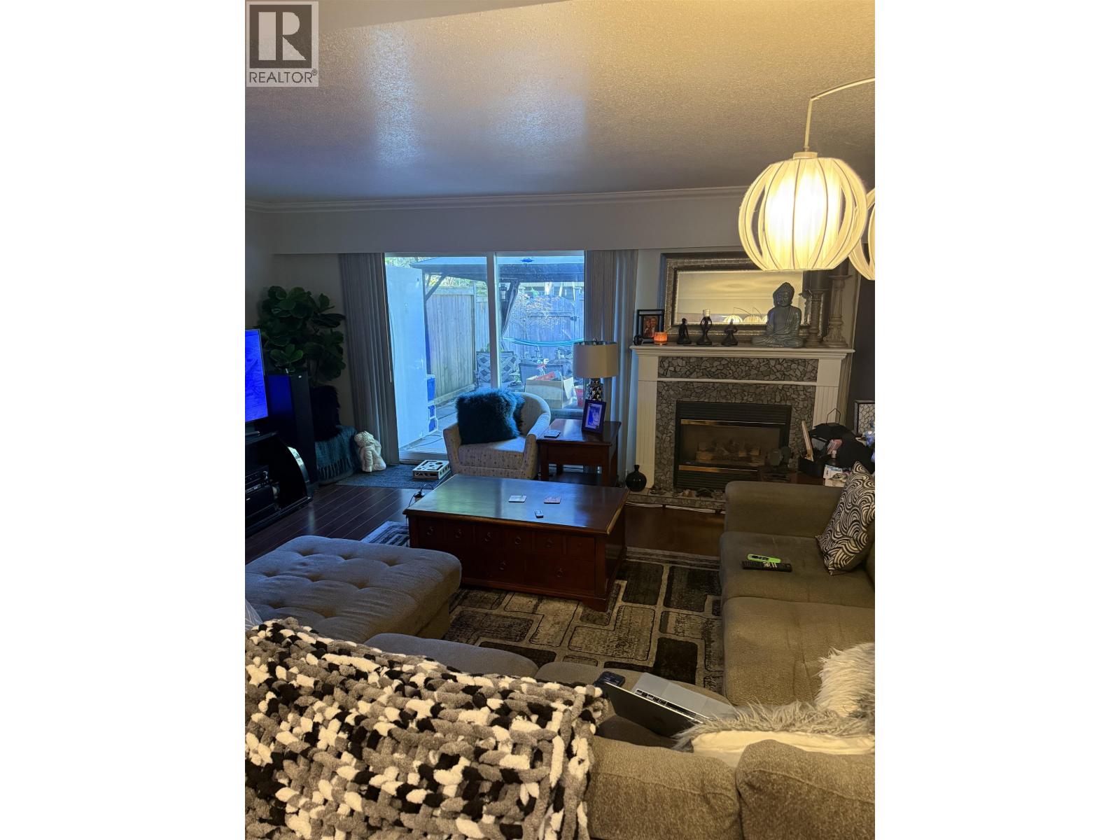
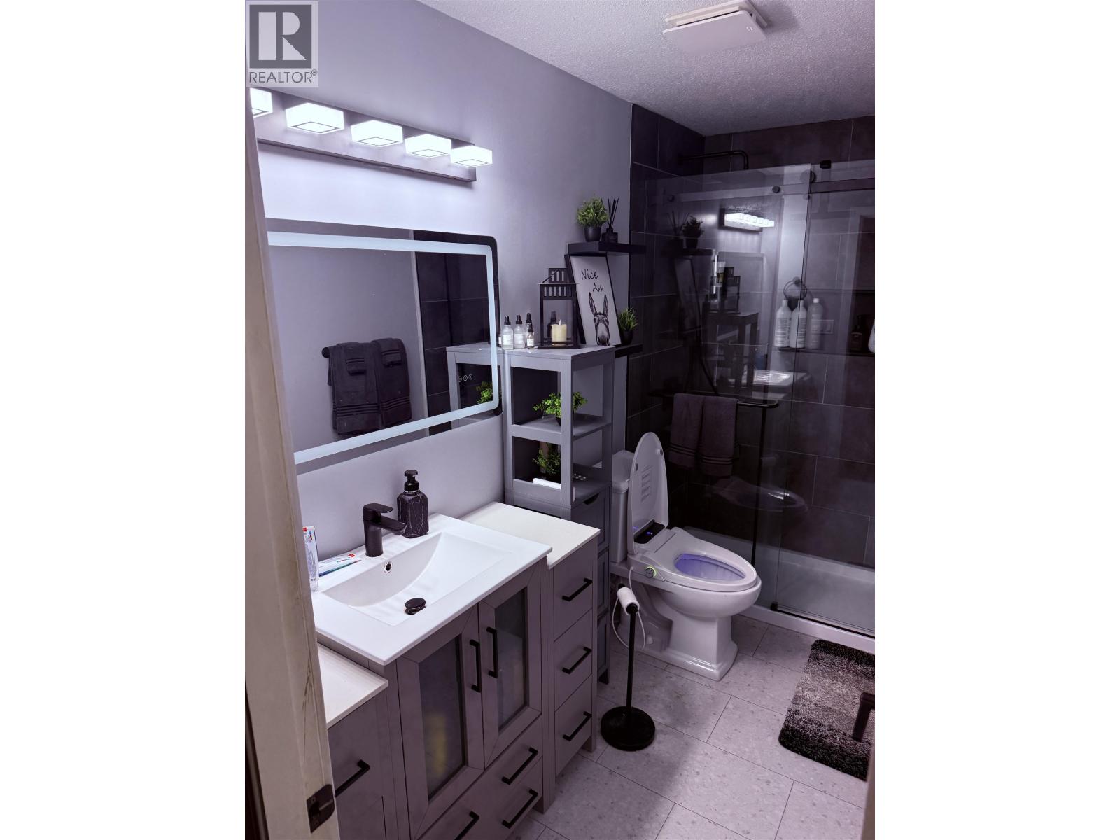
Welcome to this beautifully updated 3-bedroom, 1.5-bath home, offering modern upgrades, thoughtful design and exceptional convenience. Features include a new high-efficiency furnace (2024), upgraded gas fireplace with new mechanics and wireless remote, new windows throughout and a hot water tank replaced in 2022. The stunning $20,000 bathroom renovation includes a bidet toilet seat, backlit anti-fog mirror, night lighting and custom walk-in shower with sliding barn-door glass and built-in bench. The refreshed kitchen features granite countertops and modern fixtures, plus a new heat-pump washer and dryer. Move-in ready and just steps from shopping, schools, parks and entertainment. (id:31684)
| yesterday | Listing updated with changes from the MLS® | |
| yesterday | Listing first seen on site |



The trademarks MLS®, Multiple Listing Service® and the associated logos are owned by The Canadian Real Estate Association (CREA) and identify the quality of services provided by real estate professionals who are members of CREA. Used under license.
The trademarks REALTOR®, REALTORS®, and the REALTOR® logo are controlled by The Canadian Real Estate Association (CREA) and identify real estate professionals who are members of CREA. These trademarks are owned or controlled by The Canadian Real Estate Association (CREA) and identify real estate professionals who are members of CREA (REALTOR®) and/or the quality of services they provide (MLS®).
This REALTOR.ca listing content is owned and licensed by REALTOR® members of The Canadian Real Estate Association.