





38 6088 BERESFORD STREETBurnaby, BCV5J 0G2
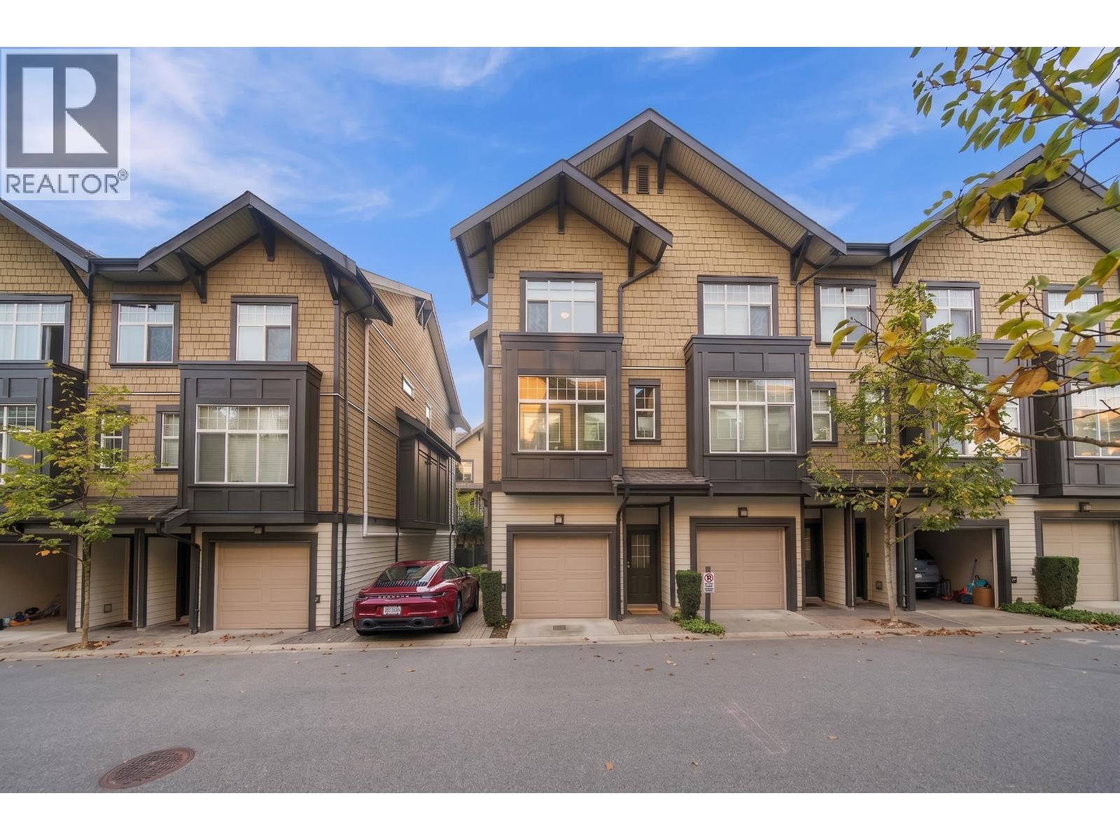
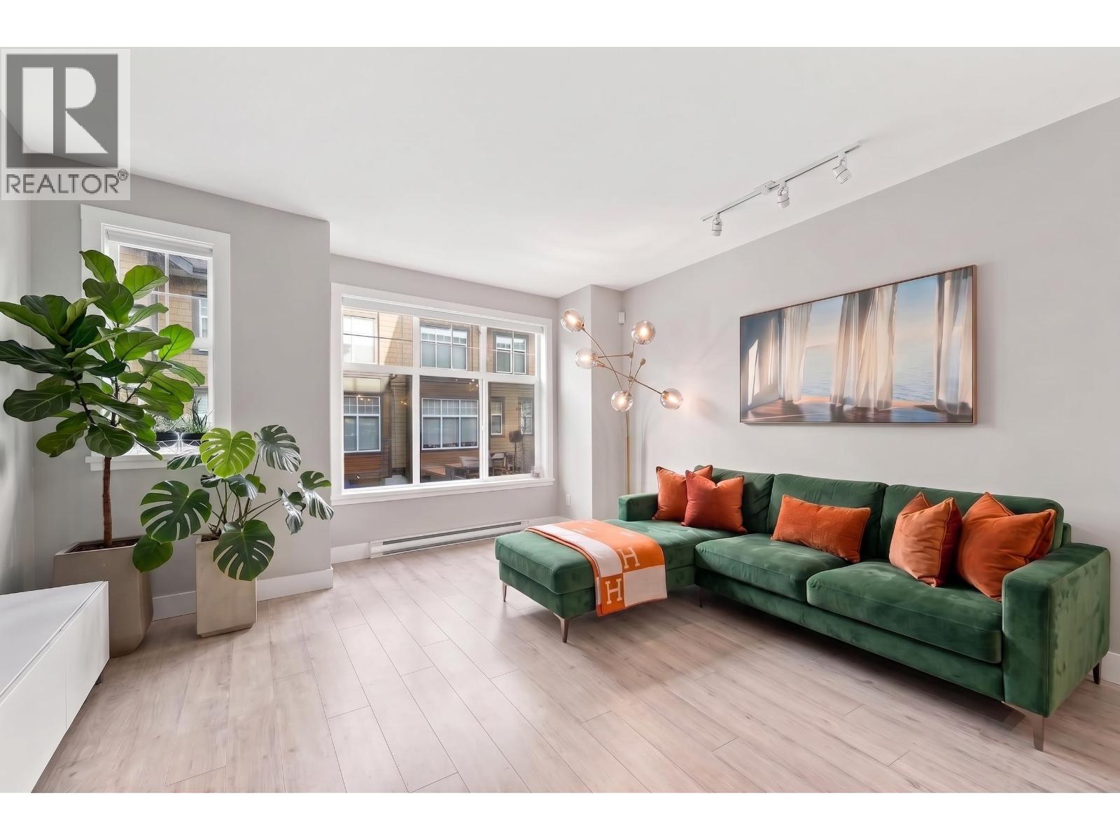
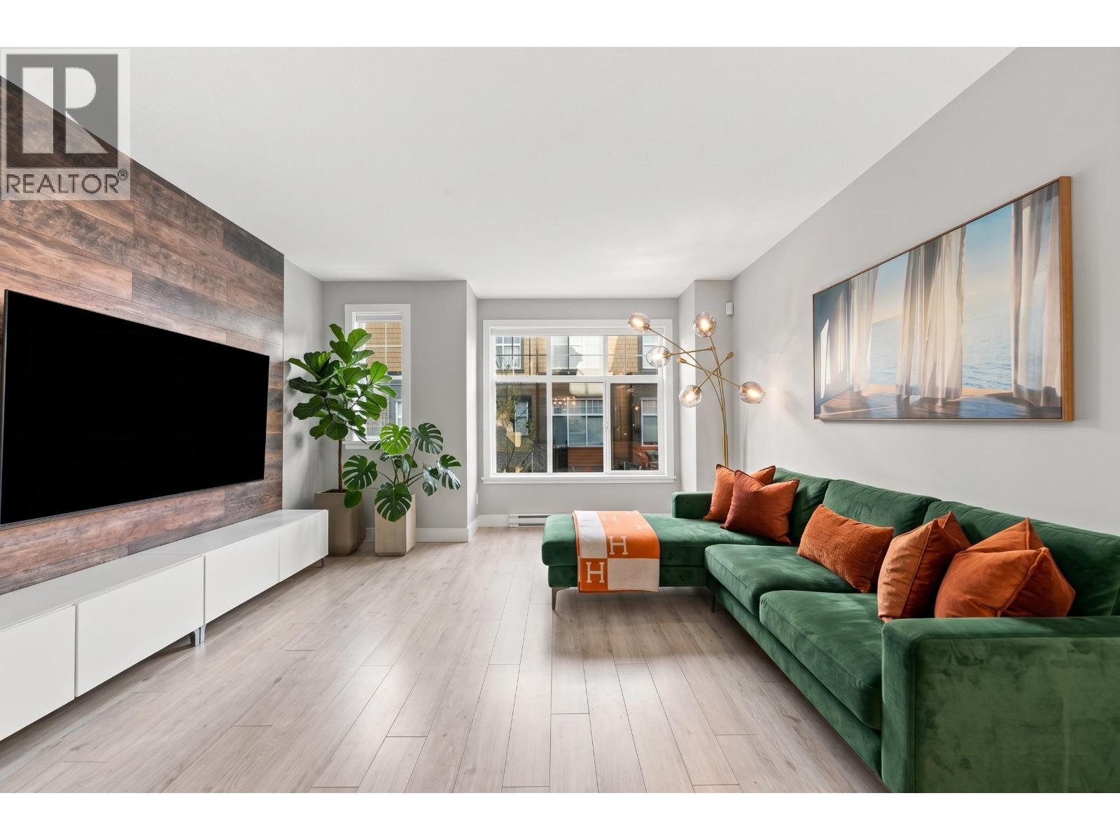
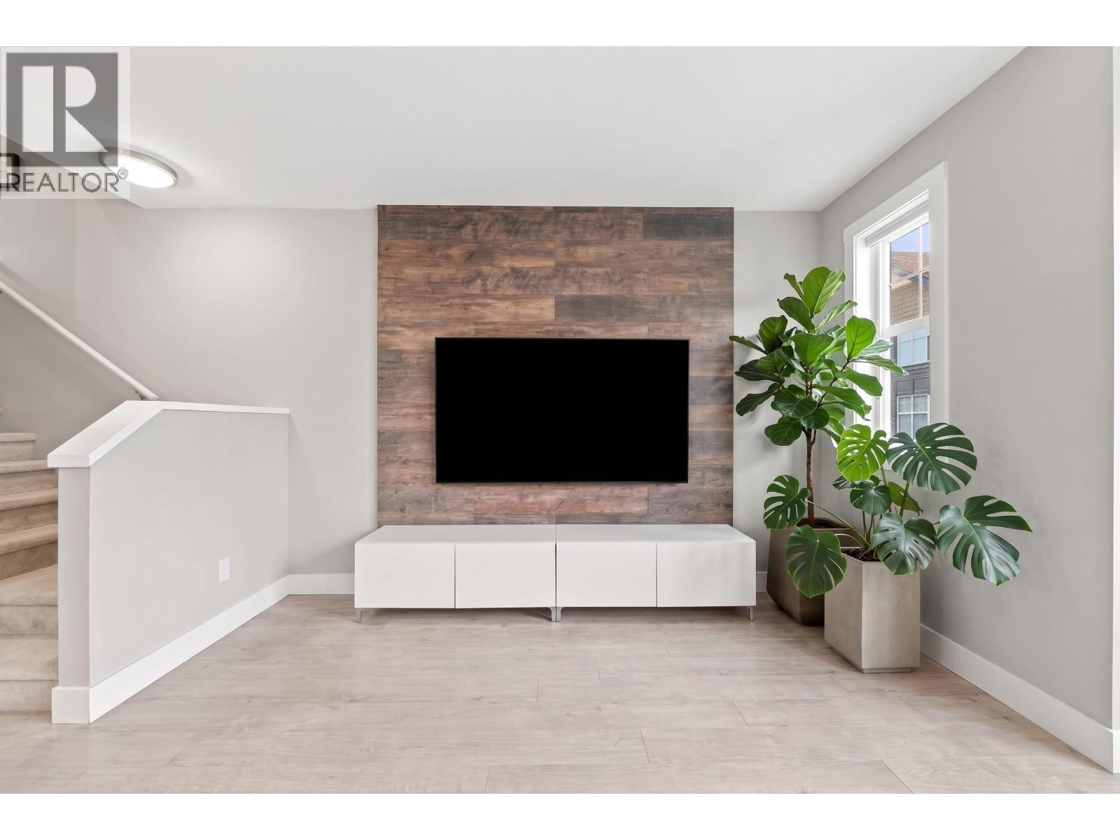
Highland Park - spacious luxury CORNER UNIT with 3 bedrooms in the heart of Burnaby. 9" ceiling throughout main & powder room. Open concept Kitchen features quartz countertops, soft close cabinets, under cabinet lighting, S/S appliances. Master bedroom has full ensuite, quartz countertops, double sinks & ceramic floor tiles, shower & soaker tub. Minutes to Metrotown, transit, restaurants, schools & royal oak skytrain. Rarely available 2 covered parking, EV charging, & car wash. Two levels of outdoor space including private fenced yard & balcony. Ground level has an entrance from the quiet and beautiful courtyard. Schools are Clinton & Burnaby South. OVER $50,000 UPGRADES - central A/C, privacy windows, blackout blinds, built-in office/nook, media wall, & flooring - home is move-in ready! (id:31684)
| 15 hours ago | Listing updated with changes from the MLS® | |
| 15 hours ago | Status changed to Active | |
| yesterday | Listing first seen on site |



The trademarks MLS®, Multiple Listing Service® and the associated logos are owned by The Canadian Real Estate Association (CREA) and identify the quality of services provided by real estate professionals who are members of CREA. Used under license.
The trademarks REALTOR®, REALTORS®, and the REALTOR® logo are controlled by The Canadian Real Estate Association (CREA) and identify real estate professionals who are members of CREA. These trademarks are owned or controlled by The Canadian Real Estate Association (CREA) and identify real estate professionals who are members of CREA (REALTOR®) and/or the quality of services they provide (MLS®).
This REALTOR.ca listing content is owned and licensed by REALTOR® members of The Canadian Real Estate Association.