





3822 WELWYN STREETVancouver, BCV5N 3Y9
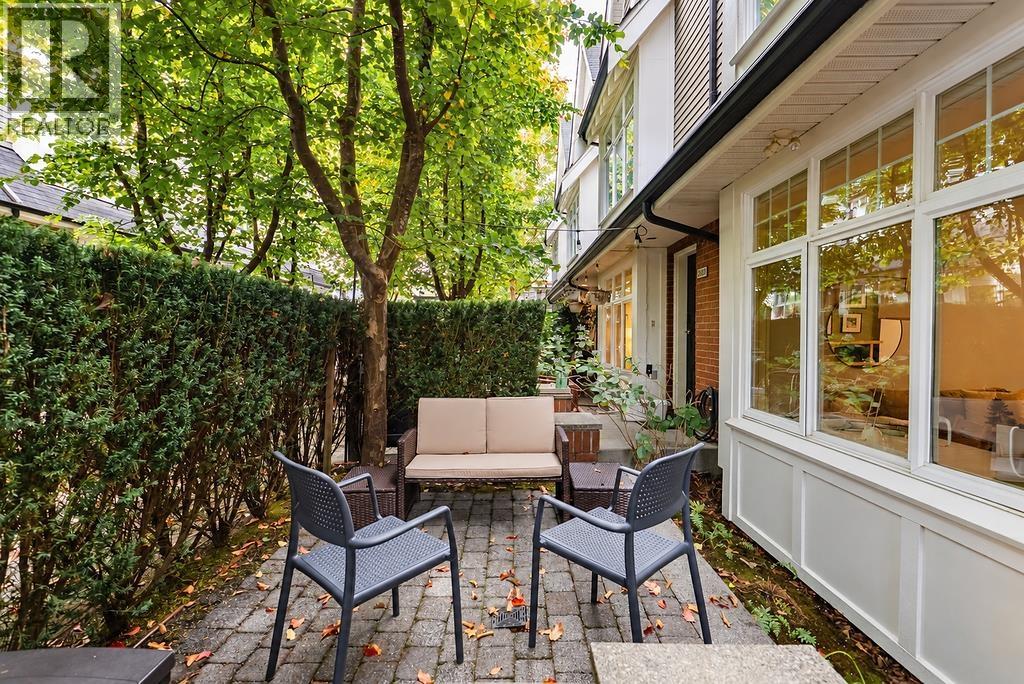
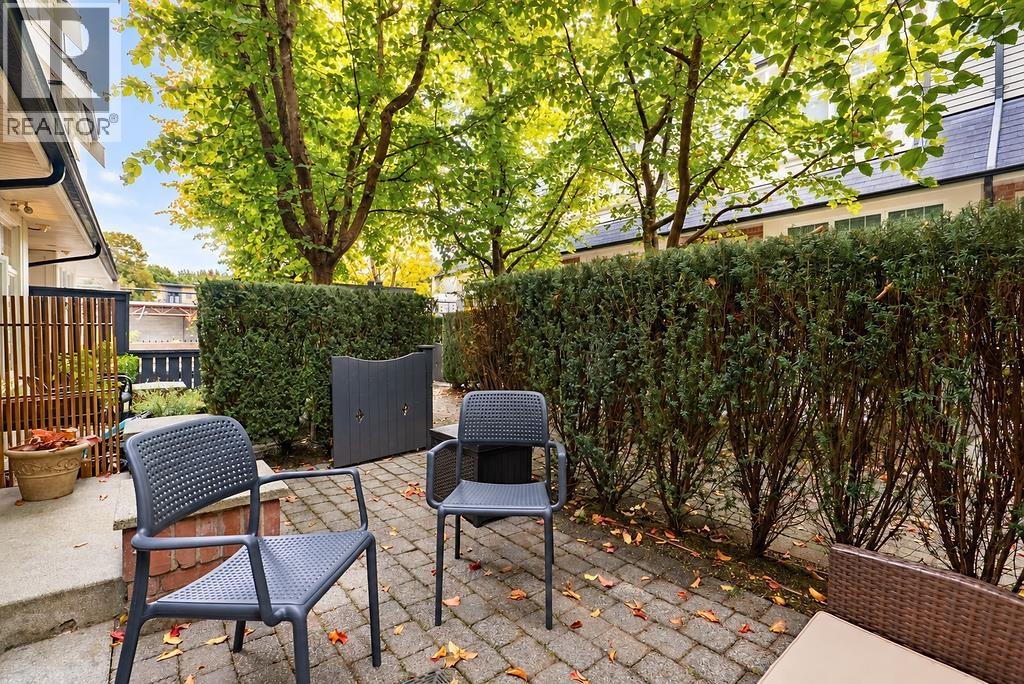
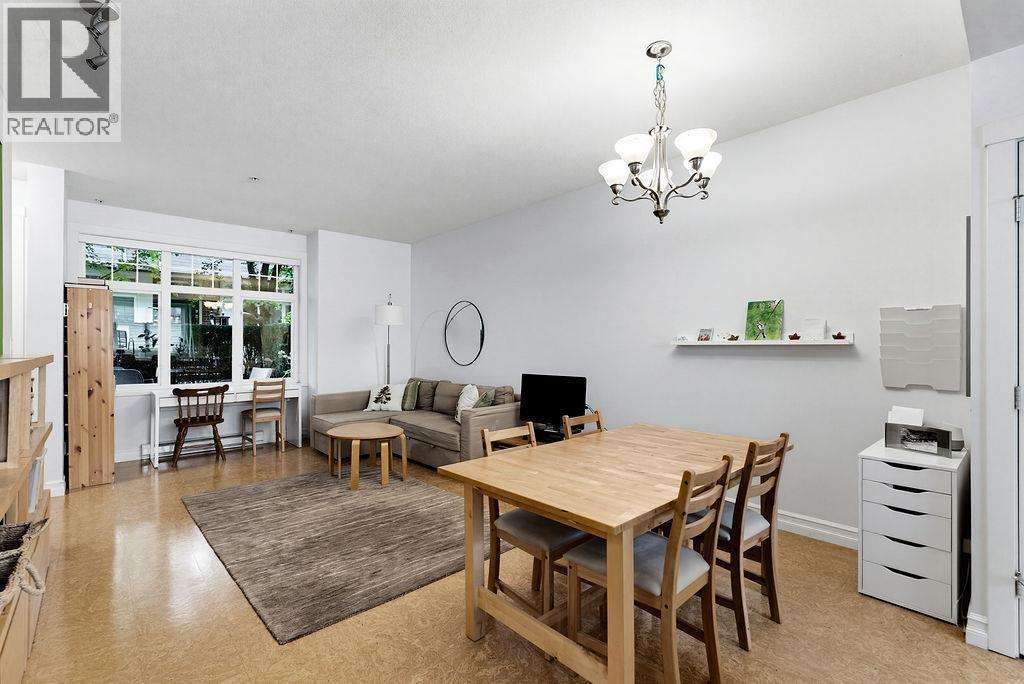
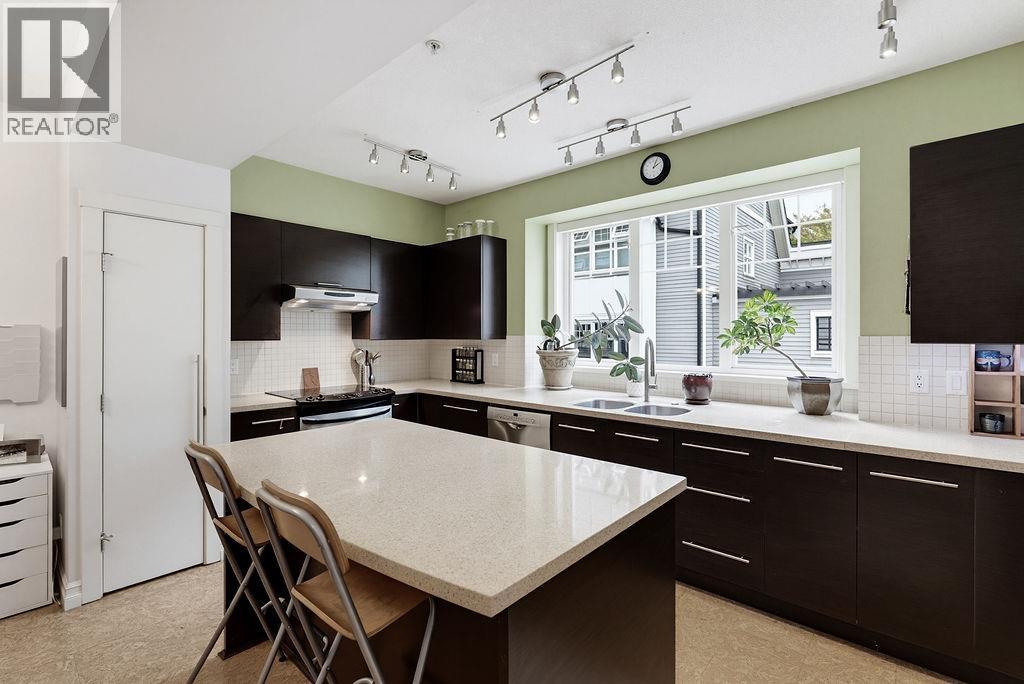
In 2006, Vancouver hosted the third UN World Urban Forum as tunnel boring began on the Canada Line. That year, STORIES by Mosaic Homes, designed by Stuart Howard Architects, was completed in Cedar Cottage. At 3822 Welwyn, this four-storey home offers 1,624 SF of interior space, with an open kitchen, dining and living level. A hedge-lined 112 SF front patio and 439 SF attached garage are additional to that area; the garage provides parking, storage and access to a mudroom. Three bedrooms and two bathrooms occupy the upper floors, with the top-floor bedroom also suited to an office. Nearby are Lord Selkirk Elementary (French Immersion), Tyee Elementary (Montessori) and Stratford Hall, an independent IB school. Trout Lake and Commercial Street are close by. (id:31684)
| 13 hours ago | Listing updated with changes from the MLS® | |
| 16 hours ago | Status changed to Active | |
| yesterday | Listing first seen on site |



The trademarks MLS®, Multiple Listing Service® and the associated logos are owned by The Canadian Real Estate Association (CREA) and identify the quality of services provided by real estate professionals who are members of CREA. Used under license.
The trademarks REALTOR®, REALTORS®, and the REALTOR® logo are controlled by The Canadian Real Estate Association (CREA) and identify real estate professionals who are members of CREA. These trademarks are owned or controlled by The Canadian Real Estate Association (CREA) and identify real estate professionals who are members of CREA (REALTOR®) and/or the quality of services they provide (MLS®).
This REALTOR.ca listing content is owned and licensed by REALTOR® members of The Canadian Real Estate Association.