





3277 GRAVELEY STREETVancouver, BCV5K 3K8
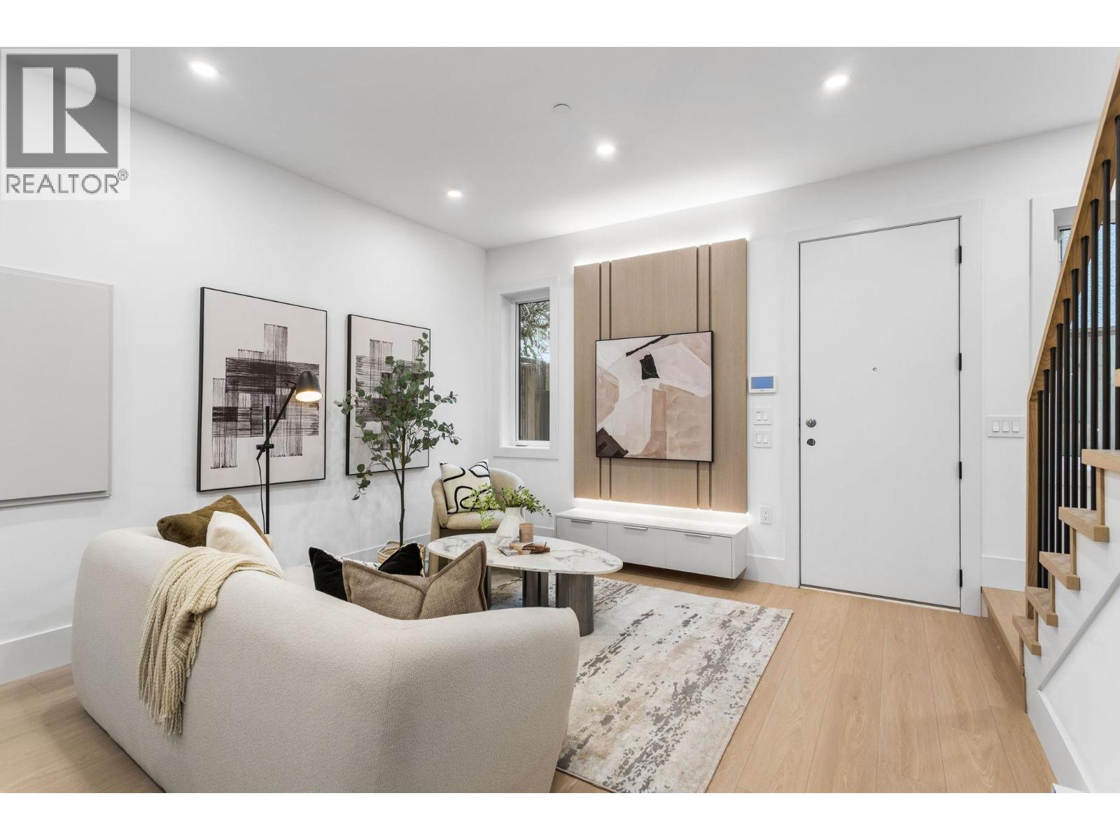
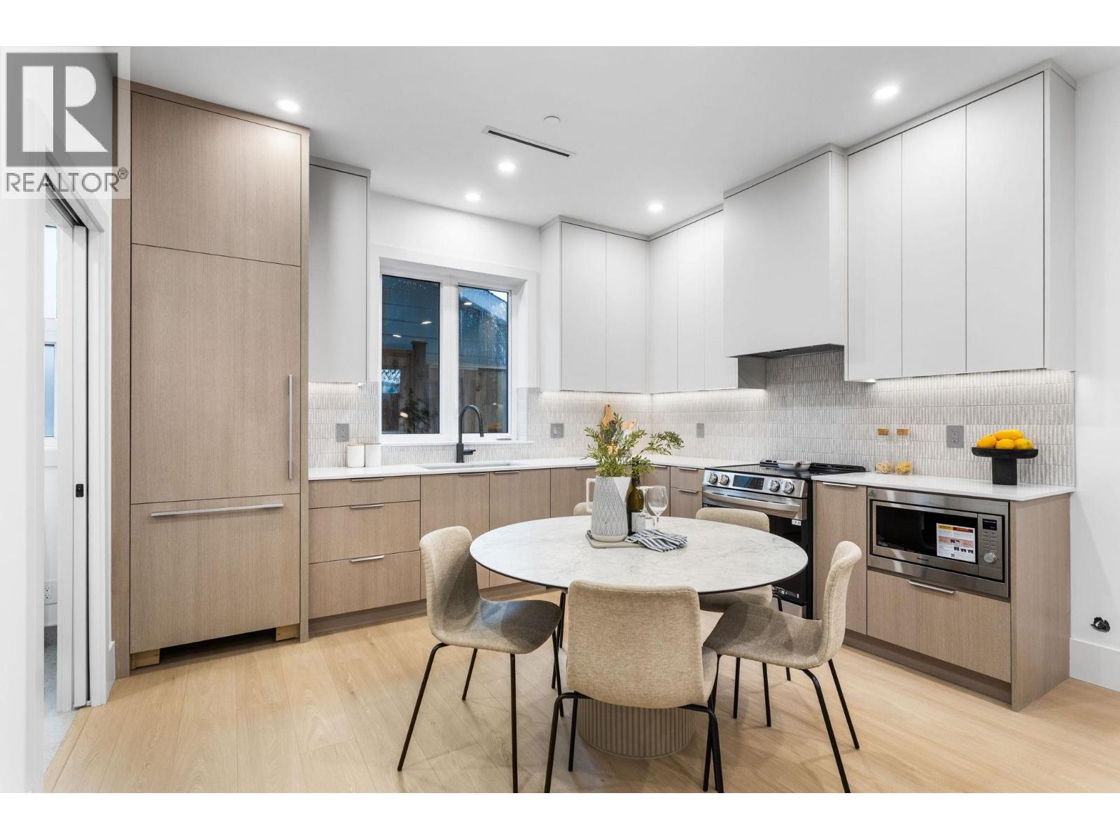
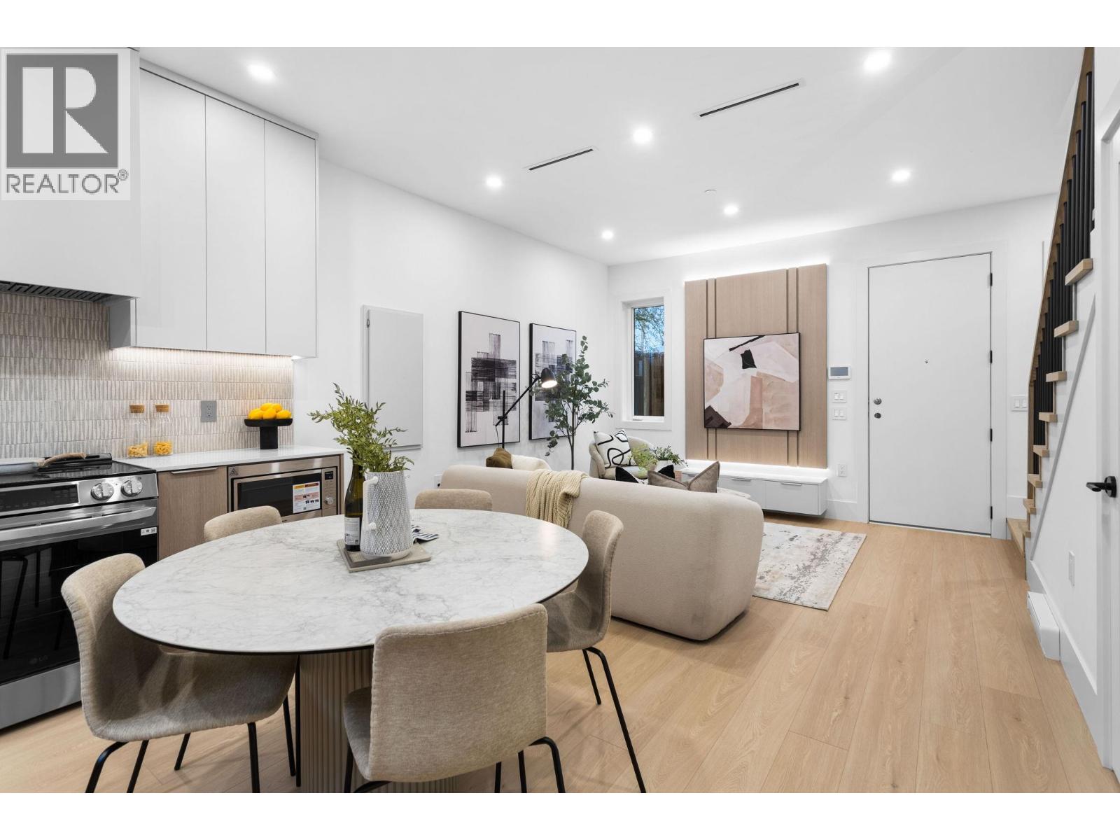
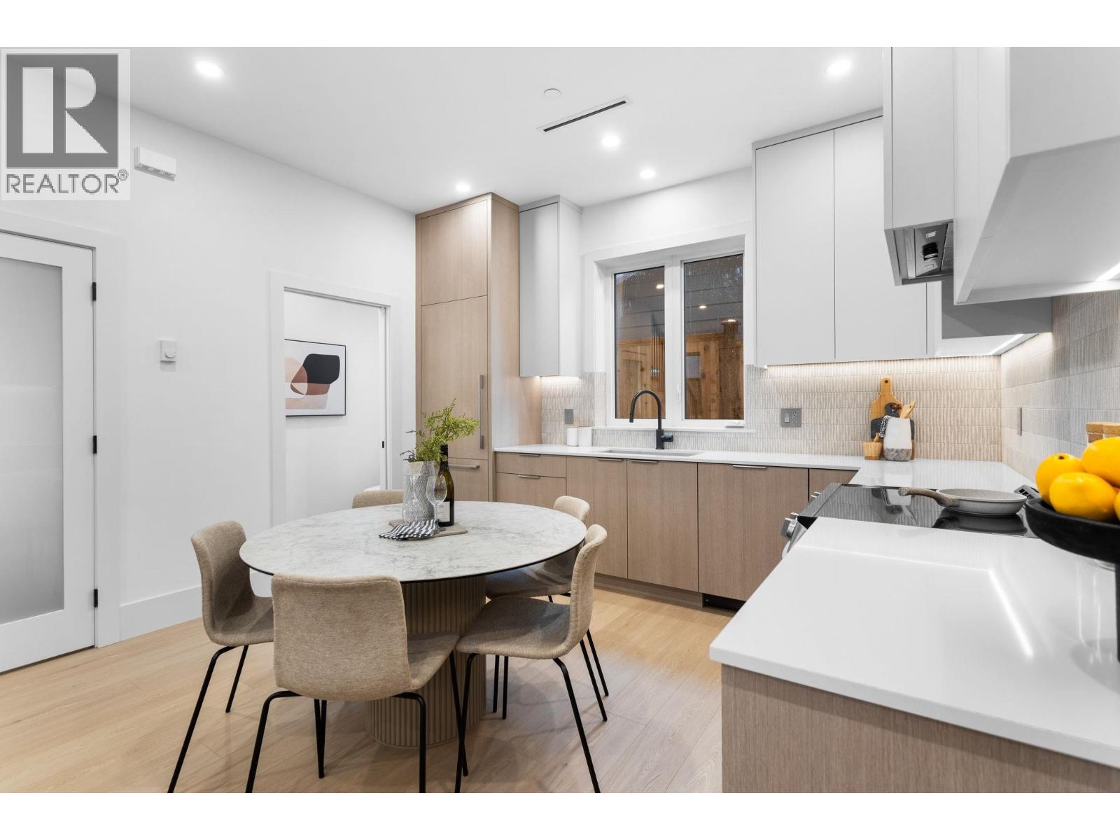
PRICED TO SELL !!! Introducing the laneway home on Graveley Street, a rare opportunity to own a fully detached, standalone residence. Built by Aqua Homes, this brand-new home offers 3 bedrooms and approximately 1,200 square feet of thoughtfully designed living space, perfect for families, down sizers, or investors. Designed with quality and comfort in mind, the home features contemporary finishes, smart home technology, and premium Fisher & Paykel appliances throughout.Located in a vibrant, family-friendly neighbourhood, enjoy convenient access to top-rated schools, the Pacific National Exhibition and Playland, plus the shops and dining along Commercial Drive and Hastings Street, with an easy commute to Downtown Vancouver. OPEN HOUSE SEPT. 26/27 2:30-4PM. (id:31684)
| 23 hours ago | Listing updated with changes from the MLS® | |
| yesterday | Status changed to Active | |
| yesterday | Listing first seen on site |



The trademarks MLS®, Multiple Listing Service® and the associated logos are owned by The Canadian Real Estate Association (CREA) and identify the quality of services provided by real estate professionals who are members of CREA. Used under license.
The trademarks REALTOR®, REALTORS®, and the REALTOR® logo are controlled by The Canadian Real Estate Association (CREA) and identify real estate professionals who are members of CREA. These trademarks are owned or controlled by The Canadian Real Estate Association (CREA) and identify real estate professionals who are members of CREA (REALTOR®) and/or the quality of services they provide (MLS®).
This REALTOR.ca listing content is owned and licensed by REALTOR® members of The Canadian Real Estate Association.