





207 2410 CORNWALL AVENUEVancouver, BCV6K 1B8
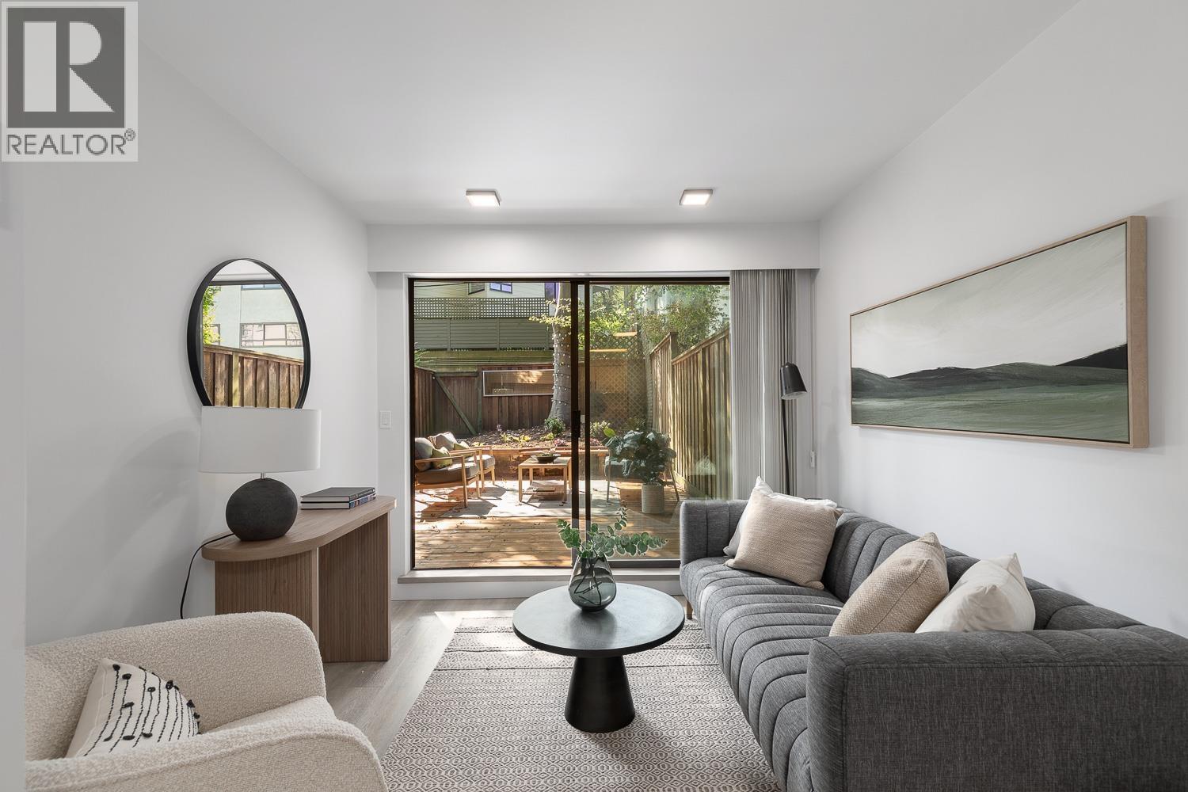
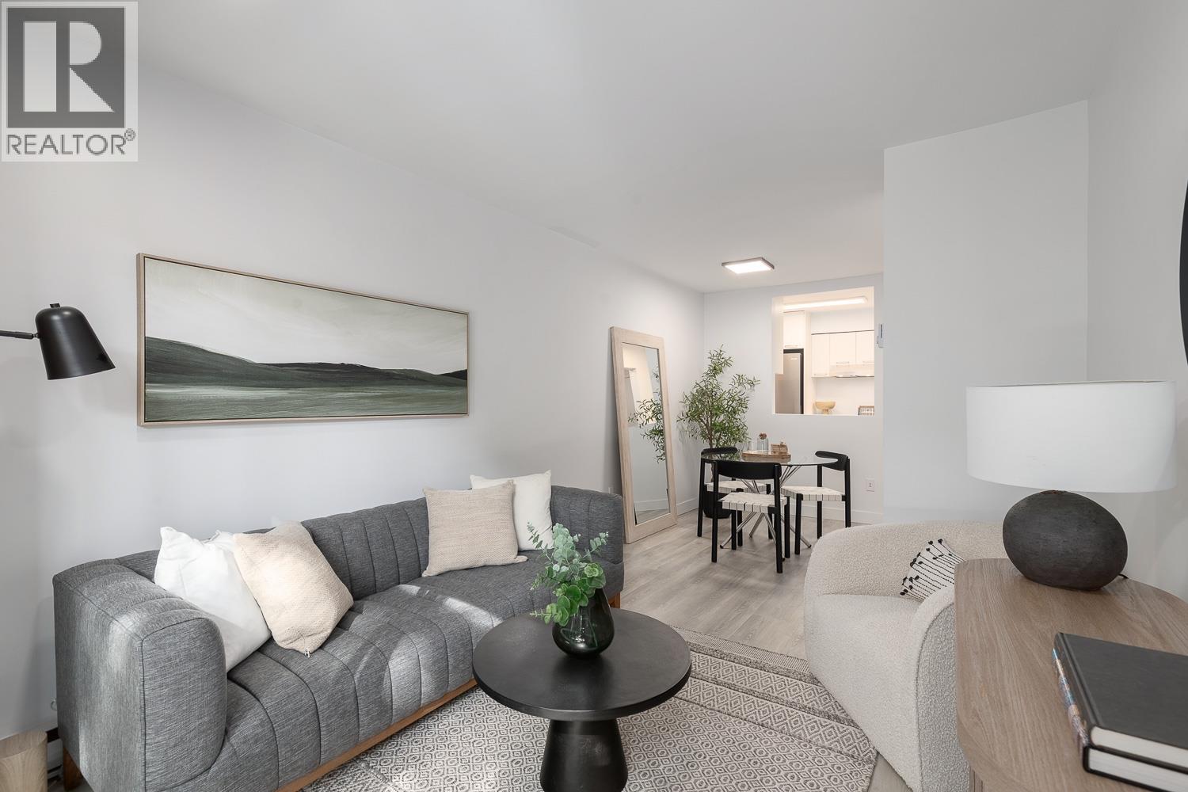
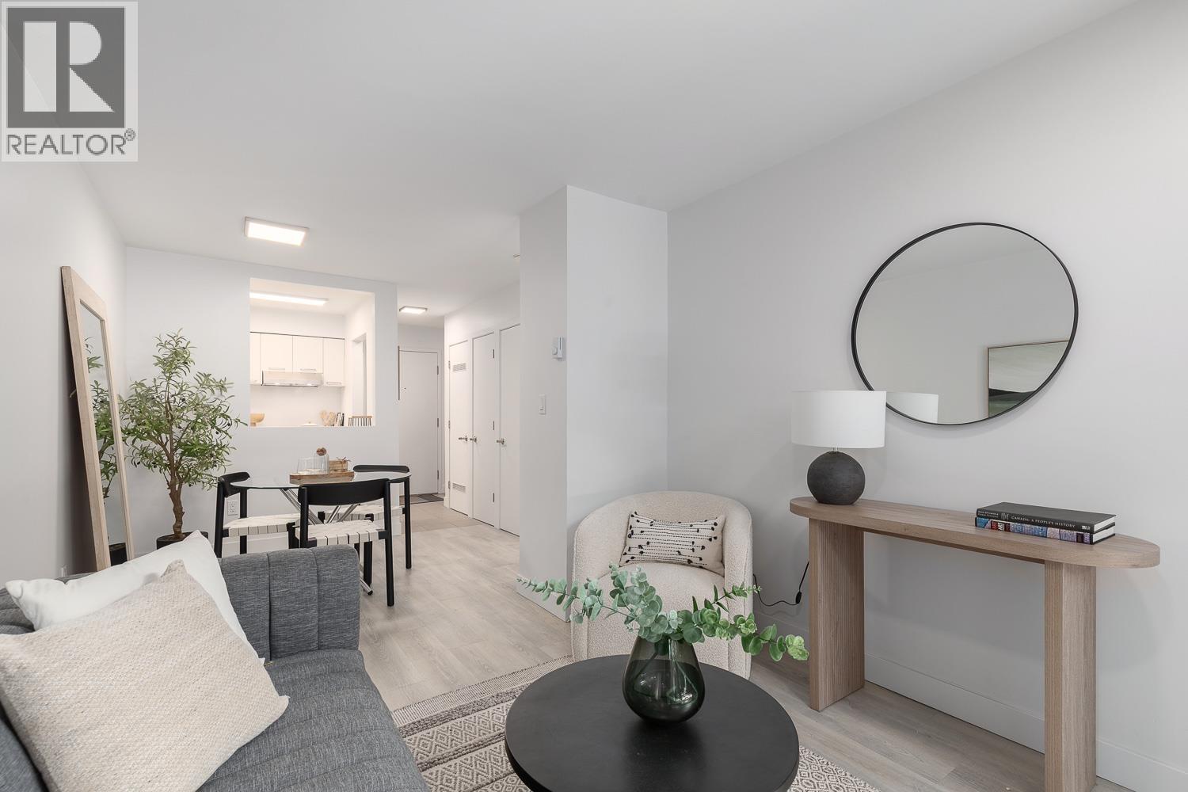
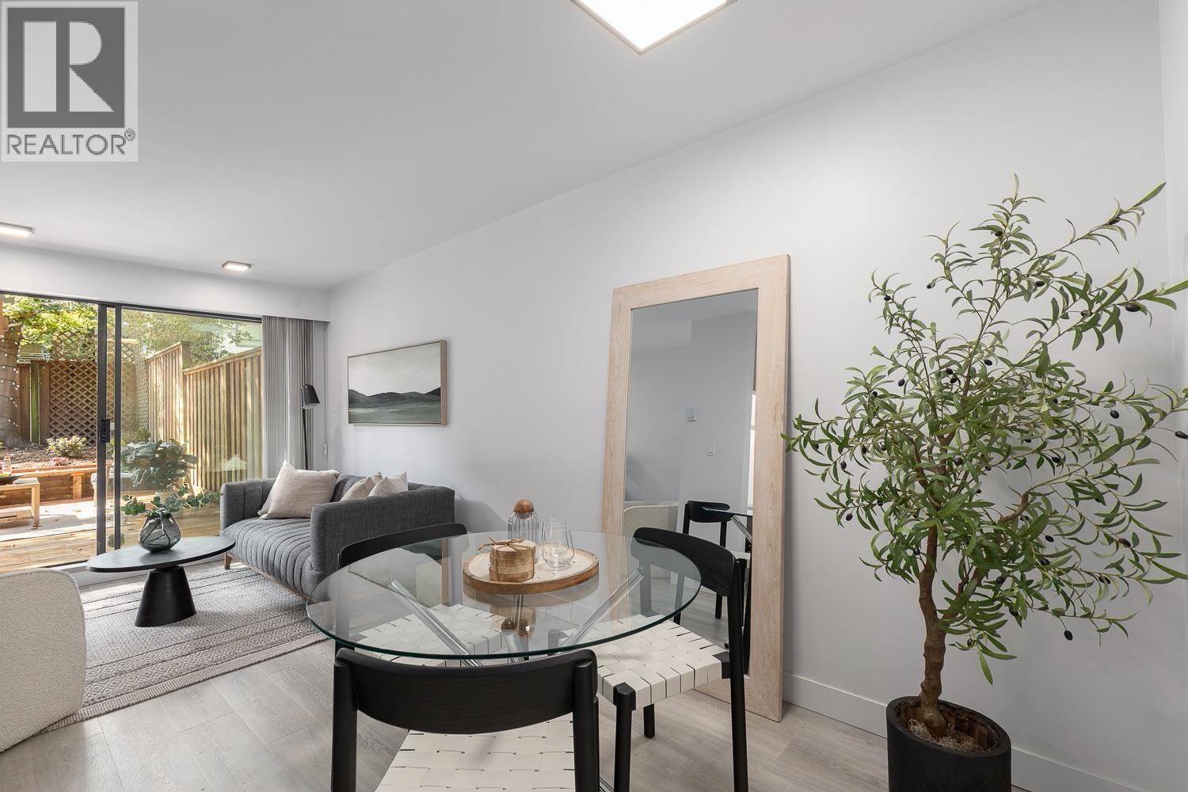
Live the Kits lifestyle in this beautifully renovated 1-bedroom, 1-bathroom garden home with an exceptional 500+ sq. ft. south-facing private yard. Sun-drenched, fully fenced and accessed directly from the suite, it´s a rare outdoor oasis with plenty of room to relax, entertain and indulge your green thumb. Inside, a smart layout features a stylish renovation, stainless steel appliances and excellent storage. The building also offers a squash court, plus 1 parking space and 1 storage locker. Best of all, you´re just steps from Kits Beach, Kits Pool and the shops, restaurants and cafés of West 4th. A true Kitsilano gem. SNEAK PEEK: Friday, September 25th, 11- 12 noon; OPEN HOUSE: Saturday, September 26th, 2- 4 pm (id:31684)
| 9 hours ago | Listing updated with changes from the MLS® | |
| 12 hours ago | Status changed to Active | |
| yesterday | Listing first seen on site |



The trademarks MLS®, Multiple Listing Service® and the associated logos are owned by The Canadian Real Estate Association (CREA) and identify the quality of services provided by real estate professionals who are members of CREA. Used under license.
The trademarks REALTOR®, REALTORS®, and the REALTOR® logo are controlled by The Canadian Real Estate Association (CREA) and identify real estate professionals who are members of CREA. These trademarks are owned or controlled by The Canadian Real Estate Association (CREA) and identify real estate professionals who are members of CREA (REALTOR®) and/or the quality of services they provide (MLS®).
This REALTOR.ca listing content is owned and licensed by REALTOR® members of The Canadian Real Estate Association.