





1095 E 14TH AVENUEVancouver, BCV5T 2P1
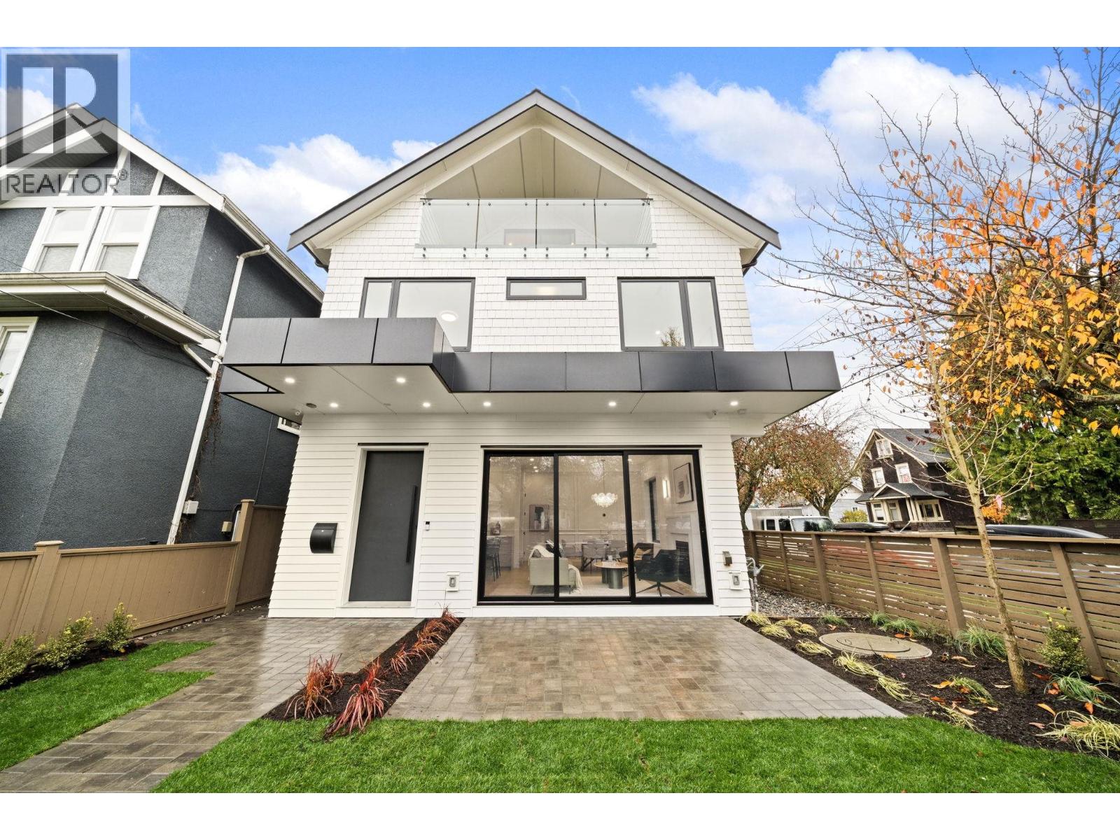
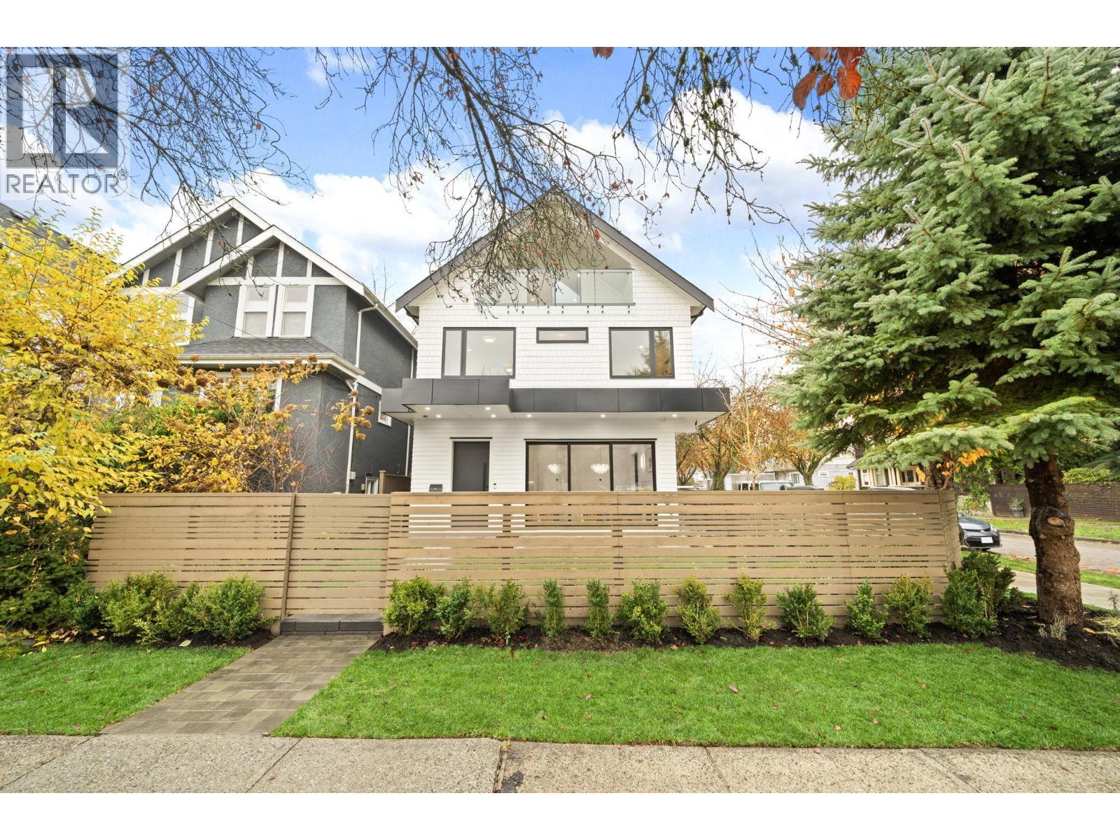
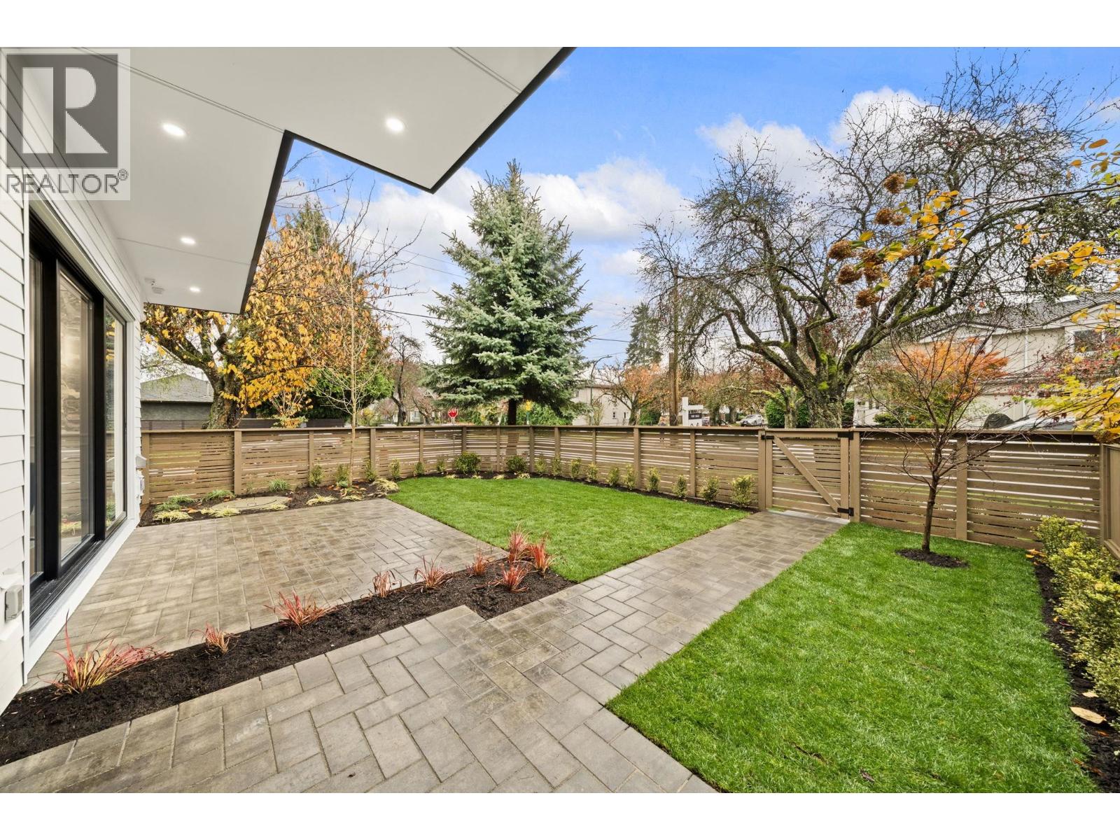
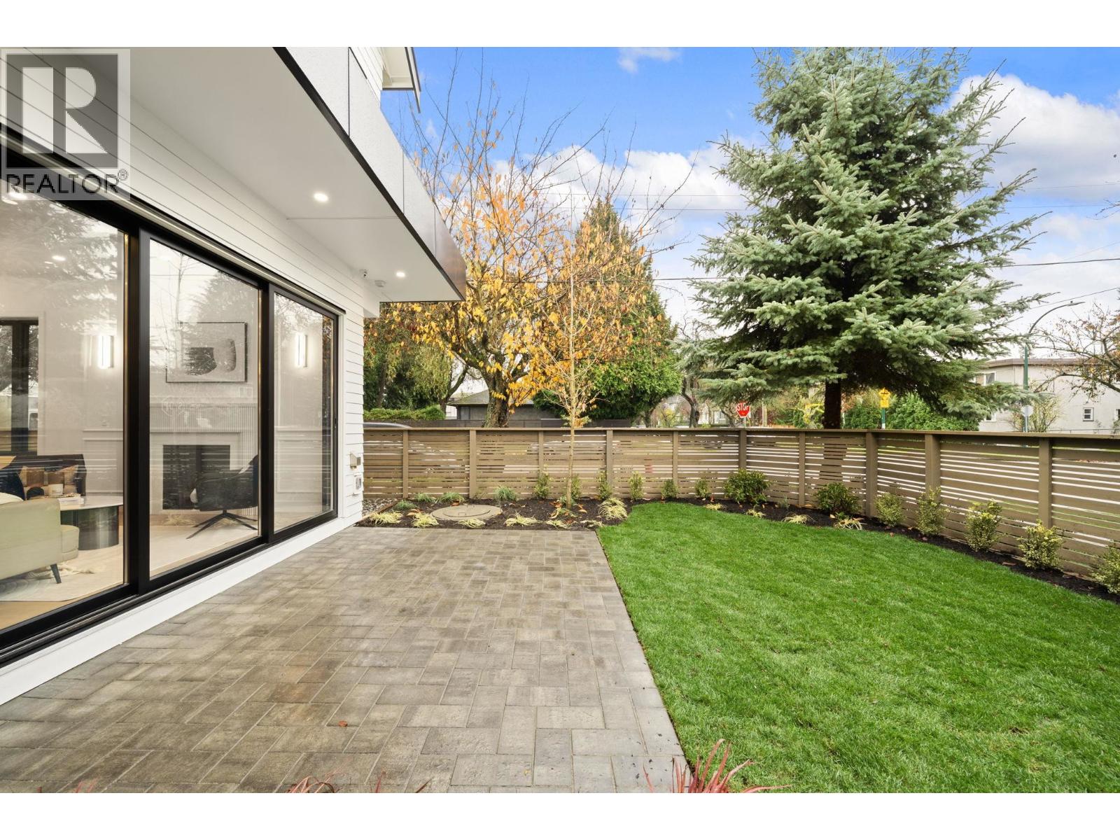
Beautifully crafted front duplex in the heart of Mount Pleasant with a rare massive private yard that truly feels like a detached home, perfect for gardening, pets, and outdoor entertaining. This 4 bed, 3.5 bath residence features engineered hardwood floors, custom cabinetry, panel-detailed millwork, radiant heating, and air conditioning. The chef-inspired kitchen includes Fulgor appliances, a 6-burner gas range, and kitchen island with a separate dining space. EV-ready parking, smart home security, and a finished crawl space. Steps away from Charles Dickens Elementary and Tupper Secondary catchments, steps to parks, cafés, transit, and more! Book your private showing today. (id:31684)
| 2 hours ago | Listing updated with changes from the MLS® | |
| 2 hours ago | Listing first seen on site |



The trademarks MLS®, Multiple Listing Service® and the associated logos are owned by The Canadian Real Estate Association (CREA) and identify the quality of services provided by real estate professionals who are members of CREA. Used under license.
The trademarks REALTOR®, REALTORS®, and the REALTOR® logo are controlled by The Canadian Real Estate Association (CREA) and identify real estate professionals who are members of CREA. These trademarks are owned or controlled by The Canadian Real Estate Association (CREA) and identify real estate professionals who are members of CREA (REALTOR®) and/or the quality of services they provide (MLS®).
This REALTOR.ca listing content is owned and licensed by REALTOR® members of The Canadian Real Estate Association.