





506 3588 KETCHESON ROADRichmond, BCV6X 1K2
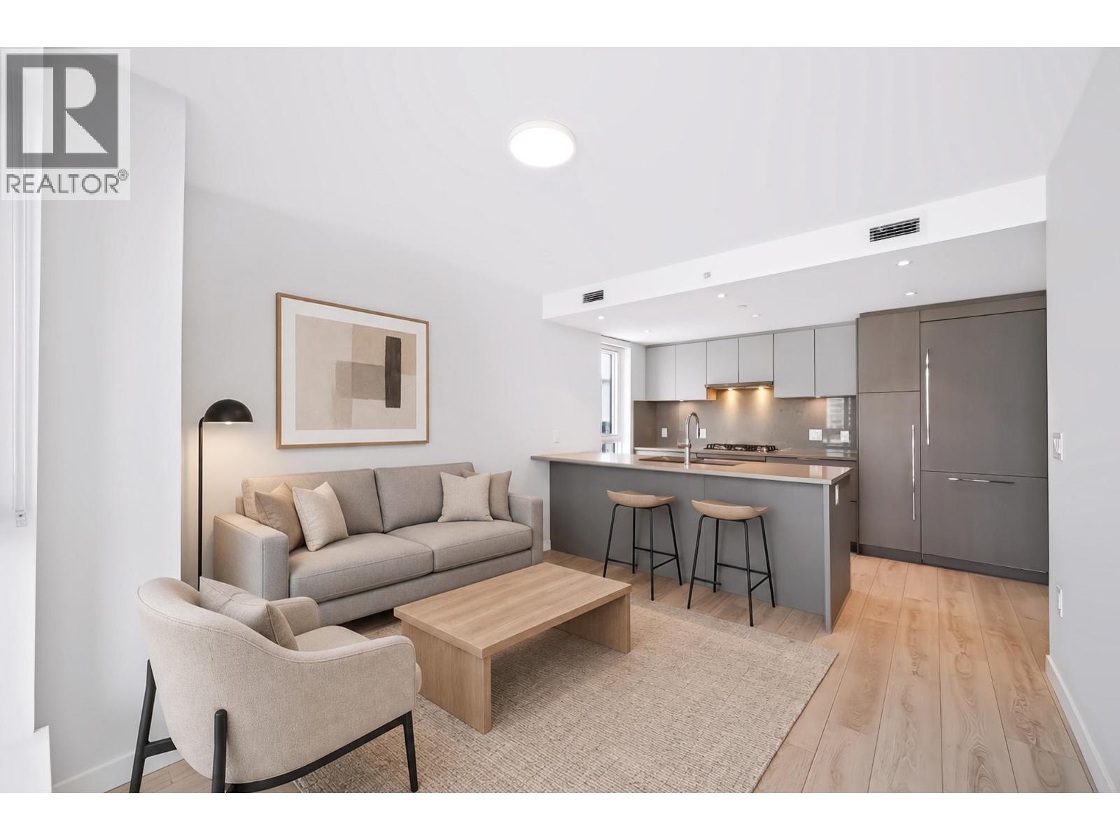
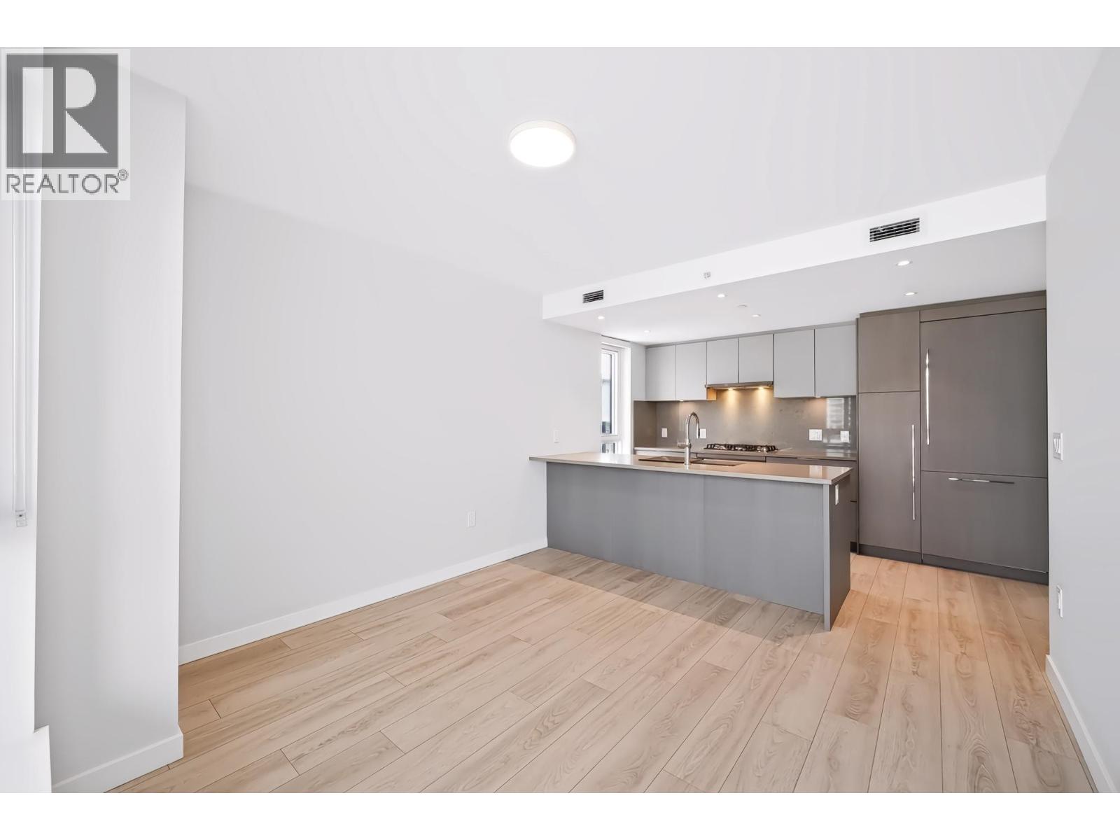
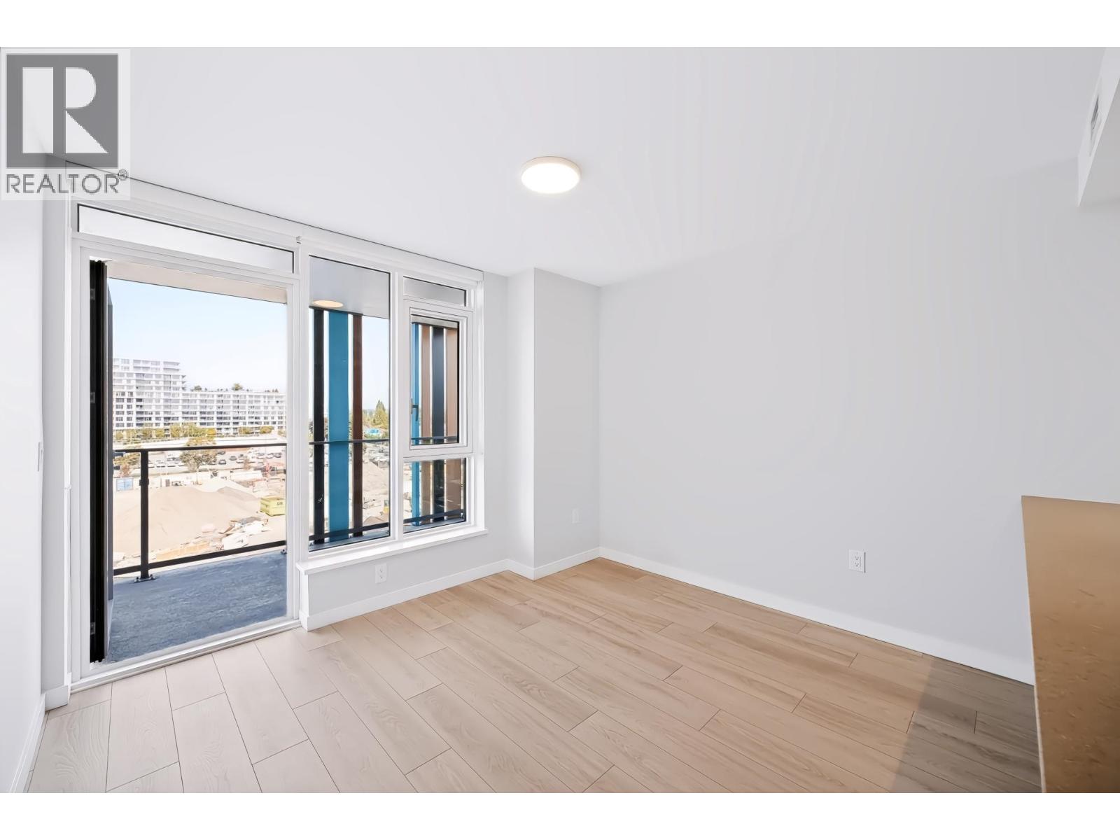
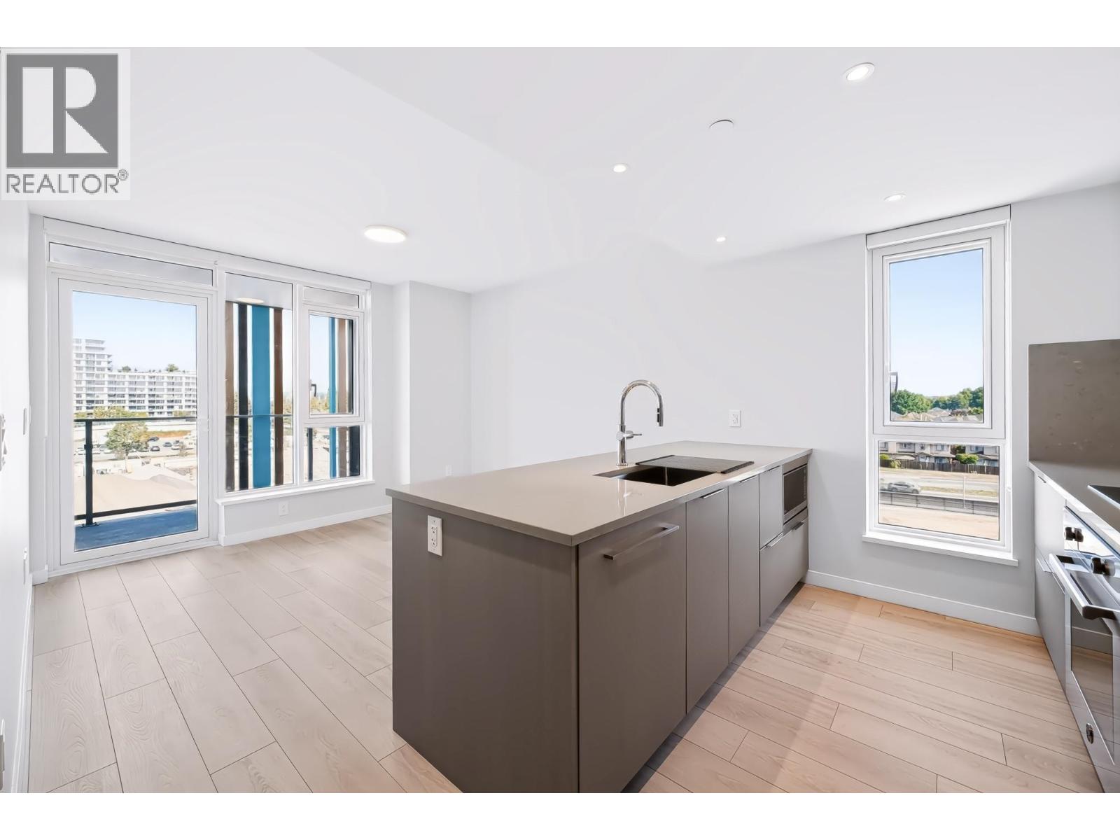
Welcome to Talistar by Polygon-a master-planned urban oasis in Richmond's sought-after Capstan Village! This thoughtfully designed 2-bedroom, I-bathroom home features an efficient, open-concept layout with high ceilings, air conditioning, and premium finishes throughout. The chef-inspired kitchen comes equipped with sleck cabinetry, integrated appliances, and clean, contemporary finishes. Enjoy top-tier community amenities including fitness centre, peaceful lounges, and concierge service. Unbeatable location: steps from the Capstan Canada Line Station, Aberdeen Centre, Yaohan Centre, local parks, dining, and shopping. Perfect for first-time buyers or investors looking for quality living by a trusted developer. Don't miss out! (id:31684)
| 9 hours ago | Listing updated with changes from the MLS® | |
| 9 hours ago | Listing first seen on site |



The trademarks MLS®, Multiple Listing Service® and the associated logos are owned by The Canadian Real Estate Association (CREA) and identify the quality of services provided by real estate professionals who are members of CREA. Used under license.
The trademarks REALTOR®, REALTORS®, and the REALTOR® logo are controlled by The Canadian Real Estate Association (CREA) and identify real estate professionals who are members of CREA. These trademarks are owned or controlled by The Canadian Real Estate Association (CREA) and identify real estate professionals who are members of CREA (REALTOR®) and/or the quality of services they provide (MLS®).
This REALTOR.ca listing content is owned and licensed by REALTOR® members of The Canadian Real Estate Association.