





101 750 DOGWOOD STREETCoquitlam, BCV3J 4B7
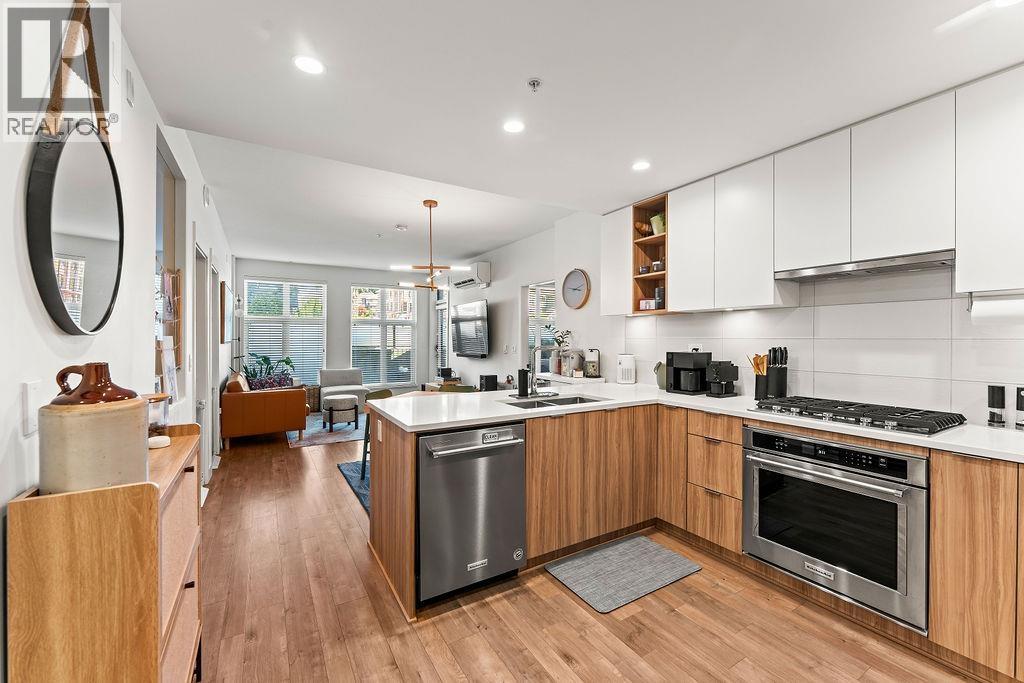
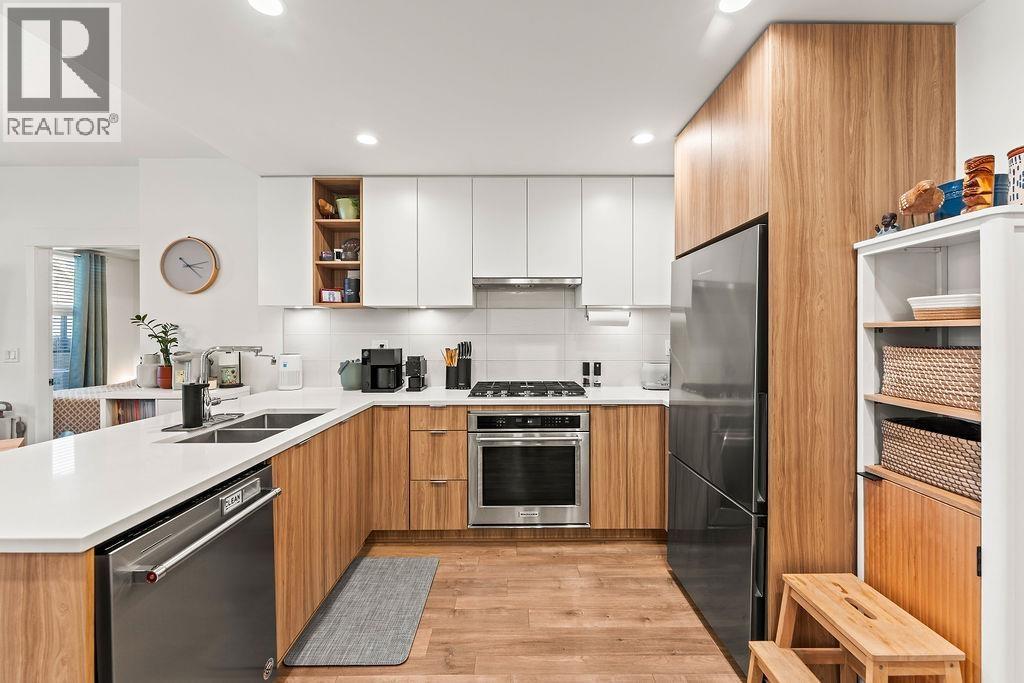
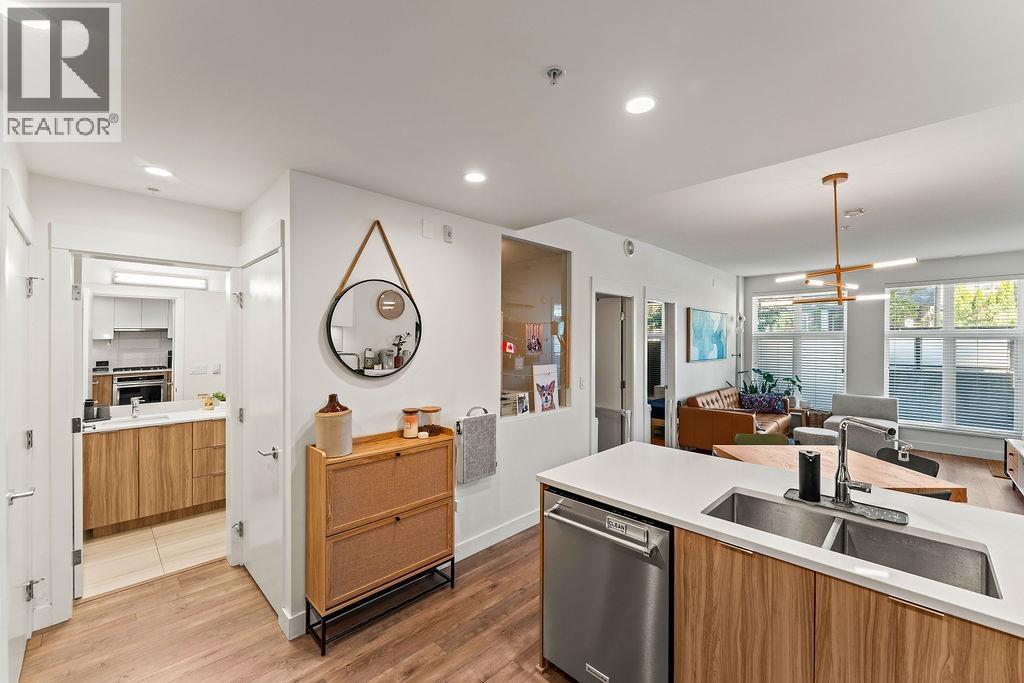
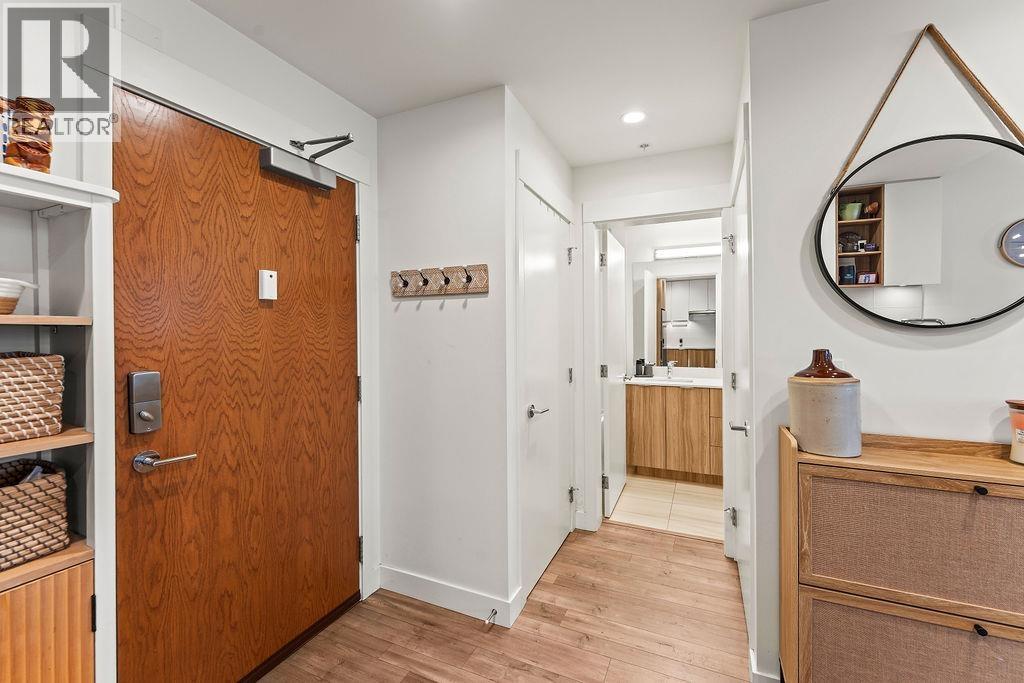
Welcome to KIRA in Coquitlam, where you'll find a rare ground-level walkout home with an oversized 18y sqft private patio, perfect for the outdoor living lifestyle. This 964 sqft home offers 3 beds, 2 baths, a gas range, and heat pumps in the living & main bedroom to keep you cool in summer and warm in winter. Enjoy custom closets in the primary (which fits a king comfortably!), TWO storage units, & 1 parking stall with EV charging. KIRA's amenities include a mailroom with Bluebox smart locker, a common room with TV and foosball, rooftop patio with BBQ, meeting room/office, gym, yoga room, stretch/meditation room, and community garden boxes. This thoughtfully designed home with space to live, cook, and unwind is waiting for you! Schedule your appointment to come see it yourself! OPEN HOUSE Saturday September 26th & Sunday September 27th from 2pm-4pm (id:31684)
| 2 hours ago | Listing updated with changes from the MLS® | |
| 2 hours ago | Listing first seen on site |



The trademarks MLS®, Multiple Listing Service® and the associated logos are owned by The Canadian Real Estate Association (CREA) and identify the quality of services provided by real estate professionals who are members of CREA. Used under license.
The trademarks REALTOR®, REALTORS®, and the REALTOR® logo are controlled by The Canadian Real Estate Association (CREA) and identify real estate professionals who are members of CREA. These trademarks are owned or controlled by The Canadian Real Estate Association (CREA) and identify real estate professionals who are members of CREA (REALTOR®) and/or the quality of services they provide (MLS®).
This REALTOR.ca listing content is owned and licensed by REALTOR® members of The Canadian Real Estate Association.