





105 2195 W 5TH AVENUEVancouver, BCV6K 1S1
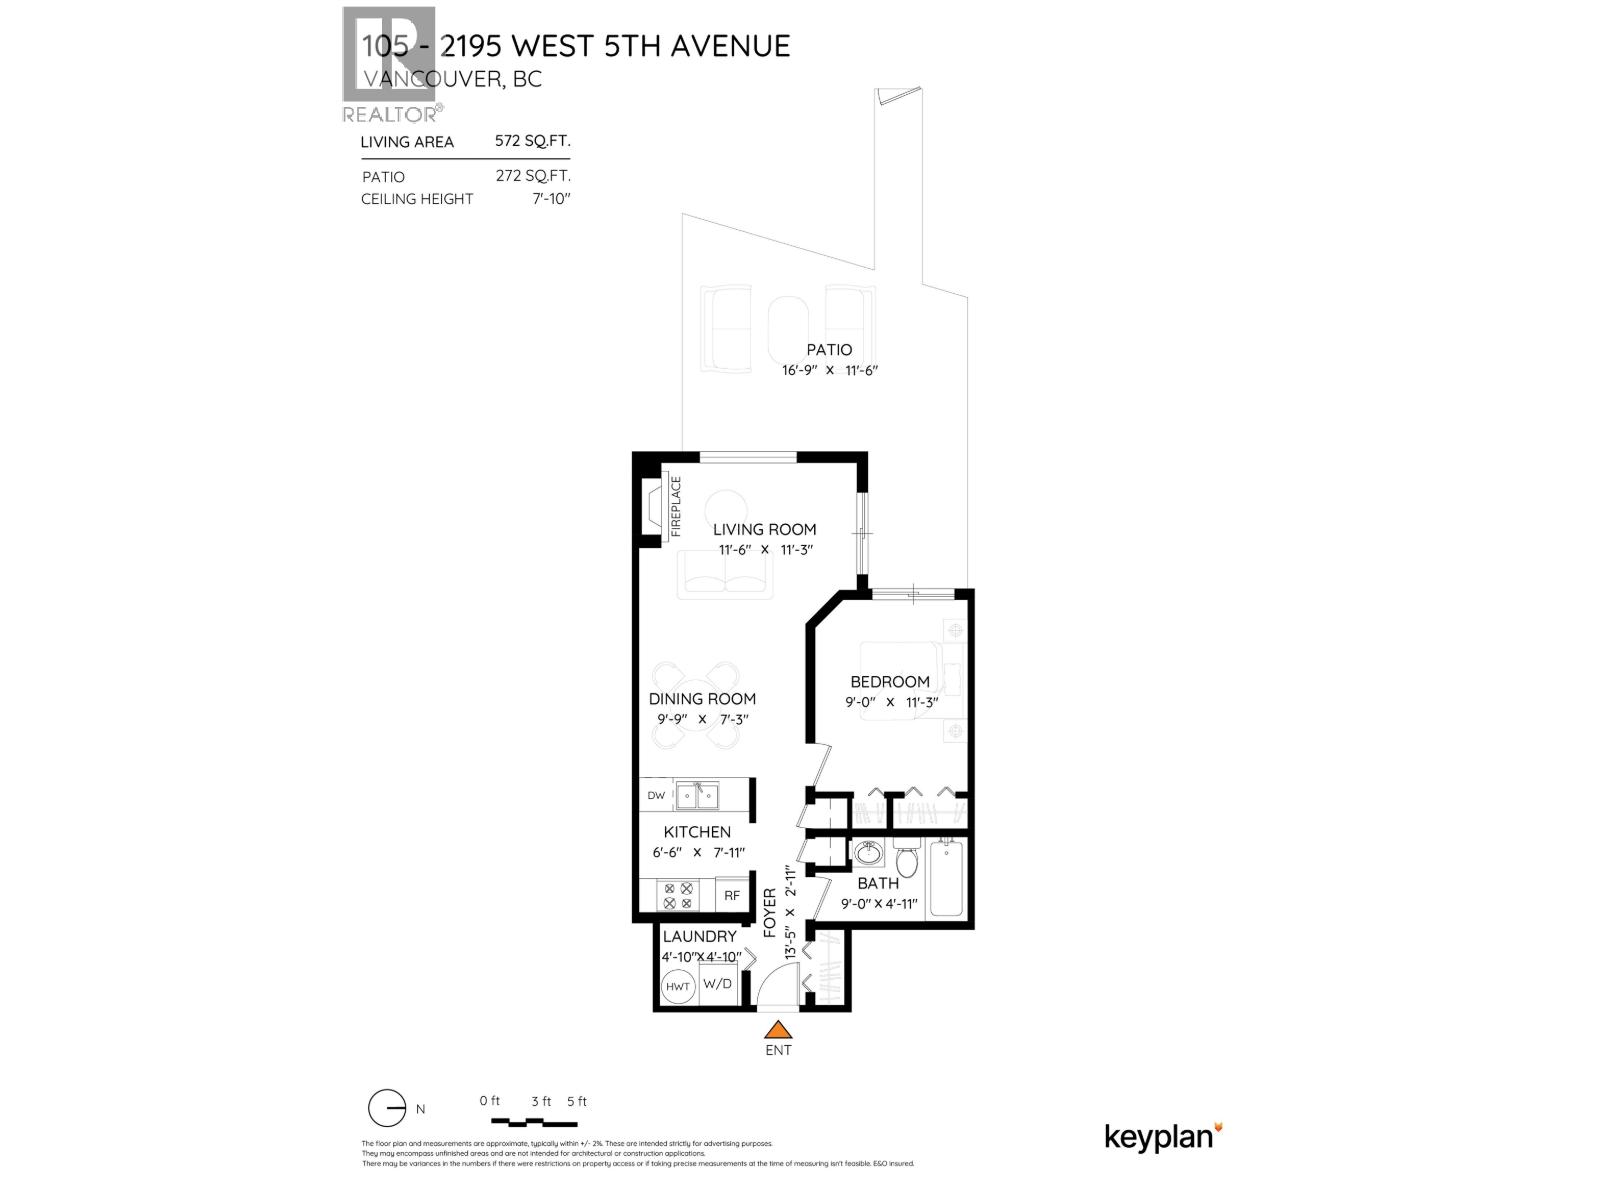
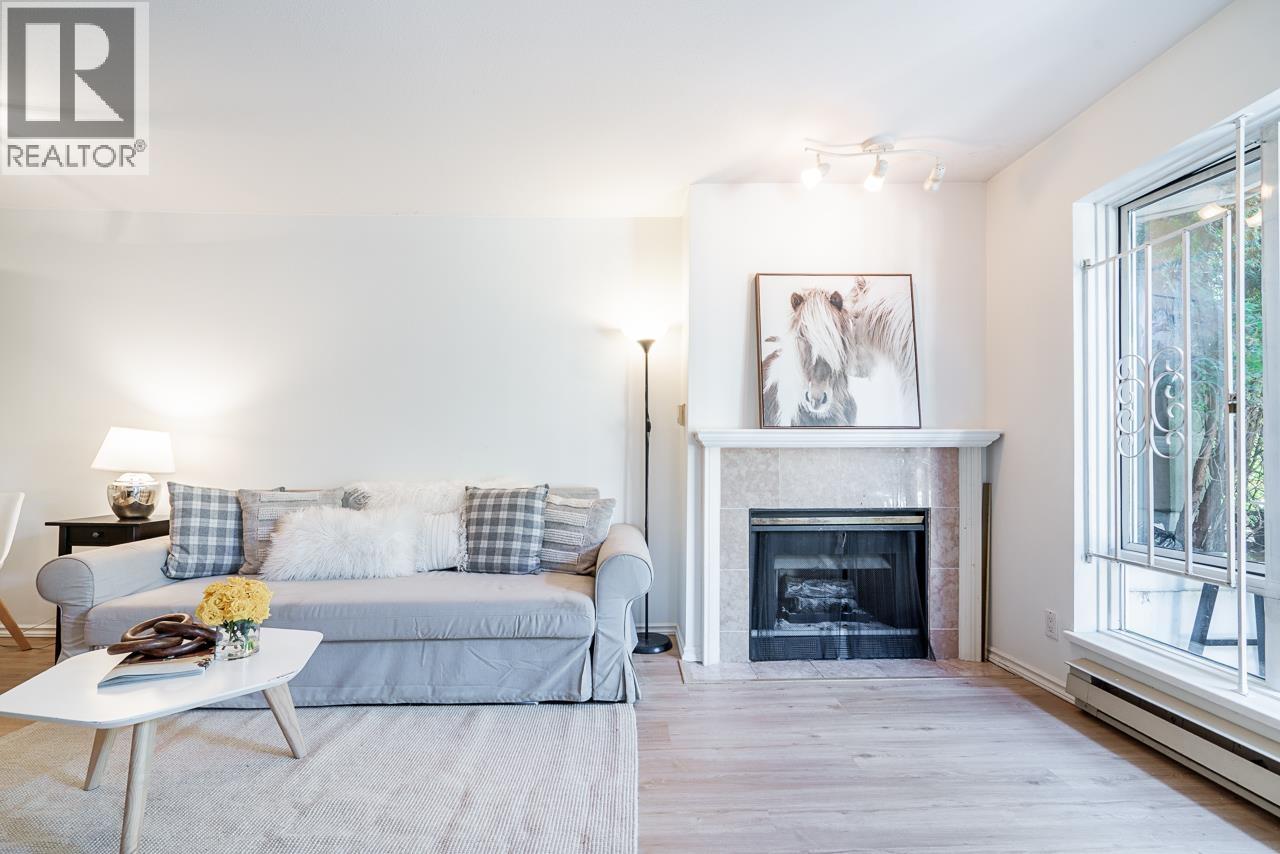
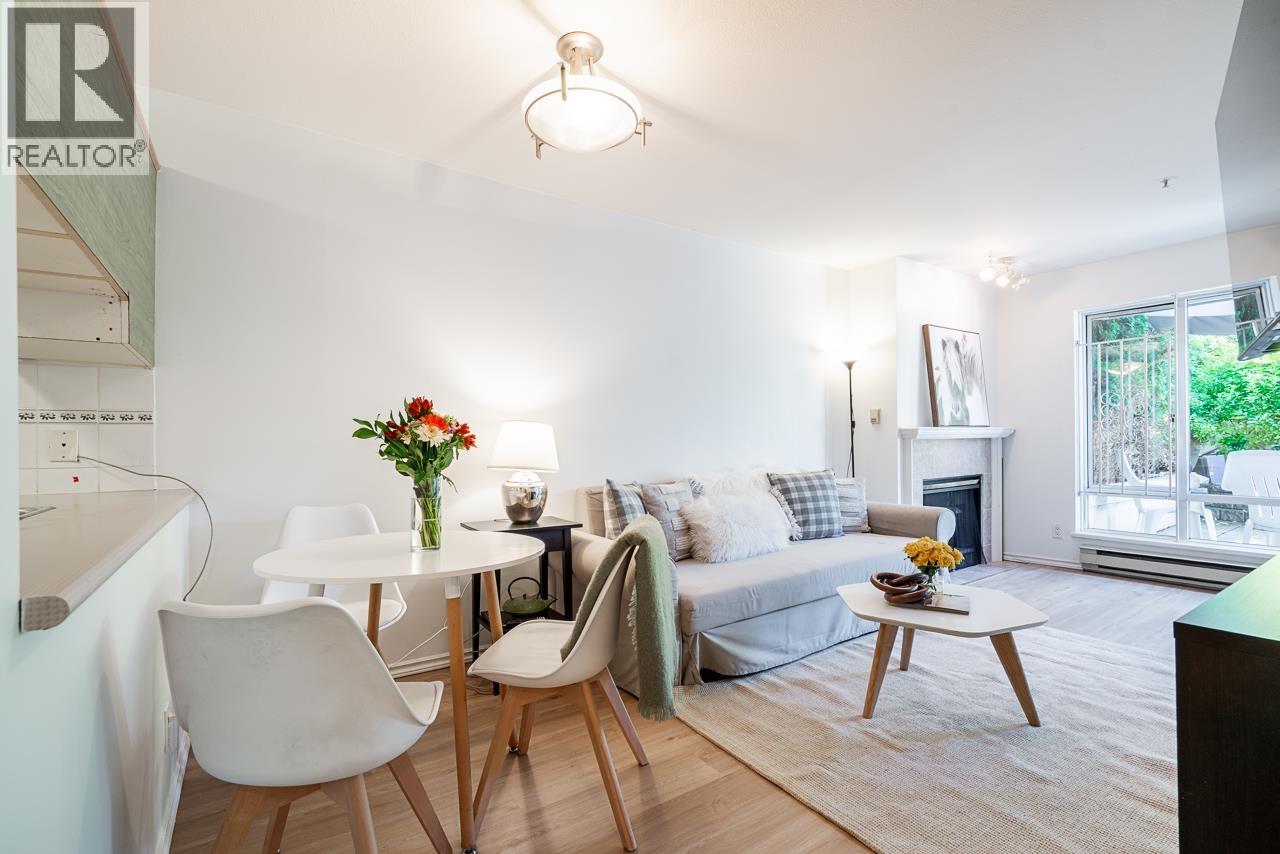
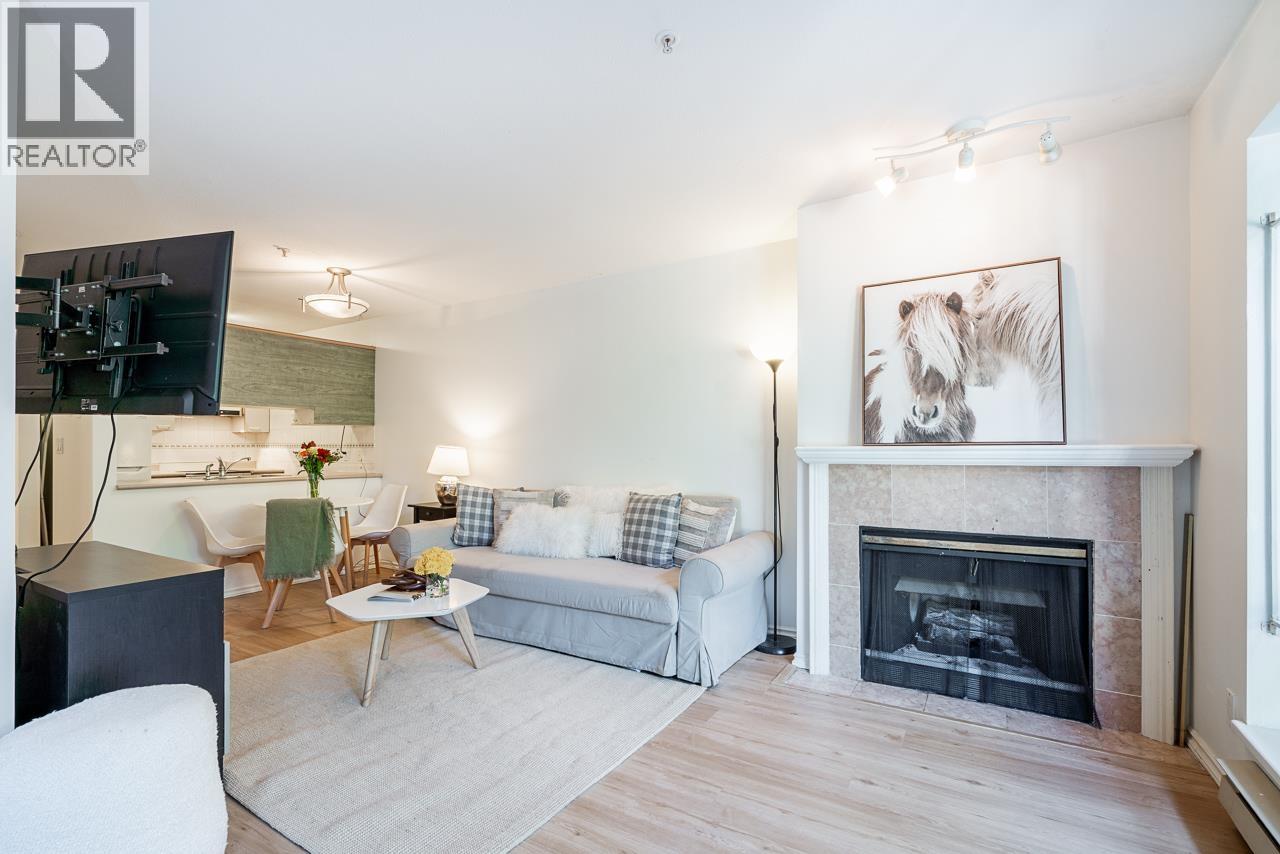
Bright & open 1 bed/1 bath ground-level home in the heart of Kitsilano, featuring a large 272 square ft private & quiet West-facing patio with direct street access, an incredible extension of your living space; perfect for entertaining, relaxing & outdoor living. Efficient open-concept layout with NEW natural oak laminate flooring throughout, new paint, new stove & newer IN-SUITE washer/dryer. Well-maintained & managed bldg with major upgrades: rainscreening (2001), parkade (2005) & new elevator (2026) levy paid by seller. Complete with 1 parking, 1 storage & common rooftop patio with ocean & mountain views. Unbeatable Kits location (Yew/4th) steps to W 4th, Whole Foods, Arbutus Greenway, upcoming Broadway Line & Kits beach. Showings by appointment. (id:31684)
| 16 hours ago | Listing updated with changes from the MLS® | |
| 16 hours ago | Status changed to Active | |
| yesterday | Listing first seen on site |



The trademarks MLS®, Multiple Listing Service® and the associated logos are owned by The Canadian Real Estate Association (CREA) and identify the quality of services provided by real estate professionals who are members of CREA. Used under license.
The trademarks REALTOR®, REALTORS®, and the REALTOR® logo are controlled by The Canadian Real Estate Association (CREA) and identify real estate professionals who are members of CREA. These trademarks are owned or controlled by The Canadian Real Estate Association (CREA) and identify real estate professionals who are members of CREA (REALTOR®) and/or the quality of services they provide (MLS®).
This REALTOR.ca listing content is owned and licensed by REALTOR® members of The Canadian Real Estate Association.