





3 1307 EAGLE DRIVEPemberton, BCV0N 2L0
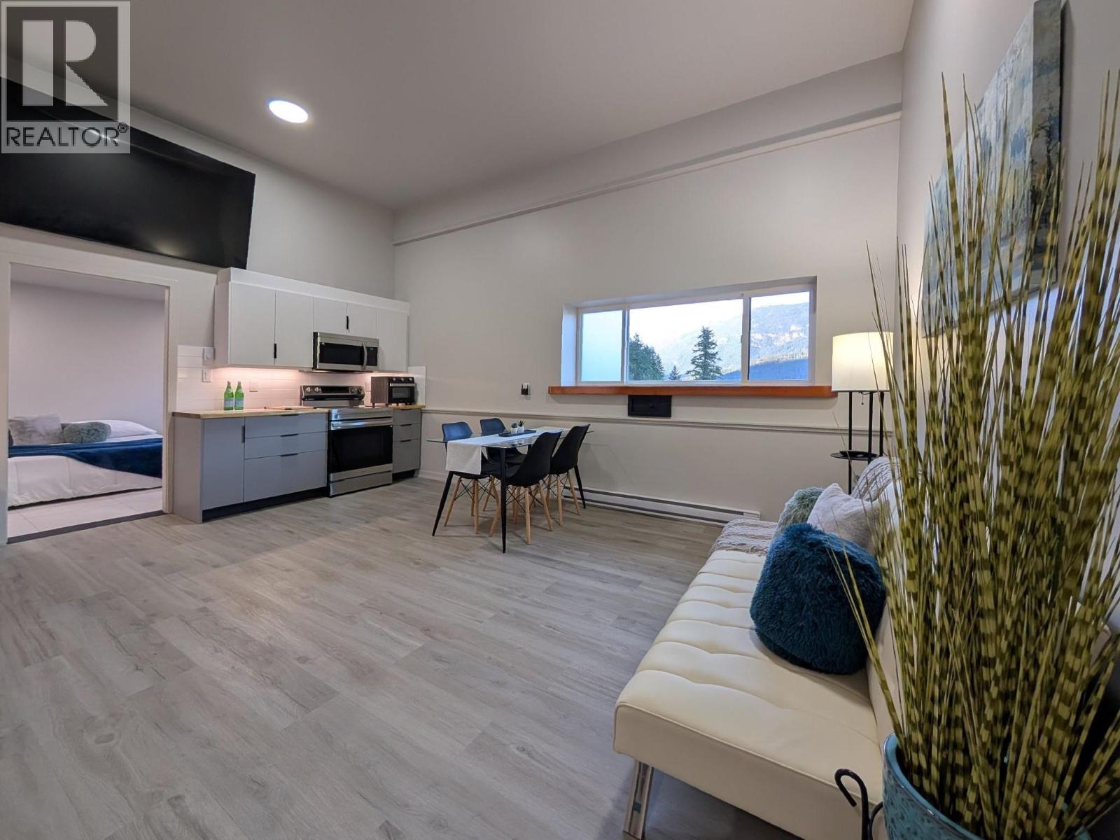
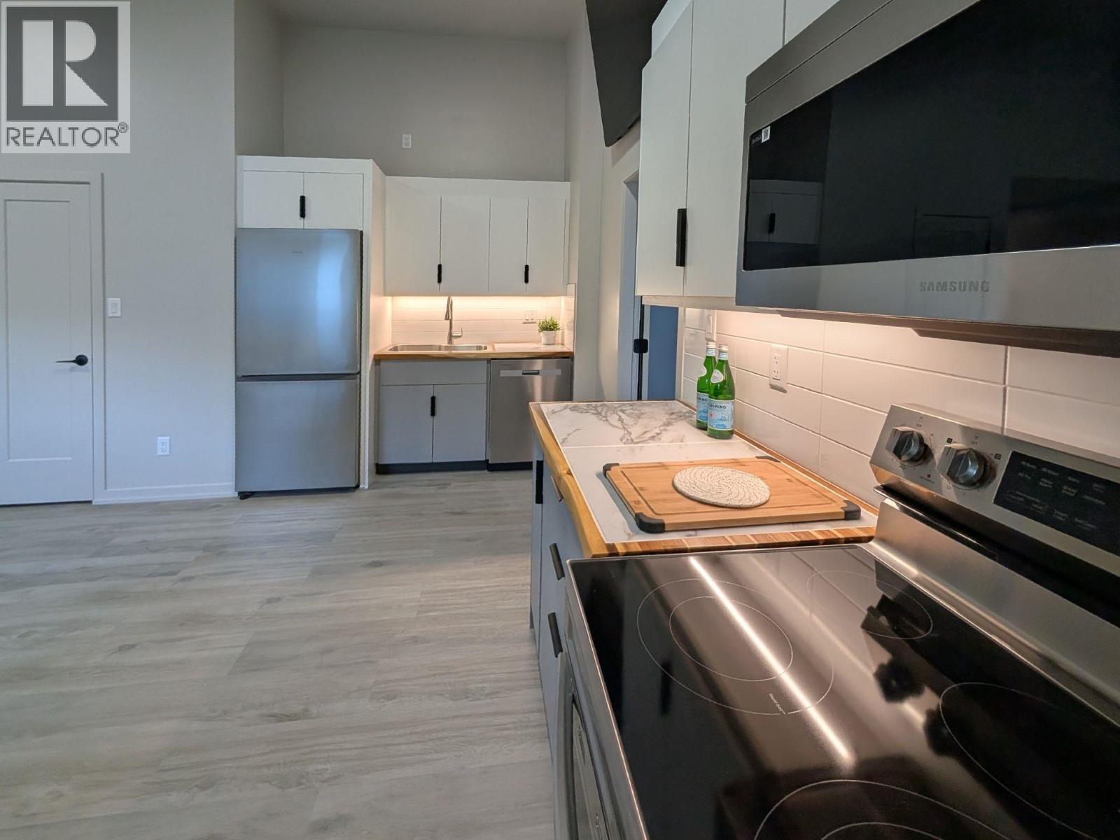
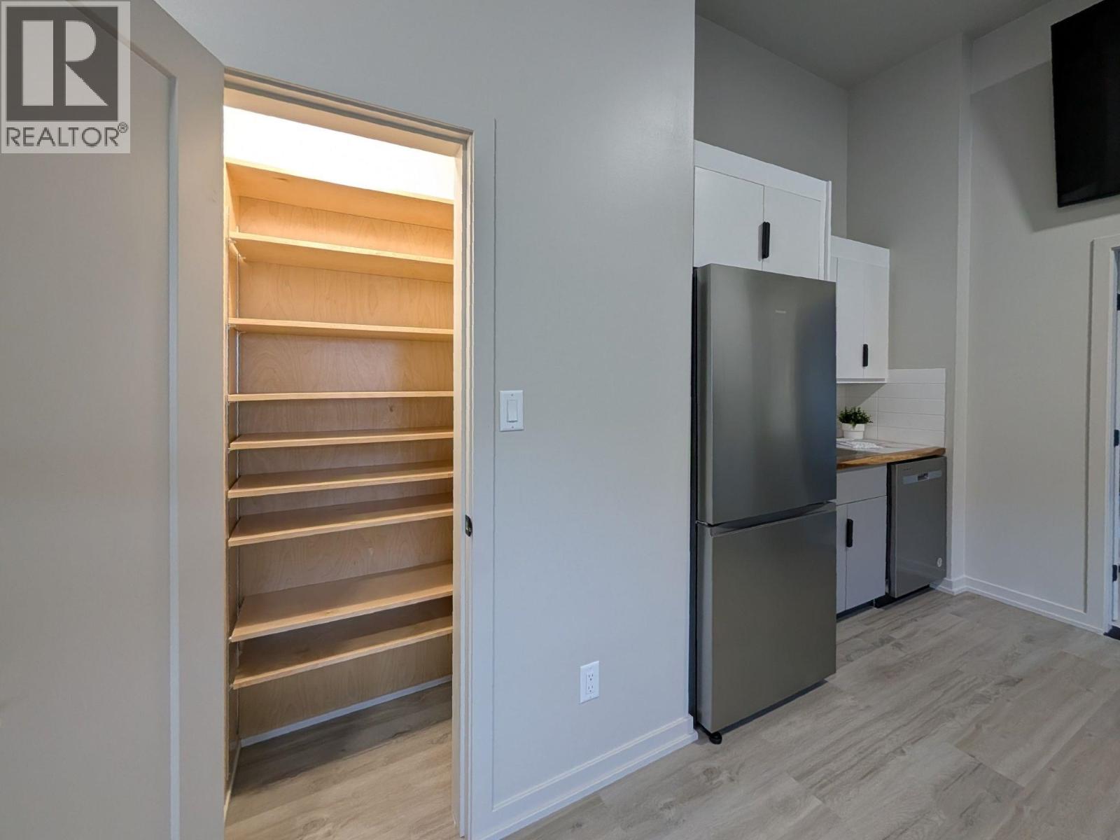
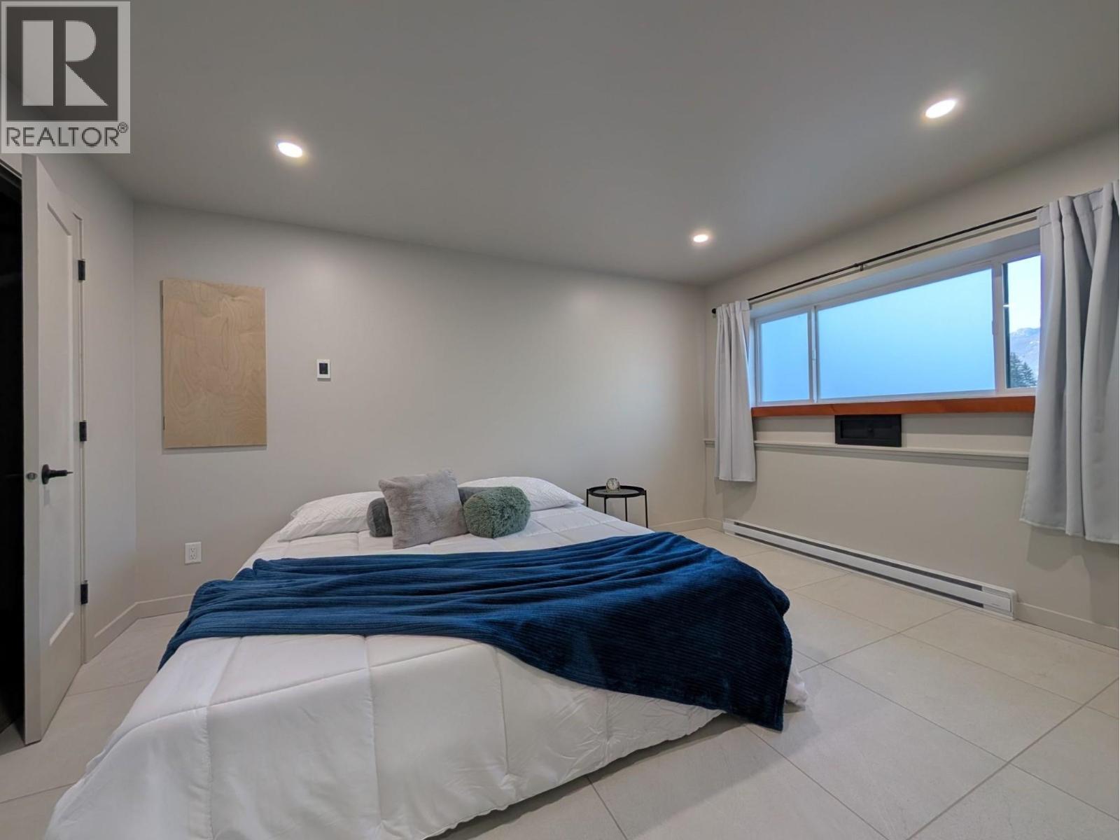
Step elevated mountain living just a short walk from vibrant downtown Pemberton! Nestled next to green space and safely above the lush valley bottom, this 703 sqft, 1-bed, 1-bath home offers incredible mountain views. The interior shines with soaring high ceilings in a massive open-concept kitchen, dining, and living area, plus a dedicated laundry room. Built for ultimate energy efficiency, the home features premium ICF construction and Milgard windows. Step outside to relax on your outdoor patio area. Complete with 1 parking stall, secure gear storage, shared workbench access, and the remainder of a 2-5-10 warranty. With expected strata fees of just ~$185/mo, this custom strata conversion is an ideal turn-key starter home for an individual or couple! (id:31684)
| 2 hours ago | Listing updated with changes from the MLS® | |
| 2 hours ago | Listing first seen on site |



The trademarks MLS®, Multiple Listing Service® and the associated logos are owned by The Canadian Real Estate Association (CREA) and identify the quality of services provided by real estate professionals who are members of CREA. Used under license.
The trademarks REALTOR®, REALTORS®, and the REALTOR® logo are controlled by The Canadian Real Estate Association (CREA) and identify real estate professionals who are members of CREA. These trademarks are owned or controlled by The Canadian Real Estate Association (CREA) and identify real estate professionals who are members of CREA (REALTOR®) and/or the quality of services they provide (MLS®).
This REALTOR.ca listing content is owned and licensed by REALTOR® members of The Canadian Real Estate Association.