





305 9868 CAMERON STREETBurnaby, BCV5J 0A5
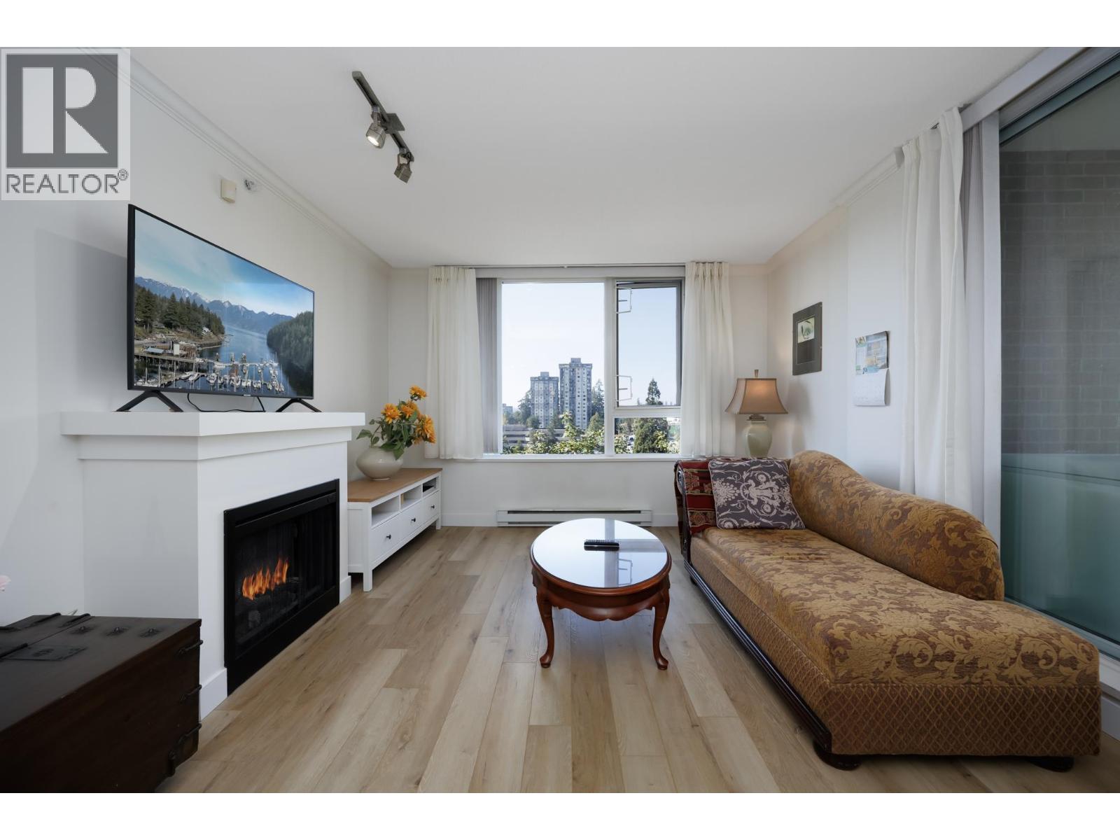
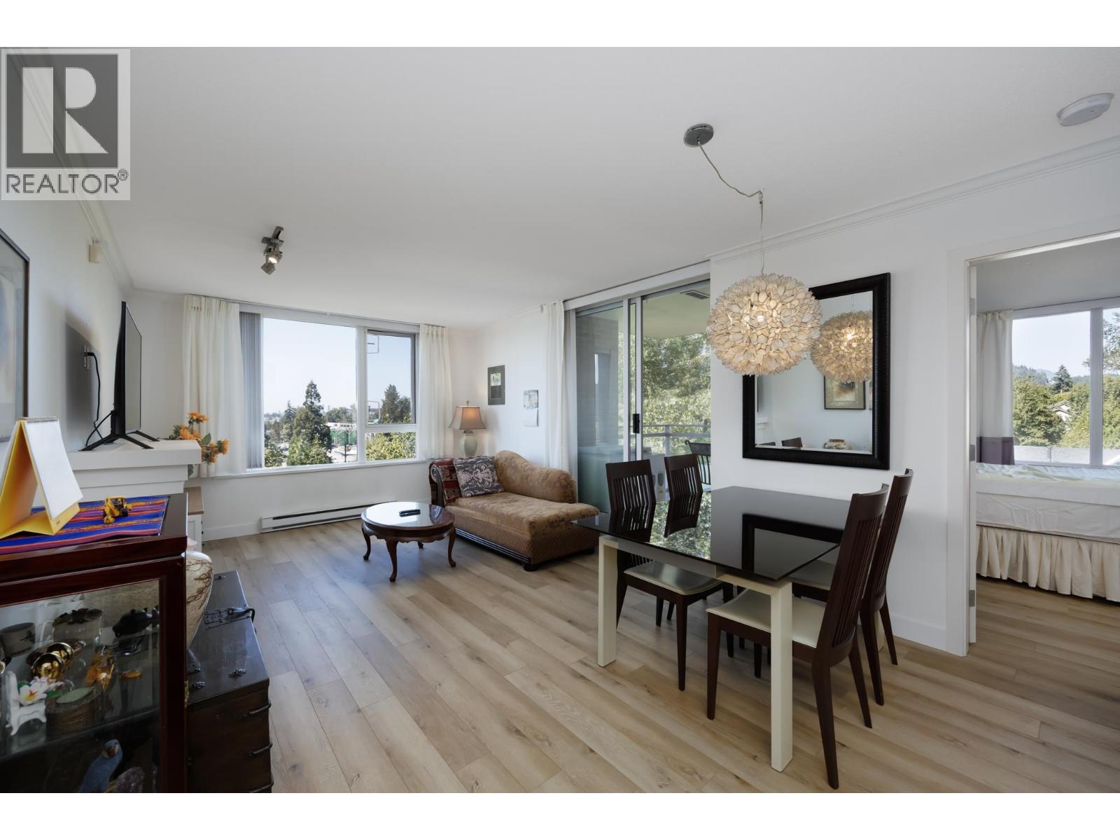
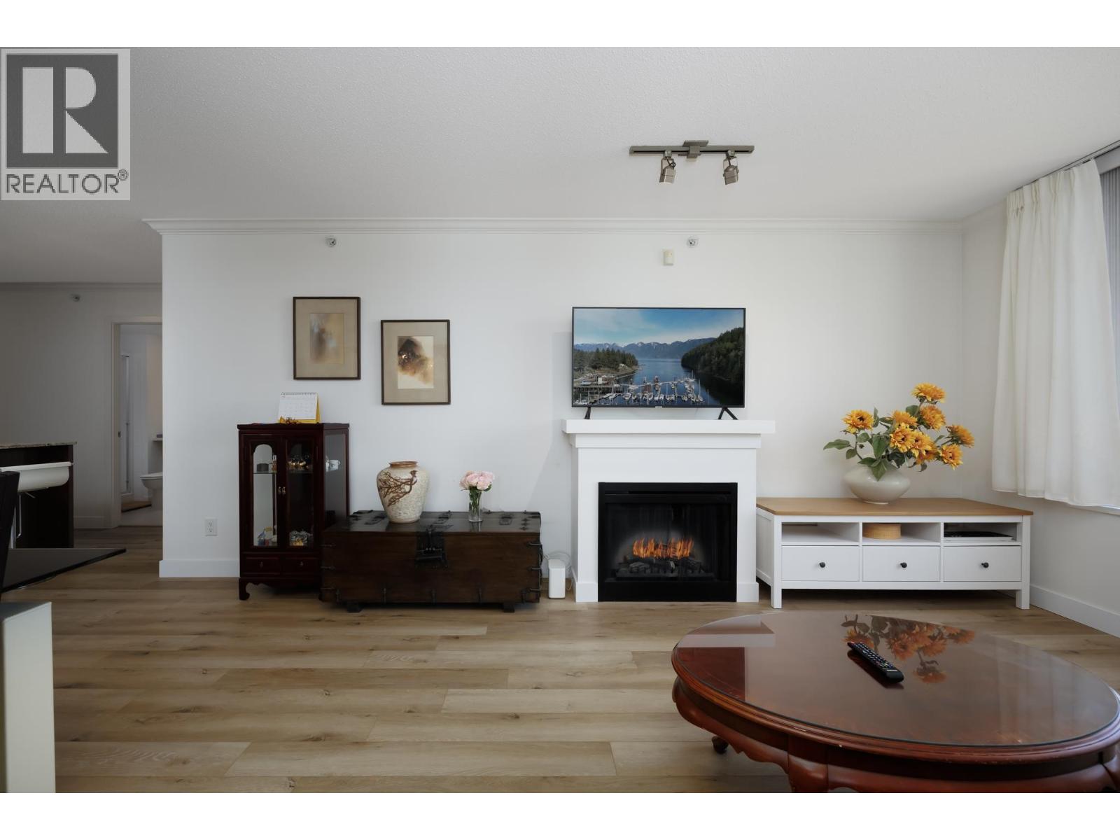
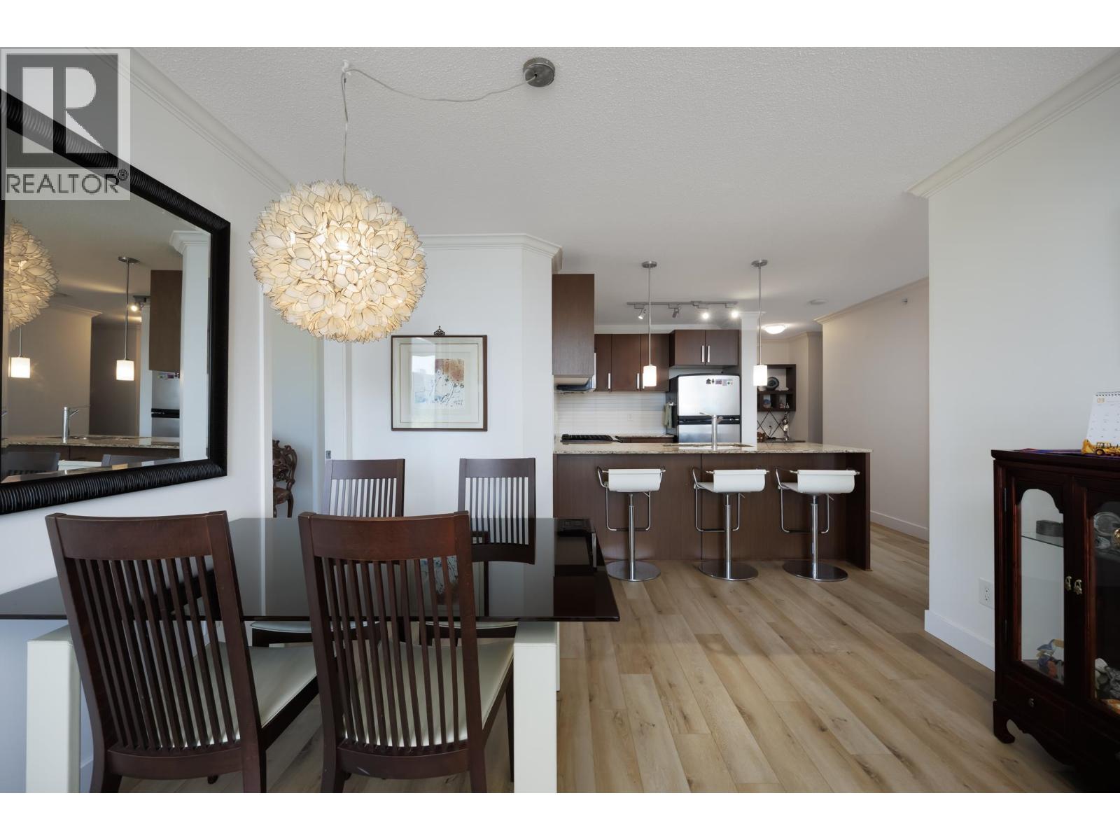
Silhouette North Tower. Quiet unit away from the SkyTrain with open view. Although it's on 3rd floor, view from balcony looks as high as 9th floor. Bright Southwest corner unit. New laminate floor throughout the unit. Access to the rooftop garden is located on the same floor across the hallway. Steps away from Lougheed Towncentre SkyTrain station and bus stop, Lougheed Mall, Cameron Community Centre (expected to be complete 2027 with library, running track, indoor pool and much more). Save-on-Foods, BC Liquor, Shopper's Drug Mart are in the same complex. Amenities includes club house, exercise centre, quest suite, playground, rooftop garden, bike storage room. Best priced 2 bedroom unit over 950sf at this affordable price in the neighbourhood. Open House Sept 26 SAT 2-4pm, 27 SUN 2-3:30pm. (id:31684)
| yesterday | Listing updated with changes from the MLS® | |
| yesterday | Listing first seen on site |



The trademarks MLS®, Multiple Listing Service® and the associated logos are owned by The Canadian Real Estate Association (CREA) and identify the quality of services provided by real estate professionals who are members of CREA. Used under license.
The trademarks REALTOR®, REALTORS®, and the REALTOR® logo are controlled by The Canadian Real Estate Association (CREA) and identify real estate professionals who are members of CREA. These trademarks are owned or controlled by The Canadian Real Estate Association (CREA) and identify real estate professionals who are members of CREA (REALTOR®) and/or the quality of services they provide (MLS®).
This REALTOR.ca listing content is owned and licensed by REALTOR® members of The Canadian Real Estate Association.