





8792 GOUNDREY STREETMission, BCV2V 6Y5
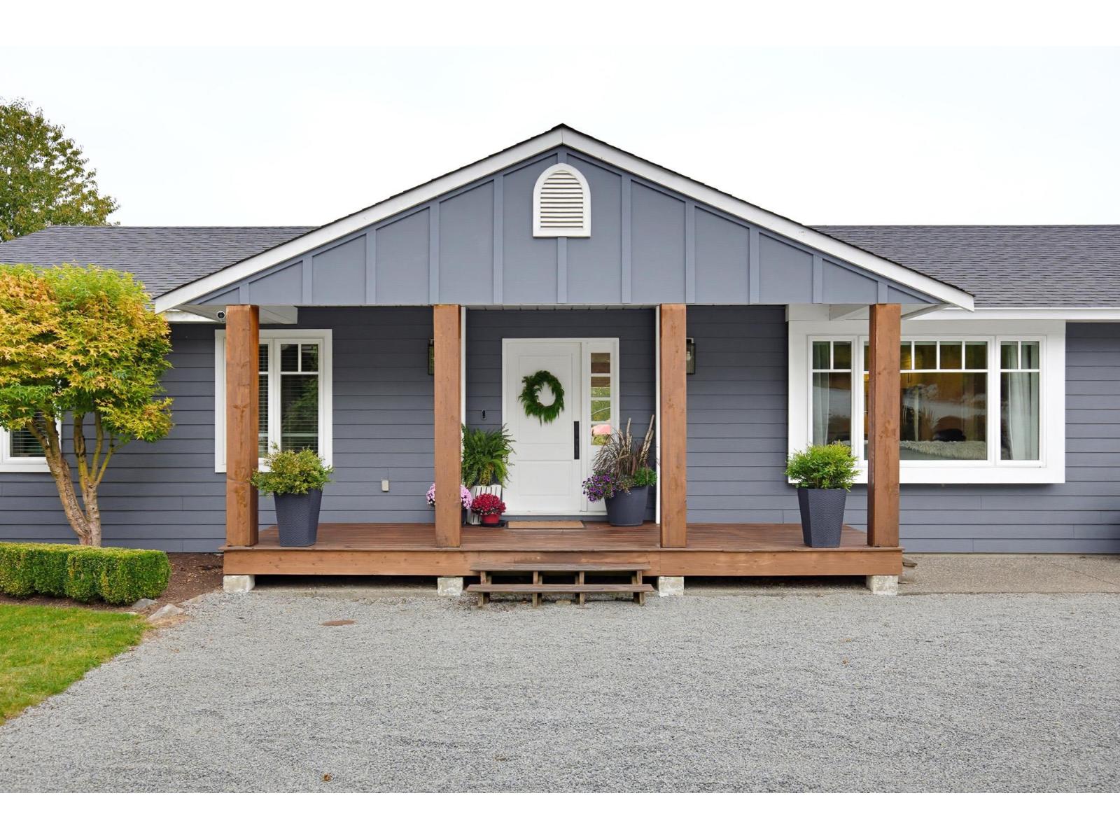
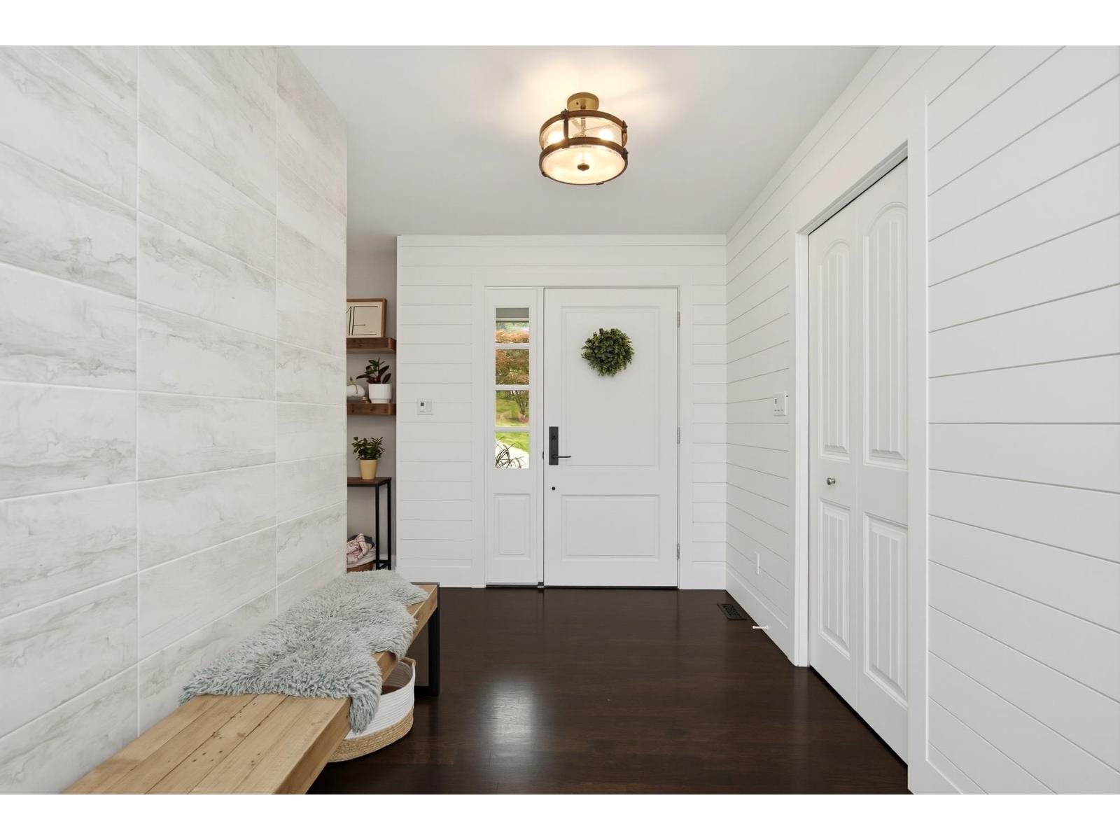
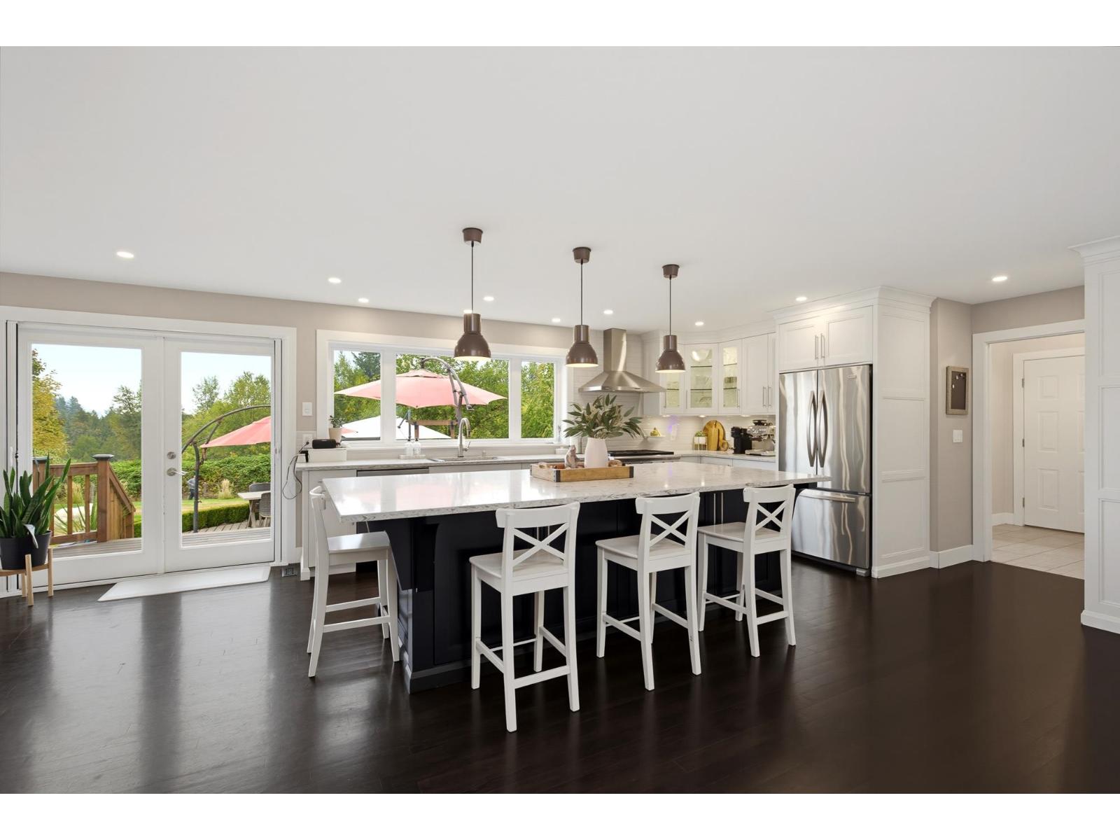
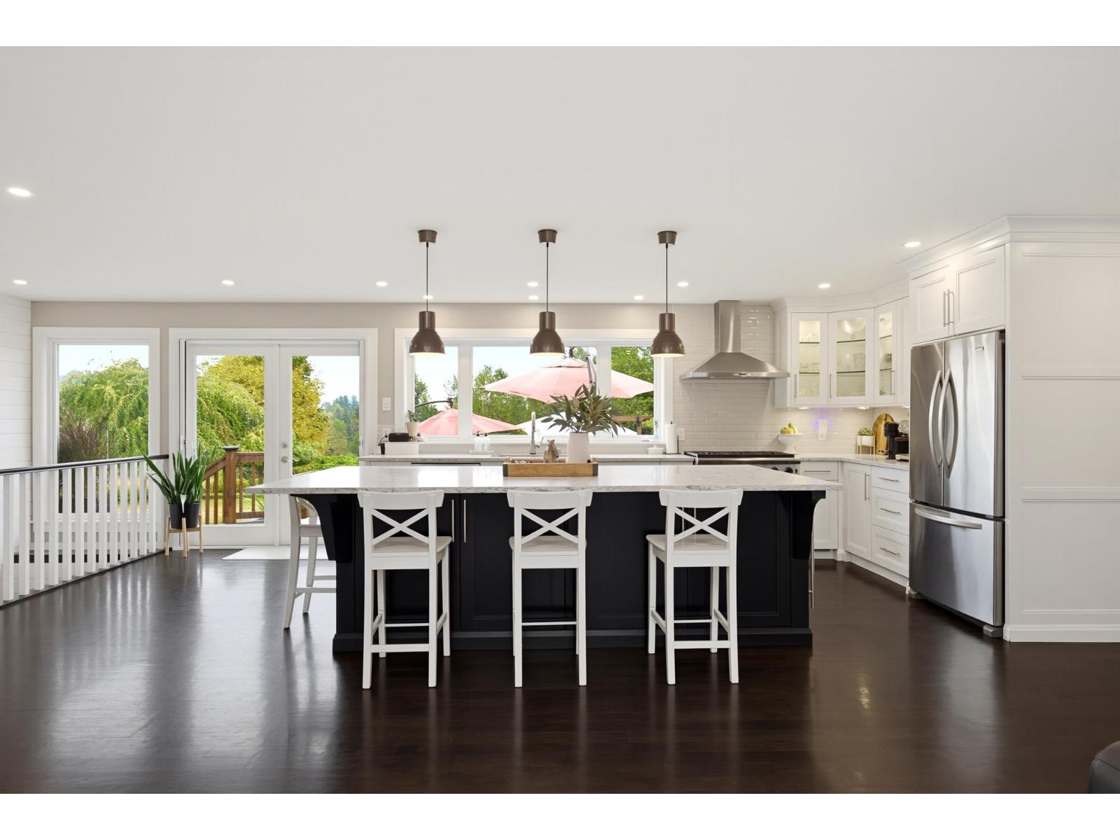
Welcome to this beautifully updated 3,568 sq ft rancher located at the very end of the street in a private country setting. Walk into an open-concept living area that makes you feel at home, with amazing views drawing you to the windows. The chef's dream kitchen offers tons of counter space, a gas range and oversized fridge. Enjoy the comfort of updated bathrooms, flooring and fireplaces throughout. The basement features its own entrance and large rooms ready for your ideas and has the ability to add bedrooms and bathrooms. Outside, relax on the large deck, take a dip in the heated pool or enjoy the mature landscaping and spacious yard. Oversized double garage plus ample parking. (id:31684)
| 6 hours ago | Listing updated with changes from the MLS® | |
| 6 hours ago | Listing first seen on site |



The trademarks MLS®, Multiple Listing Service® and the associated logos are owned by The Canadian Real Estate Association (CREA) and identify the quality of services provided by real estate professionals who are members of CREA. Used under license.
The trademarks REALTOR®, REALTORS®, and the REALTOR® logo are controlled by The Canadian Real Estate Association (CREA) and identify real estate professionals who are members of CREA. These trademarks are owned or controlled by The Canadian Real Estate Association (CREA) and identify real estate professionals who are members of CREA (REALTOR®) and/or the quality of services they provide (MLS®).
This REALTOR.ca listing content is owned and licensed by REALTOR® members of The Canadian Real Estate Association.