





1401 3430 E KENT AVENUEVancouver, BCV5S 0G7
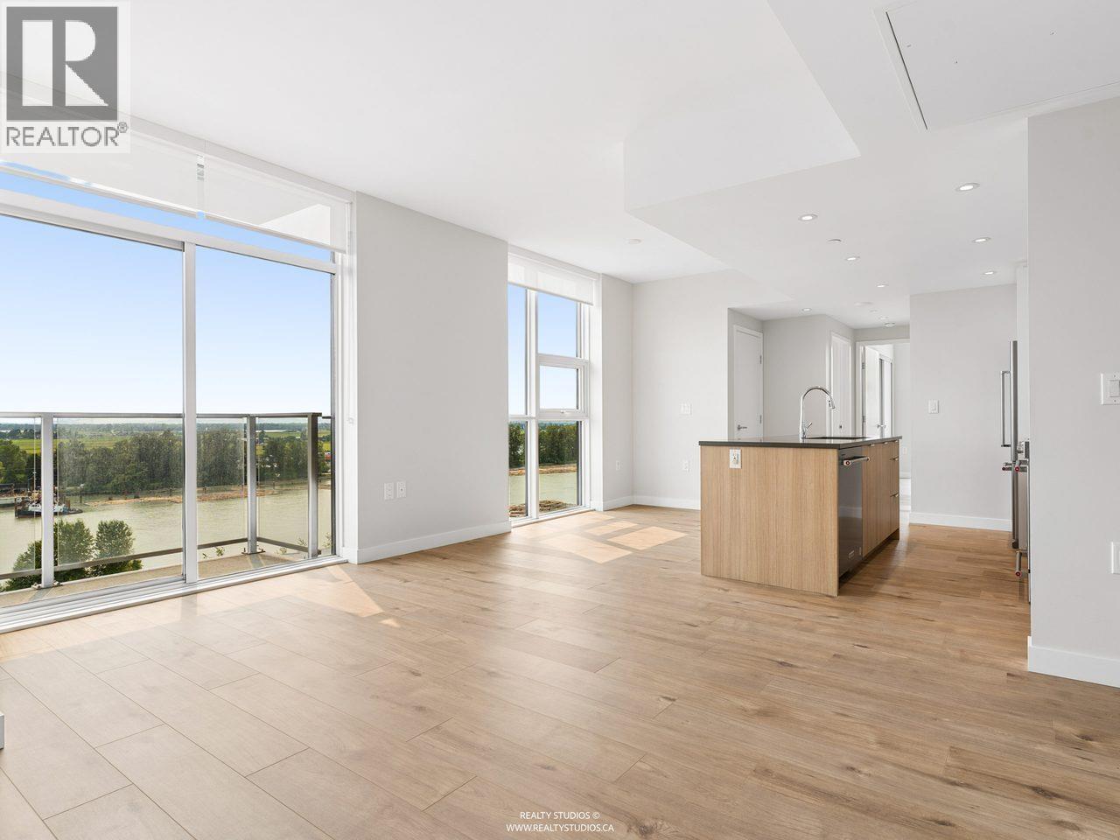
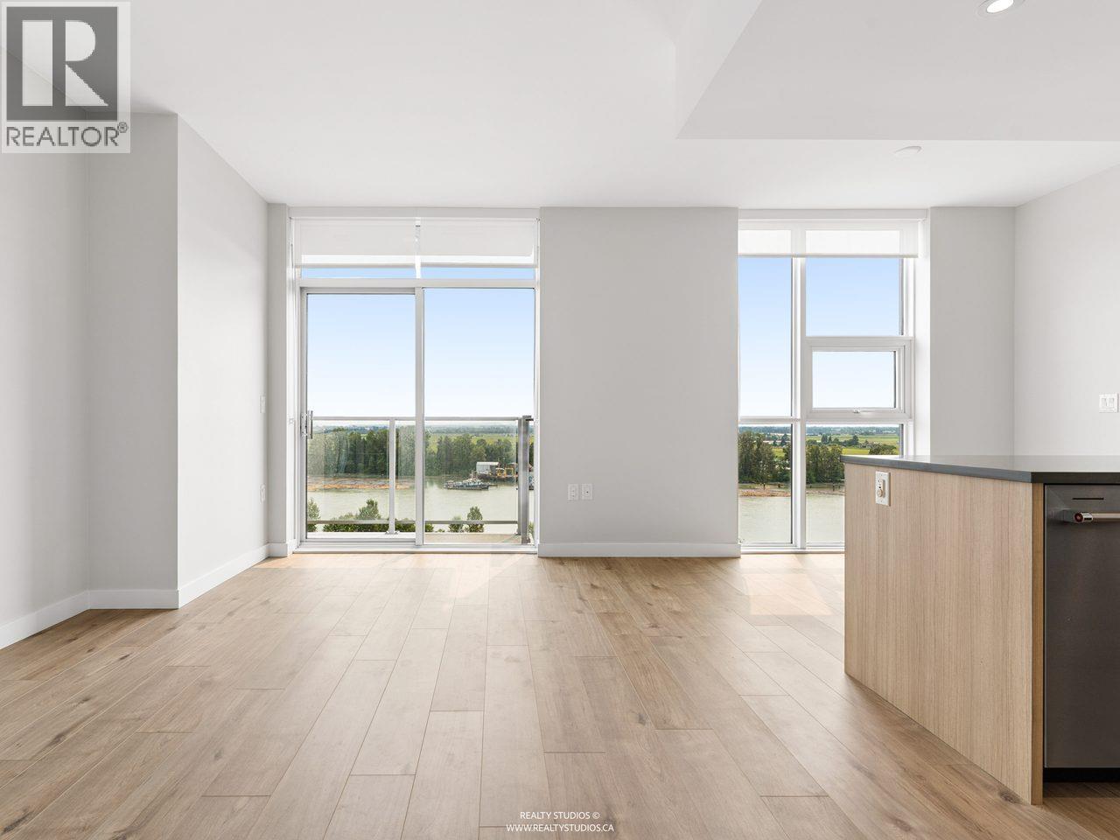
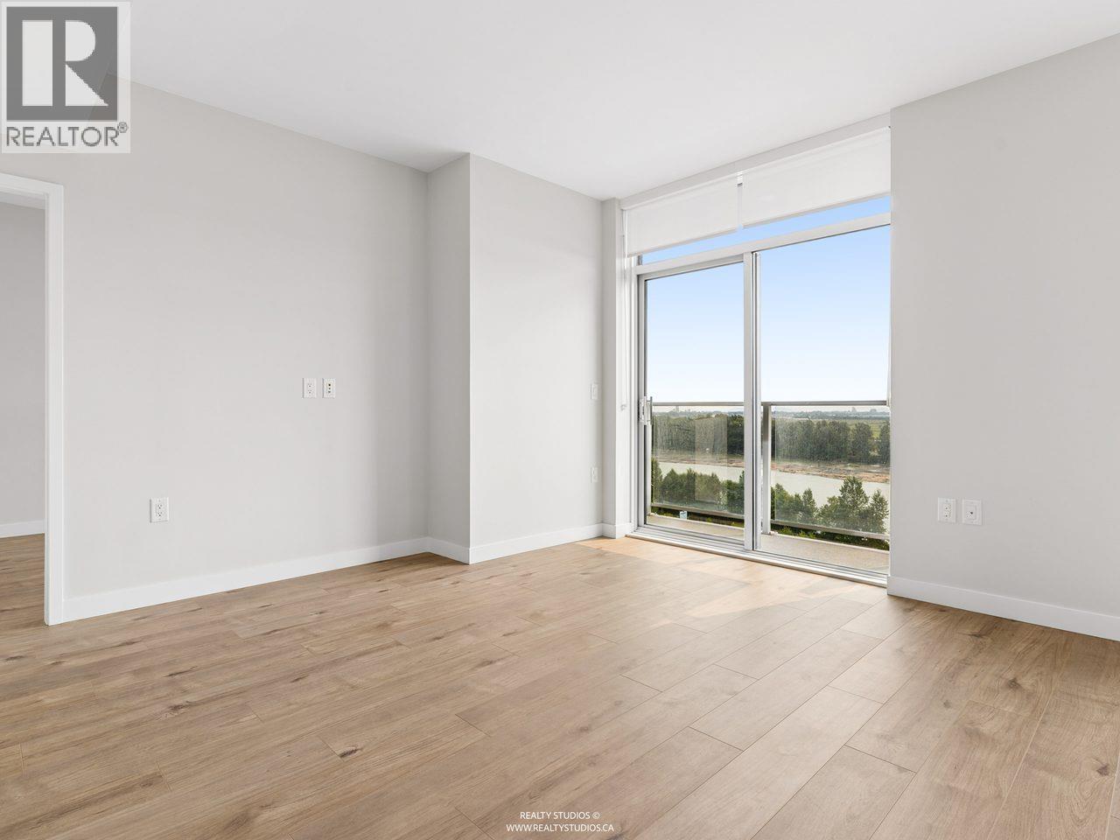
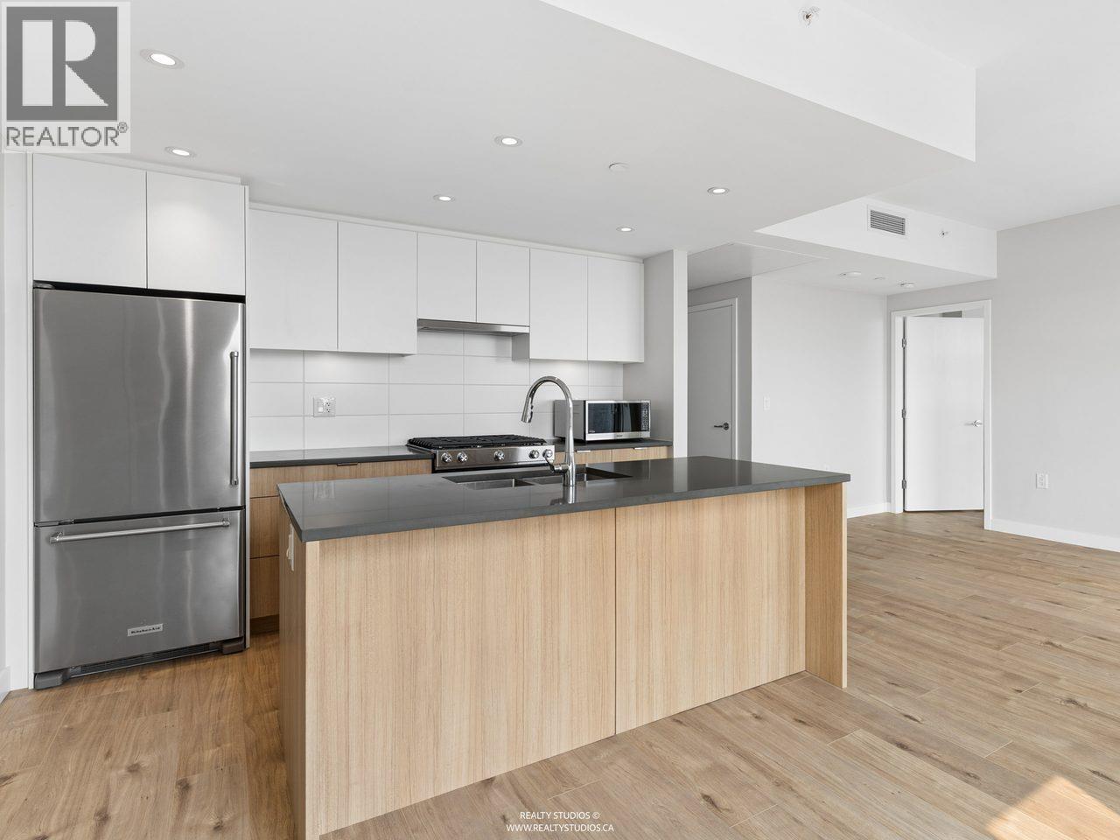
Fall in love with this southwest-facing 3-bedroom + flex, 2-bath home at Paradigm in Vancouver's vibrant River District. The functional open-concept layout is ideal for families and entertaining, with beautiful river views from the spacious balcony. The contemporary kitchen features premium Kitchen Aid stainless steel appliances, gas range, dishwasher and quartz countertops. The primary bedroom offers a generous walk-in closet with built-in shelving. Enjoy year-round comfort with an efficient heating and cooling system. Just steps from River District Town Centre, shops, dining, parks and waterfront trails. Open House Sat Sep 19th, 1-3pm. (id:31684)
| 6 hours ago | Listing updated with changes from the MLS® | |
| 6 hours ago | Listing first seen on site |



The trademarks MLS®, Multiple Listing Service® and the associated logos are owned by The Canadian Real Estate Association (CREA) and identify the quality of services provided by real estate professionals who are members of CREA. Used under license.
The trademarks REALTOR®, REALTORS®, and the REALTOR® logo are controlled by The Canadian Real Estate Association (CREA) and identify real estate professionals who are members of CREA. These trademarks are owned or controlled by The Canadian Real Estate Association (CREA) and identify real estate professionals who are members of CREA (REALTOR®) and/or the quality of services they provide (MLS®).
This REALTOR.ca listing content is owned and licensed by REALTOR® members of The Canadian Real Estate Association.