





27 7520 18TH STREETBurnaby, BCV3N 4X7
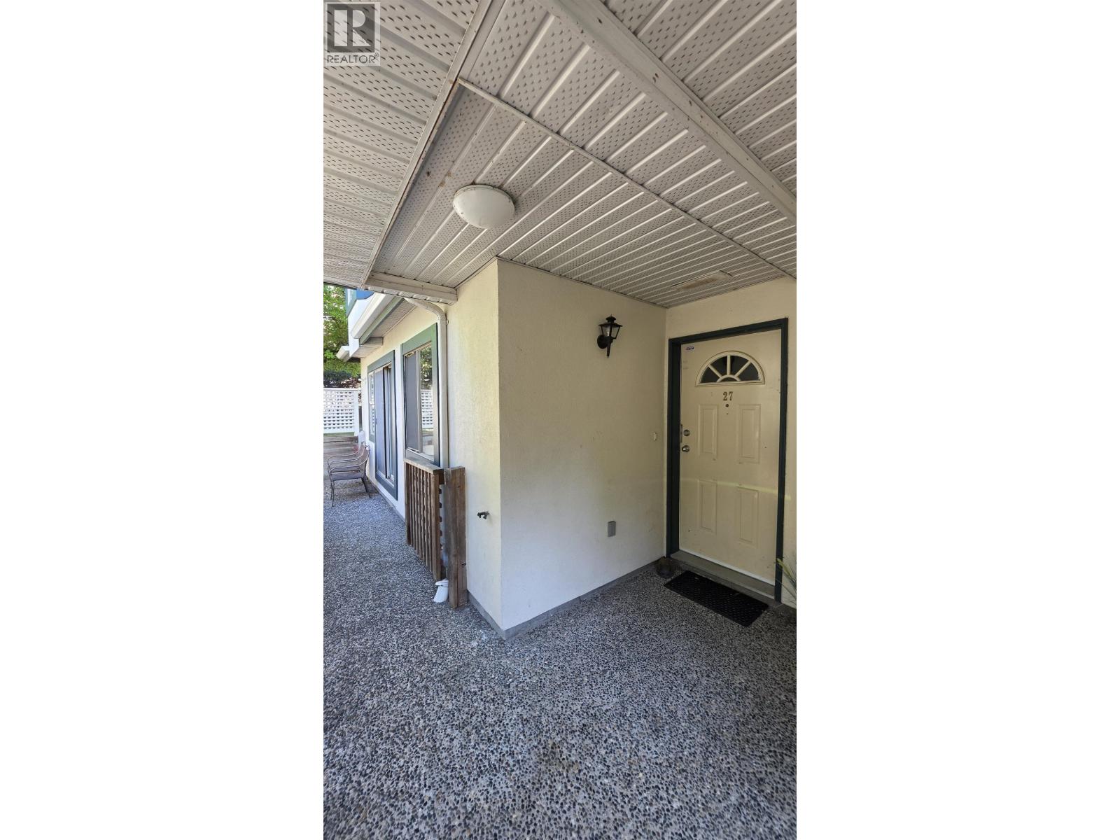
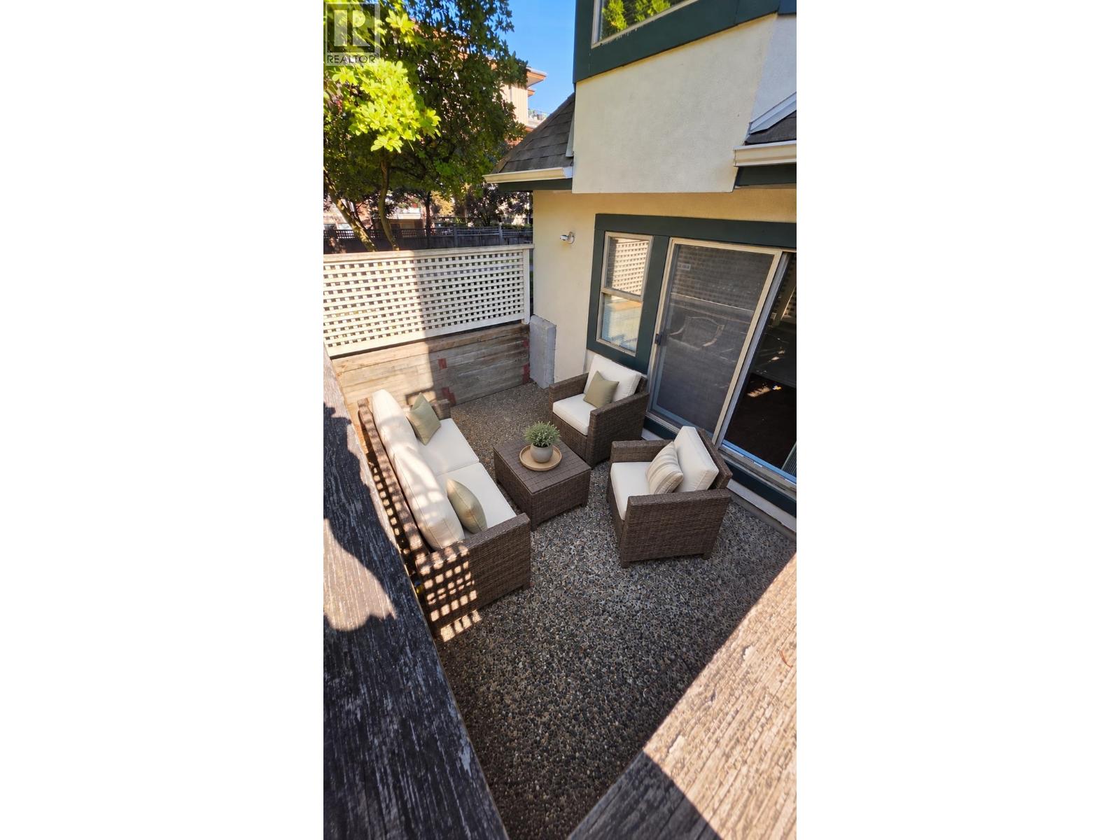
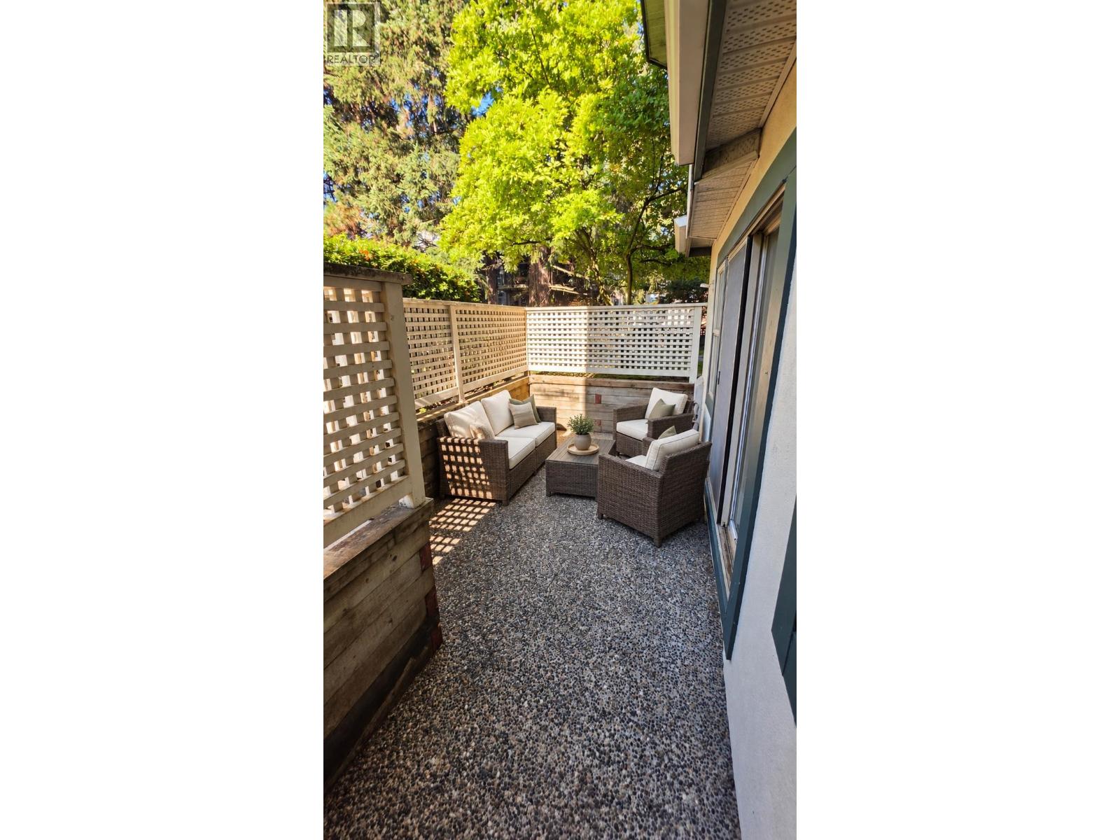
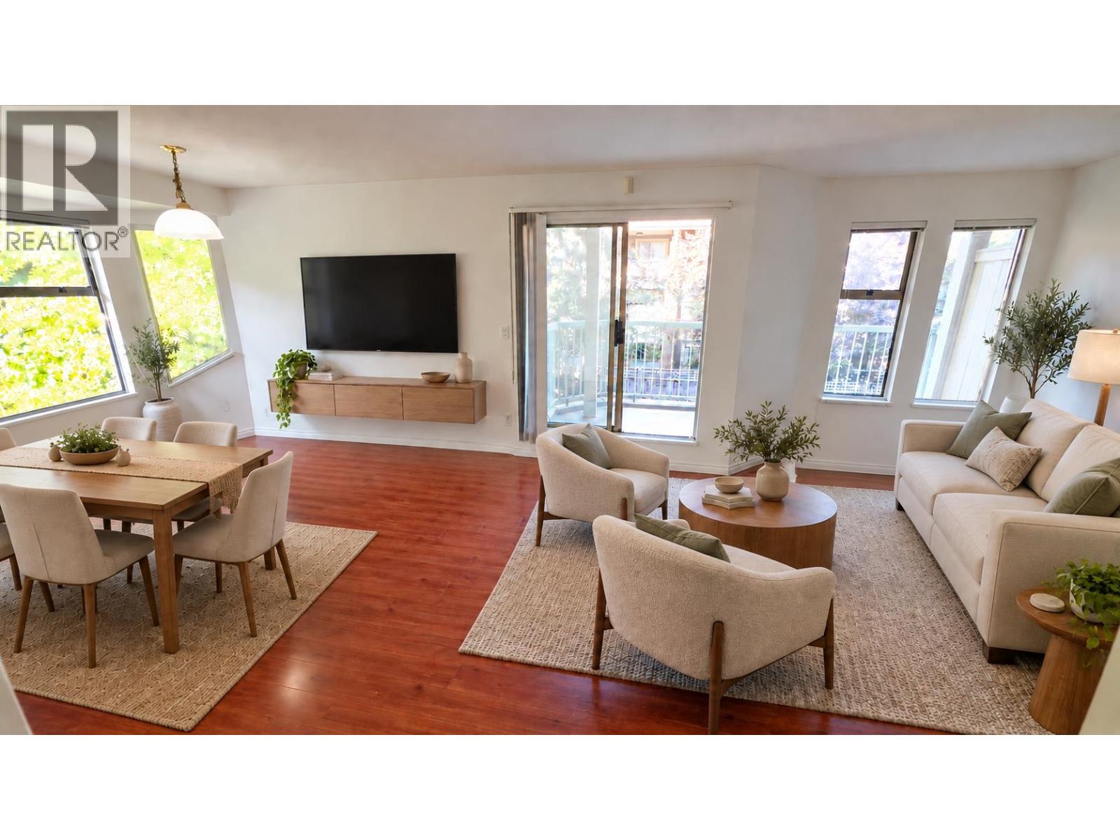
Welcome to this rarely available END UNIT townhouse at Westmount Park in the heart of Edmonds! Offering extra privacy and a comfortable, functional layout, this home is a great opportunity for families, first-time buyers or anyone looking for townhouse living in a convenient Burnaby location. Enjoy a quiet residential setting while being just minutes from Edmonds SkyTrain Station, schools, parks, shopping, restaurants and everyday amenities. Stride Avenue Community School and Byrne Creek Community School are nearby, with Highgate Village just a short drive away. Convenient access to transit and major routes makes commuting to Metrotown, New Westminster and other parts of the Lower Mainland easy. A well-located home in an established 51-unit community. (id:31684)
| 7 hours ago | Listing updated with changes from the MLS® | |
| 7 hours ago | Listing first seen on site |



The trademarks MLS®, Multiple Listing Service® and the associated logos are owned by The Canadian Real Estate Association (CREA) and identify the quality of services provided by real estate professionals who are members of CREA. Used under license.
The trademarks REALTOR®, REALTORS®, and the REALTOR® logo are controlled by The Canadian Real Estate Association (CREA) and identify real estate professionals who are members of CREA. These trademarks are owned or controlled by The Canadian Real Estate Association (CREA) and identify real estate professionals who are members of CREA (REALTOR®) and/or the quality of services they provide (MLS®).
This REALTOR.ca listing content is owned and licensed by REALTOR® members of The Canadian Real Estate Association.