





4491 CARTER DRIVERichmond, BCV6X 3V1
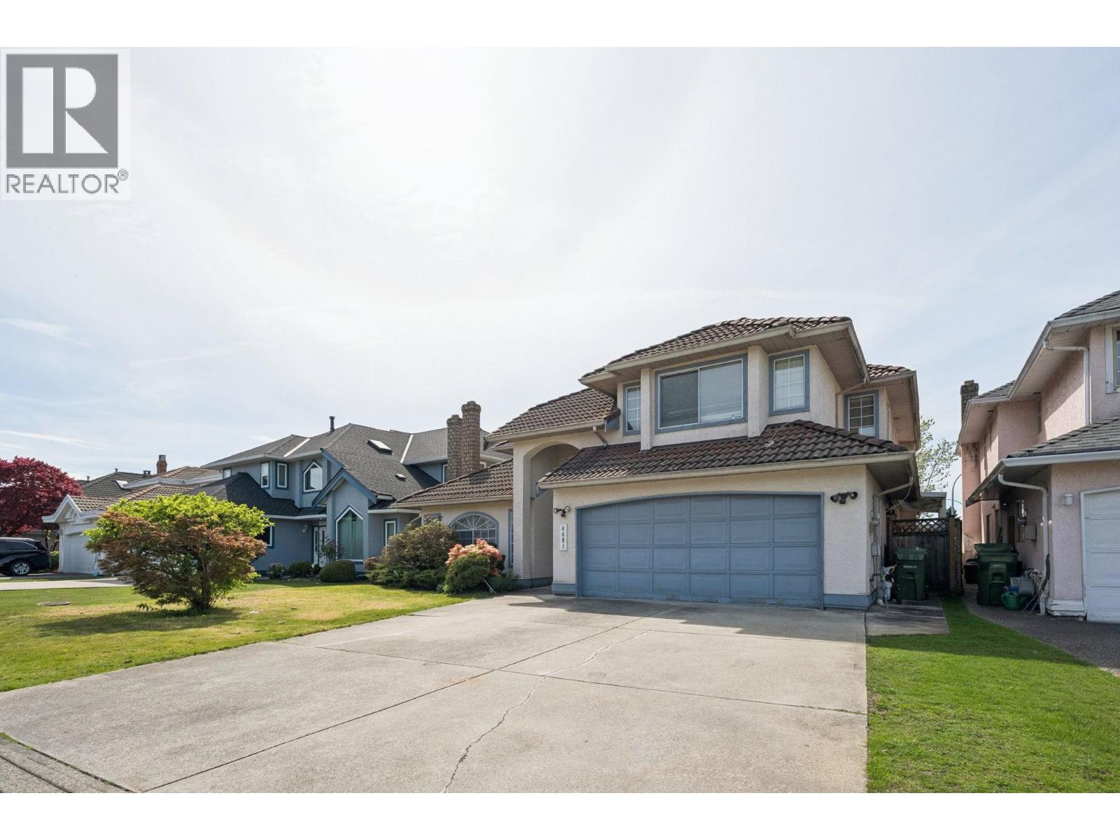
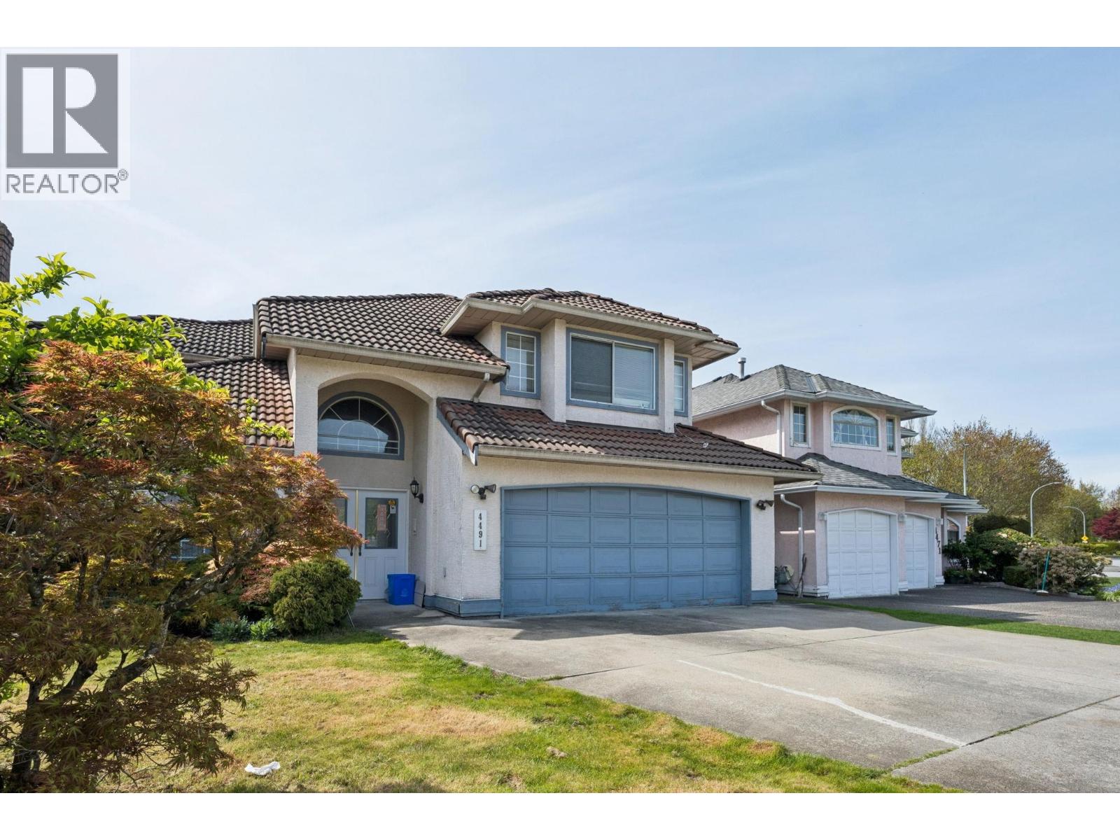
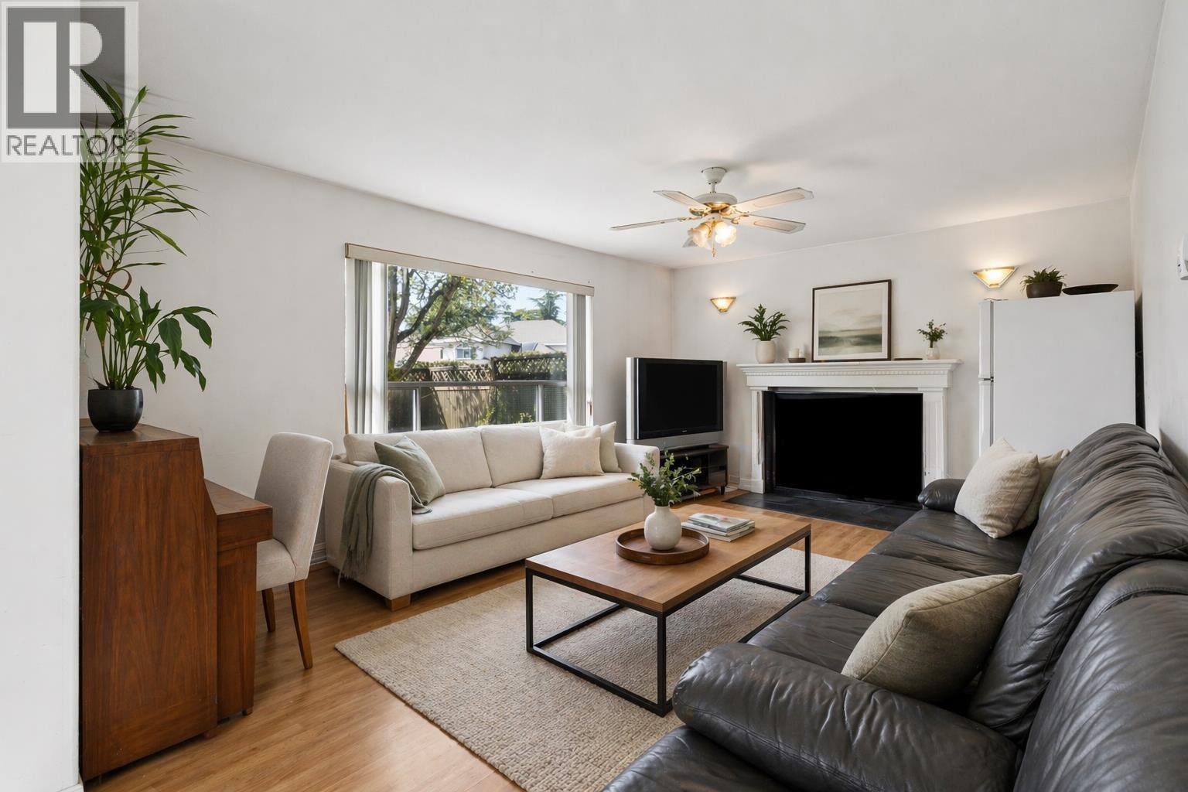
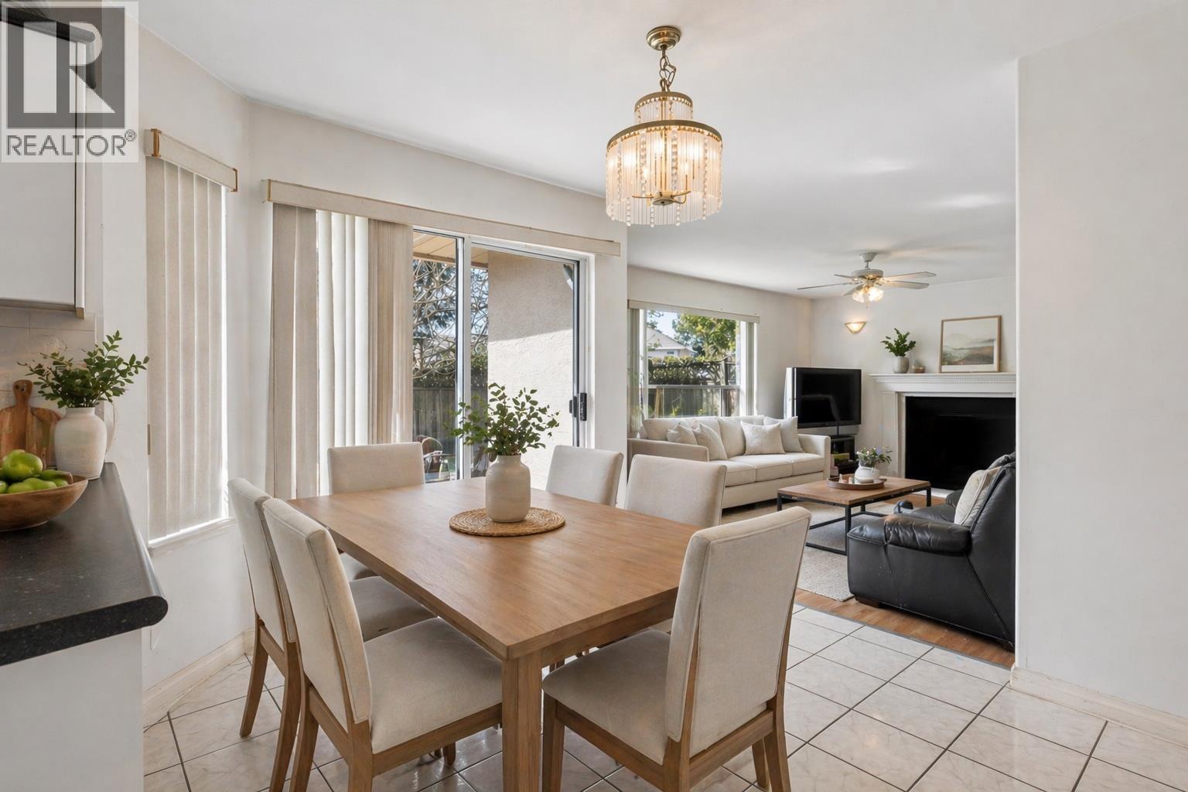
Generously sized 6-bedroom home with a functional layout in a prime Richmond location. This spacious residence offers 5 bedrooms upstairs, ideal for growing families, with a well-designed main floor featuring bright living, dining, and family areas. East-facing front entrance brings in natural morning light. Durable Spanish tile roof, double garage, large patio, and private backyard perfect for entertaining. Situated on a quiet street, yet minutes to Richmond Centre, Central at Garden City (Walmart), Lansdowne Centre, parks, and everyday amenities. School catchment includes Tomsett Elementary and A.R. MacNeill Secondary, with easy access to transit and major routes. (id:31684)
| yesterday | Listing updated with changes from the MLS® | |
| yesterday | Listing first seen on site |



The trademarks MLS®, Multiple Listing Service® and the associated logos are owned by The Canadian Real Estate Association (CREA) and identify the quality of services provided by real estate professionals who are members of CREA. Used under license.
The trademarks REALTOR®, REALTORS®, and the REALTOR® logo are controlled by The Canadian Real Estate Association (CREA) and identify real estate professionals who are members of CREA. These trademarks are owned or controlled by The Canadian Real Estate Association (CREA) and identify real estate professionals who are members of CREA (REALTOR®) and/or the quality of services they provide (MLS®).
This REALTOR.ca listing content is owned and licensed by REALTOR® members of The Canadian Real Estate Association.